5130 BRITTANY DR S #408
$387,000
 2Bedrooms
 2Bathrooms
 1,760Sq Ft
 1969Year Built
 N/AGarage
 345Days on Market
 2.23 acLot Size
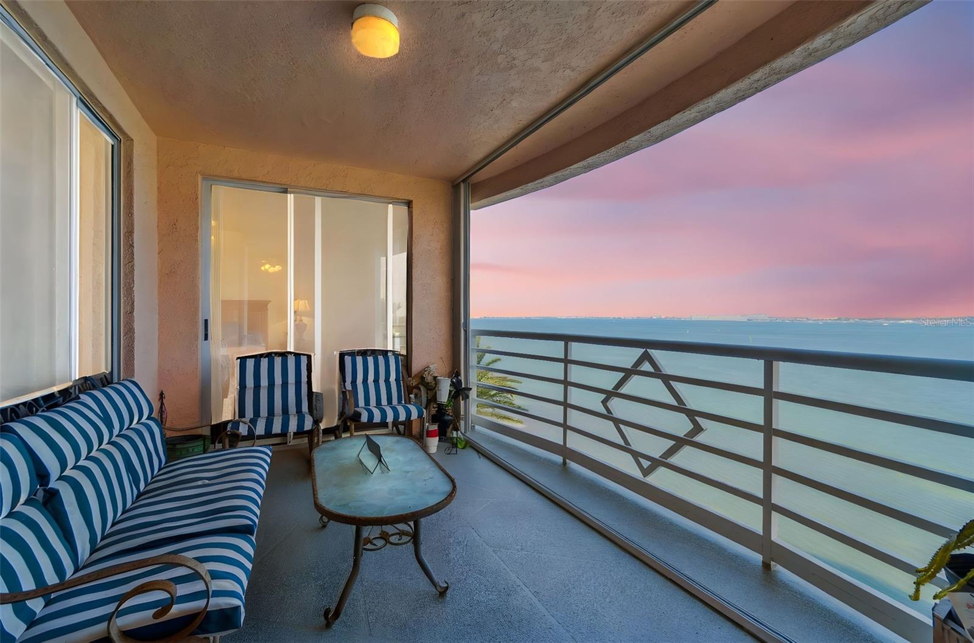
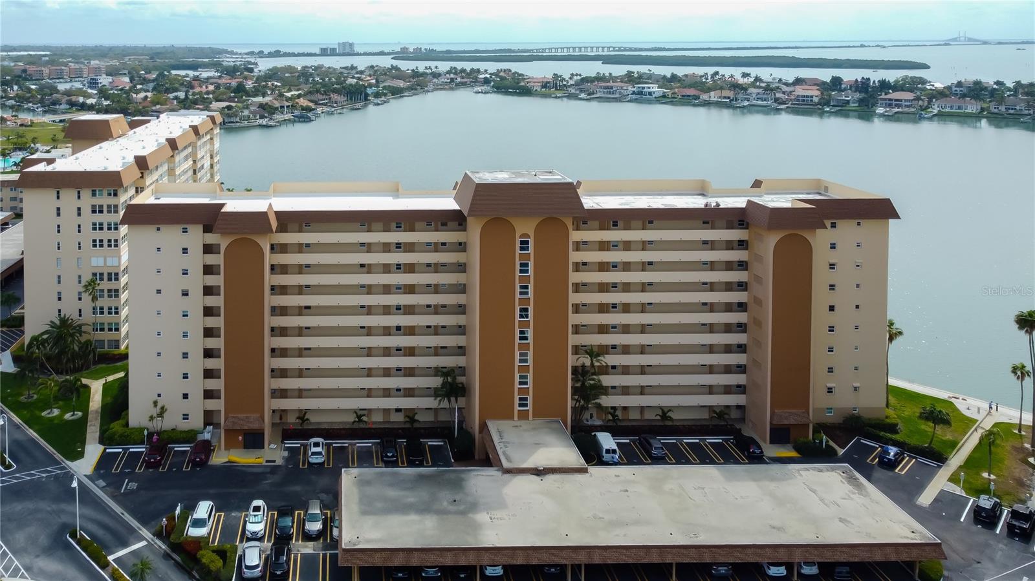
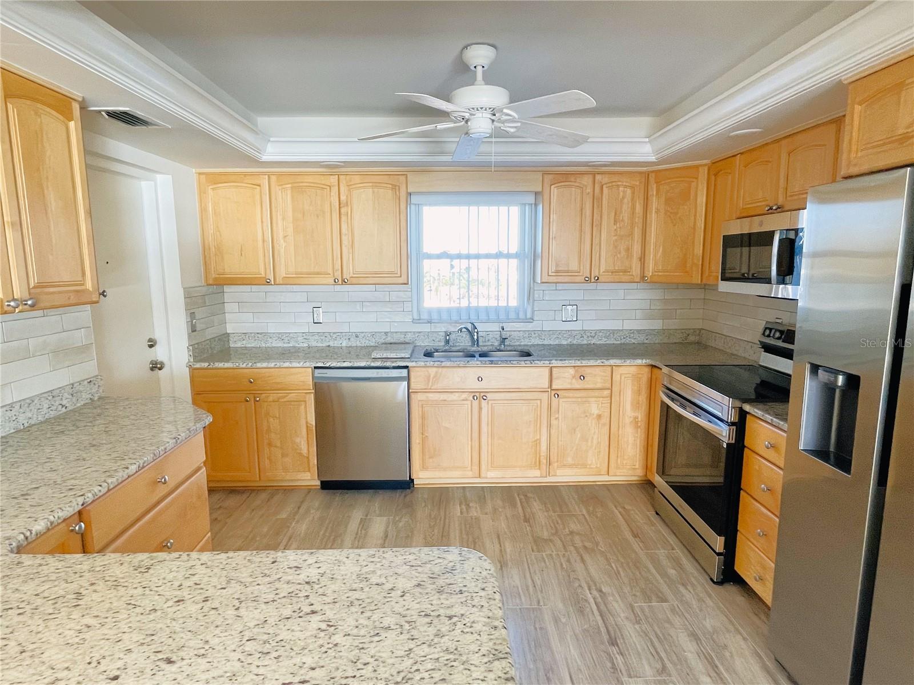
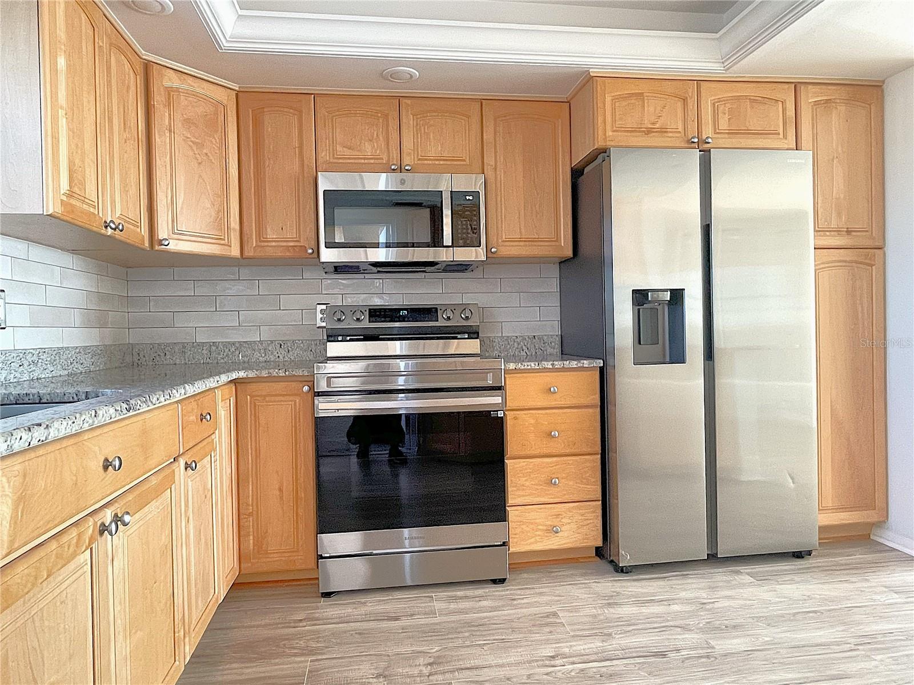
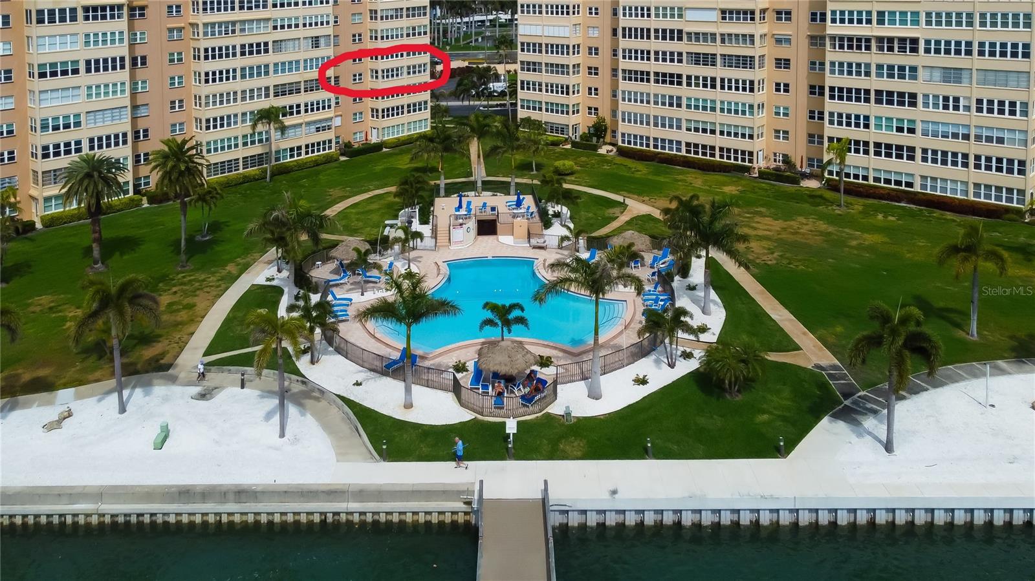
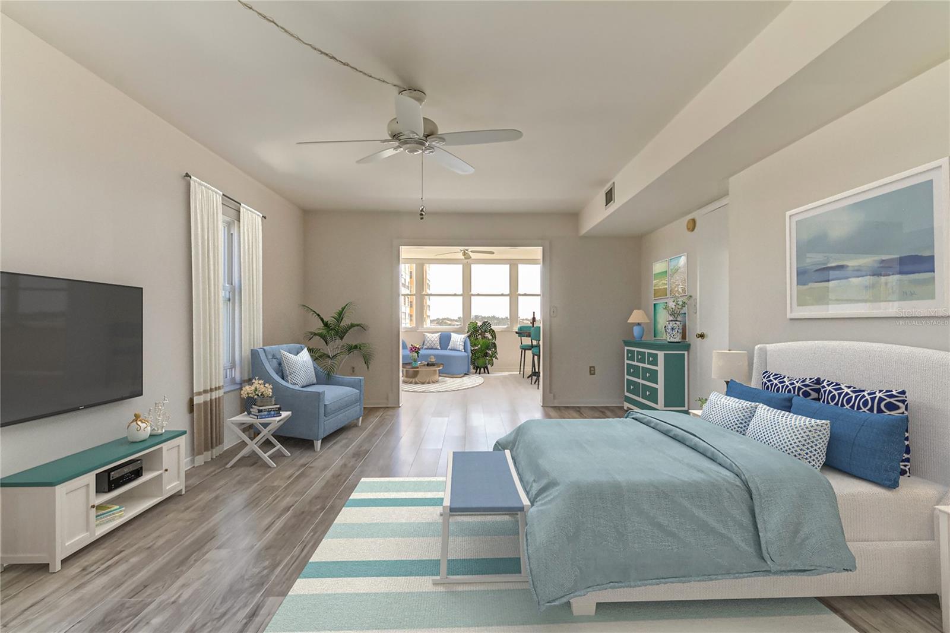
One or more photo(s) has been virtually staged. UPDATED & READY TO MOVE IN - NO DAMAGE FROM HELENE OR MILTON! New Stainless Steel Appliances and New Flooring. Granite countertops in kitchen & new quartz countertops in bathrooms. This very spacious 1760 sqft corner unit with a wall of 15 continuous hurricane impact rated windows wrapping around the unit affords a majestic 270 degree panoramic view of well-manicured tropical grounds and EXPANSIVE WATER VIEWS! The MAIN entrance opens into an updated kitchen with new stainless steel appliances and gorgeous granite countertops. Brand new flooring flows seamlessly throughout (HOA approved Flooring and Underlayment.) The large master suite includes a walk-in closet and updated master bath featuring dual sinks with quartz counters and vanity area, linen closet, and tiled shower. The master bedroom flows into the bonus room to watch sunrise and sunsets over the lush tropical view facing the pool and Tampa Bay. The SECOND entrance opens into the guest wing with outstanding views of the water and pool, its own walk in closet, and bathroom. You can look forward to RESORT LIVING!! Point Brittany has resort-like amenities well enjoyed by the community, with four heated swimming pools, a jacuzzi/hot tub, four tennis courts lighted for night play, pickle ball and shuffleboard courts and a waterfront Pavilion picnic and event area with a fire pit. A walkway path hugs the serene waterfront where a kayak storage area and launching dock, a fishing pier and deep water boat docks can be found. The Point Brittany social community has a schedule rich with activities published monthly in the Brittany Breeze including a variety of exercise, yoga, and dance classes, cards and other games, parties, and much more. The Point Brittany Residents Club is a warm friendly hub of activity featuring a fitness facility, saunas, a billiard room, game room, a yoga/dance studio, an arts & crafts room with pottery kilns, a library, and an elegant Ballroom. The monthly fee includes most utilities, including cable, internet, trash, water, sewer, pest control, and laundry, but not electricity. Flood insurance included. Assigned covered parking space #48. HVAC August 2017. The Structural Milestone Inspection PASSED, and the Reserve Study shows Reserves are FULLY FUNDED. All this is located on an island on Boca Ciega Bay, just minutes from the sugary white beaches of St. Pete Beach, Pass-a-Grille, and Fort DeSoto Park. I-275 allows easy access to vibrant downtown St. Petersburg, Sarasota, and Tampa. LIVE THE RESORT LIFESTYLE AND WATERFRONT DREAM!
What's special
Facts & Features
- MLS ID#
- MFRU8231412
- PRICE
- $387,000
- STATUS
- Active
- BEDROOMS
- 2
- BATHROOMS
- 2
- FULL BATHS
- 2
- HALF BATHS
- 0
- SQUARE FOOTAGE
- 1,760 sqft
- ACRES
- 2.23
- YEAR BUILT
- 1969
- TYPE
- Condominium
- SUB-TYPE
- N/A
- STYLE
- N/A
Community Information
- ADDRESS
- 5130 BRITTANY DR S #408
- SUBDIVISION
- Bayway Isles Point Brittany Three
- CITY
- Saint Petersburg
- COUNTY
- Pinellas
- STATE
- FL
- ZIP CODE
- 33715
- SENIOR COMMUNITY
- Yes
Amenities
- AMENITIES
- Fitness Center, Recreation Facilities, Tennis Court(s), Elevator(s), Storage, Laundry, Shuffleboard Court, Spa/Hot Tub, Cable TV, Clubhouse, Pool, Pickleball Court(s), Sauna
- PARKING
- N/A
- VIEW
- No
- WATERFRONT
- Yes
- POOL
- No
Interior
- INTERIOR FEATURES
- Ceiling Fans(s), Living Room/Dining Room Combo, Walk-In Closet(s)
- HEATING
- Central
- COOLING
- Central Air
- FLOORING
- Ceramic Tile, Laminate
- FIREPLACE
- N/A
- STORIES
- 10
- APPLIANCES
- Dishwasher, Disposal, Microwave, Range, Electric Water Heater, Refrigerator
Exterior
- EXTERIOR FEATURES
- Lighting, Storage, Outdoor Grill, Tennis Court(s), Sidewalk
- CONSTRUCTION
- Block
- FOUNDATION
- Slab
- ROOF
- Built-Up
- FENCING
- N/A
- LOT DESCRIPTION
- N/A
School Information
- ELEMENTARY
- N/A
- MIDDLE
- N/A
- HIGH
- N/A
Additional Information
- DATE LISTED
- March 4, 2024
- DAYS ON MARKET
- 345
- ZONING
- N/A
- DIRECTION FACES
- Northwest
- NEW CONSTRUCTION
- No
- SPECIAL CONDITIONS
- None
345 days on market
Listing updated: Feb 12, 2025 · 5:20 PM
Listed by: Brenda Smith · 727-538-9200 — CHARLES RUTENBERG REALTY INC
Source: Stellar MLS (My Florida Regional MLS) · MLS ID# MFRU8231412

MLS/IDX data last updated: September 16, 2026 10:00 PM . All data is obtained from various sources and may not have been verified by the broker or MLS GRID. Supplied Open House Information is subject to change without notice. All information should be independently reviewed and verified for accuracy. Properties may or may not be listed by the office/agent presenting the information
IDX information is provided exclusively for personal, non-commercial use and may not be used for any purpose other than to identify prospective properties consumers may be interested in purchasing. Information is deemed reliable but not guaranteed. Some IDX listings have been excluded from this website.