5120 MARINA WAY #6603
$2,499,000
 4Bedrooms
 4Bathrooms
 3,036Sq Ft
 2023Year Built
 2Garage
 1Days on Market
 N/ALot Size
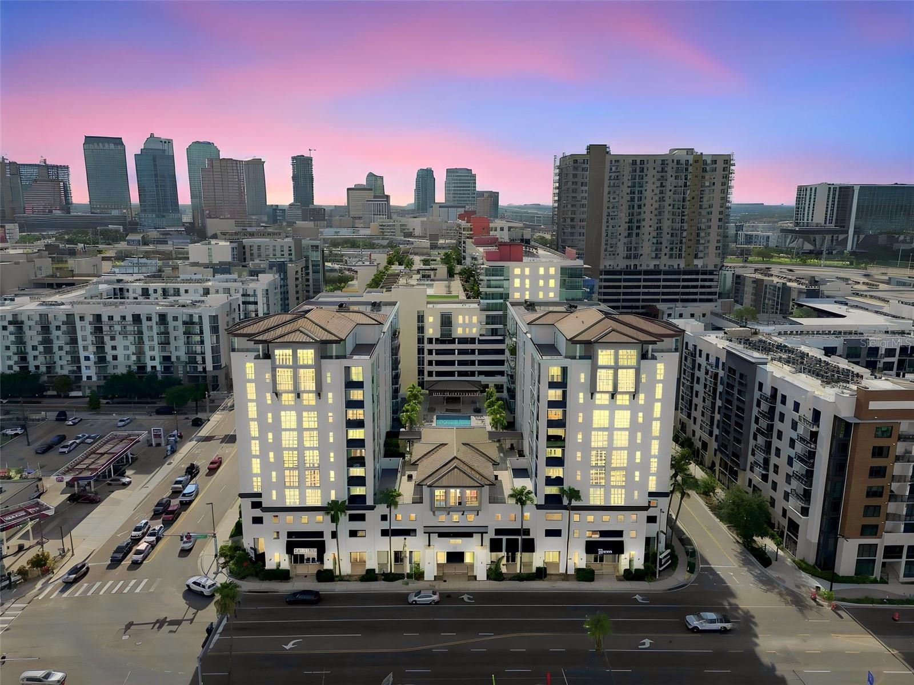
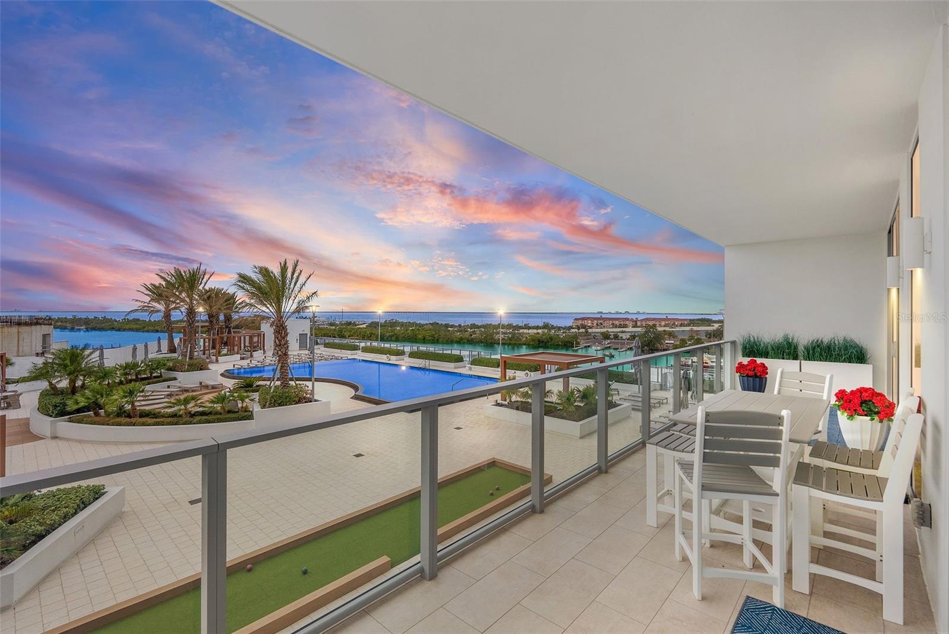
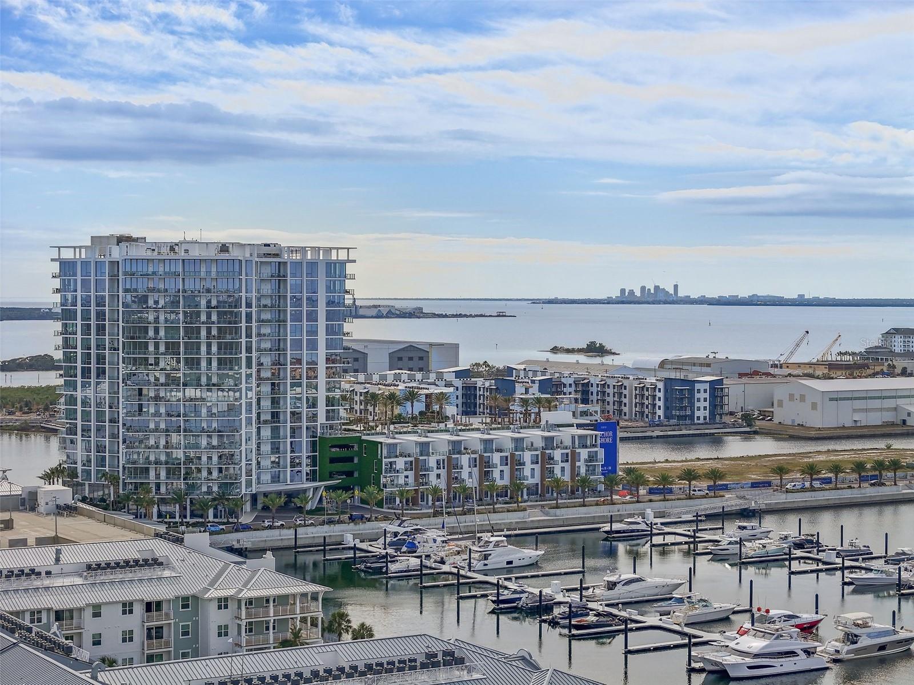
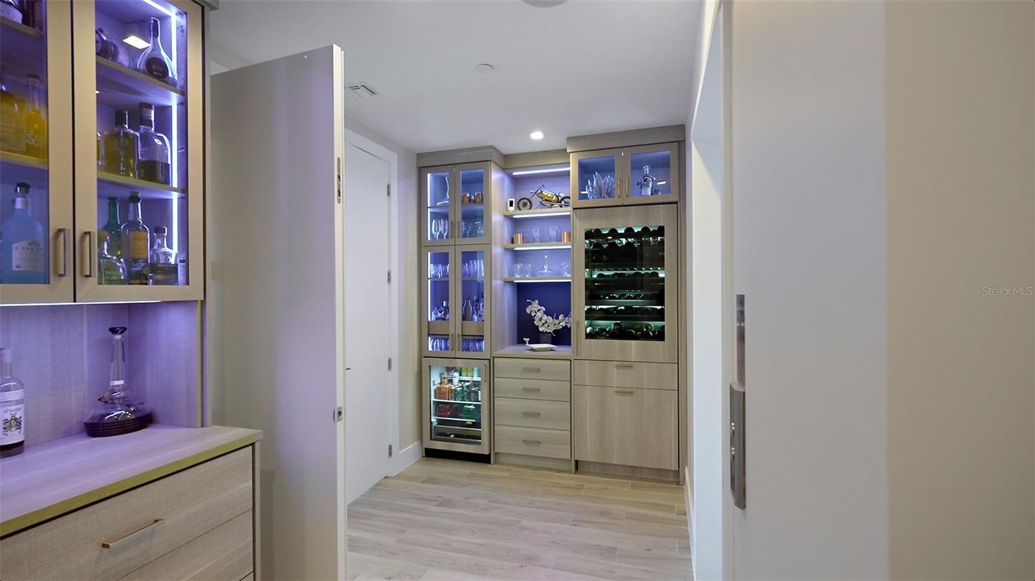
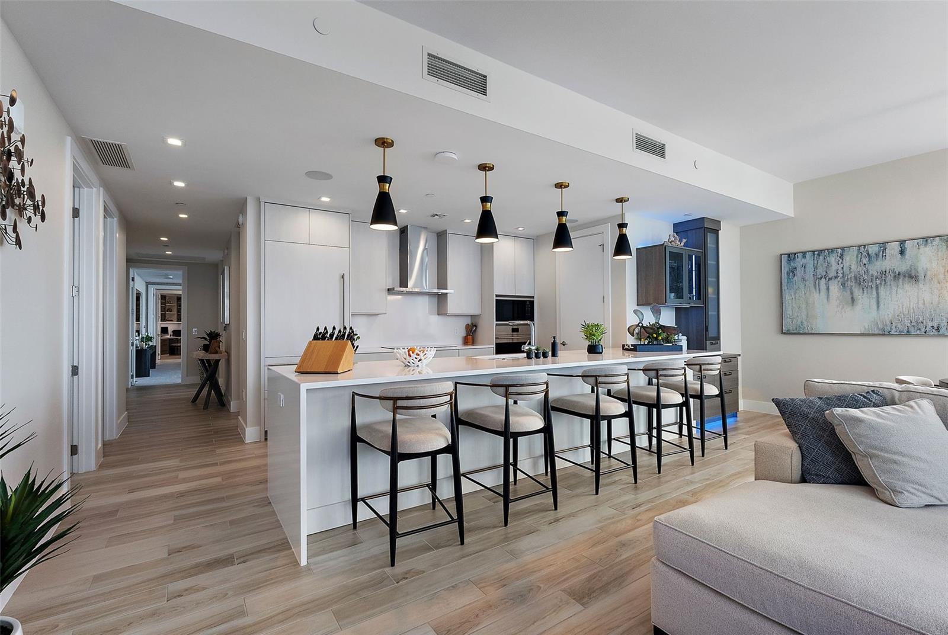
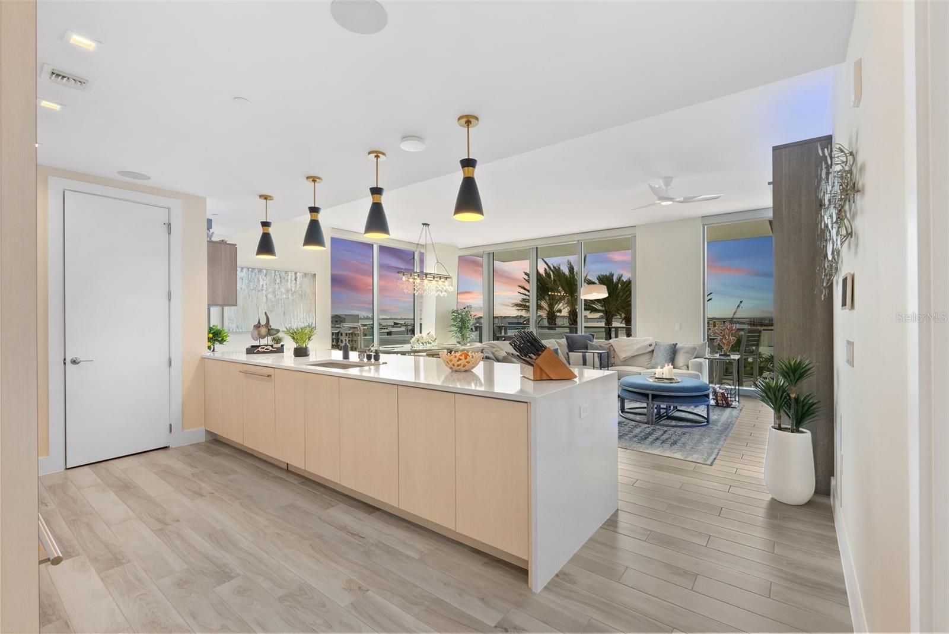
Welcome to residence 6603, an elegant 3,036 sq ft waterfront home in Marina Pointe, offering breathtaking views and a seamless blend of modern luxury and coastal serenity. Perfectly positioned on the 6th floor, this 4-bedroom, 3.5-bathroom residence is designed for effortless living and grand entertaining. Step off the resident-only elevator into a private foyer, where sophistication meets functionality. A Monogram wine cooler, beverage fridge, and custom storage create an inviting entrance, setting the stage for the expansive open-concept living space. Floor-to-ceiling hurricane-rated windows flood the home with natural light and frame stunning views of Tampa Bay. Two private terraces—one off the living room and another from the primary suite—offer multiple spaces to unwind, entertain, or simply take in the beauty of the water. The chef’s kitchen is a statement of both style and performance, featuring top-tier SubZero and Wolf appliances, sleek quartz countertops, European-style cabinetry, and a water falledge island—perfect for hosting and everyday elegance. The primary suite is a private retreat, boasting a massive walk-in closet outfitted with California Closets. The spa-like en-suite bath offers a freestanding soaking tub, dual vanities, a private water closet, and an oversized Grohe rainfall shower with breathtaking water views—where you can watch dolphins swim as you start your day. The guest suite features its own walk-in closet, en-suite bath, and terrace access, while two additional bedrooms share a Jack-and-Jill bath, ensuring both comfort and privacy. A dedicated laundry room and custom-built storage solutions enhance everyday convenience. This home is elevated by premium upgrades, including: California Closets throughout for ultimate organization, Shelf Genie custom pull-out shelving for functionality, Lutron Blinds & Lighting System for seamless ambiance control, Control4 AV System for whole-home automation, and Big Ass Fans for both style and efficiency. Residents of Marina Pointe enjoy resort-style amenities, including a heated rooftop pool, massage and steam rooms, state-of-the- art fitness center, golf simulator, social and game rooms, fire pit and grilling areas, and a dog park. For boating enthusiasts, a 50-foot boat slip is available for separate purchase, providing direct access to open waters. Nestled in the vibrant Westshore Marina District, this residence offers the perfect balance of tranquility and city living, with fine dining, shopping, and entertainment just moments away. Centrally located between Downtown Tampa and St. Pete, with easy access to Tampa International Airport and St. Pete Clearwater Airport, this is waterfront luxury at its finest. Welcome home to Marina Pointe, where every detail is designed for elevated coastal living.
What's special
Facts & Features
- MLS ID#
- MFRTB8347385
- PRICE
- $2,499,000
- STATUS
- Active
- BEDROOMS
- 4
- BATHROOMS
- 4
- FULL BATHS
- 3
- HALF BATHS
- 1
- SQUARE FOOTAGE
- 3,036 sqft
- ACRES
- N/A
- YEAR BUILT
- 2023
- TYPE
- Condominium
- SUB-TYPE
- N/A
- STYLE
- Contemporary
Community Information
- ADDRESS
- 5120 MARINA WAY #6603
- SUBDIVISION
- Marina Pointe East
- CITY
- Tampa
- COUNTY
- Hillsborough
- STATE
- FL
- ZIP CODE
- 33611
- SENIOR COMMUNITY
- No
Amenities
- AMENITIES
- Fitness Center, Gated, Elevator(s), Security, Storage, Spa/Hot Tub, Clubhouse, Pool
- PARKING
- N/A
- VIEW
- No
- WATERFRONT
- Yes
- POOL
- No
Interior
- INTERIOR FEATURES
- Ceiling Fans(s), Eat-in Kitchen, Elevator, High Ceilings, Living Room/Dining Room Combo, Window Treatments, Walk-In Closet(s), Built-in Features, Dry Bar, Primary Bedroom Main Floor, Thermostat, Smart Home
- HEATING
- Central
- COOLING
- Central Air
- FLOORING
- Carpet, Tile
- FIREPLACE
- Living Room, Electric
- STORIES
- 1
- APPLIANCES
- Dishwasher, Microwave, Refrigerator, Dryer, Washer, Freezer, Cooktop, Range Hood, Bar Fridge, Wine Refrigerator, Ice Maker
Exterior
- EXTERIOR FEATURES
- Sliding Doors, Lighting, Storage, Balcony
- CONSTRUCTION
- Block, Concrete
- FOUNDATION
- Slab
- ROOF
- Membrane
- FENCING
- N/A
- LOT DESCRIPTION
- Paved, City Limits, Sidewalk, Near Marina, Landscaped
School Information
- ELEMENTARY
- Anderson-Hb
- MIDDLE
- Madison-Hb
- HIGH
- Robinson-Hb
Additional Information
- DATE LISTED
- February 11, 2025
- DAYS ON MARKET
- 1
- ZONING
- PD-A
- DIRECTION FACES
- North
- NEW CONSTRUCTION
- No
- SPECIAL CONDITIONS
- None
1 days on market
Listing updated: Feb 12, 2025 · 5:23 PM
Listed by: Christopher Pitre, PA · 718-724-3980 — SMITH & ASSOCIATES REAL ESTATE
Source: Stellar MLS (My Florida Regional MLS) · MLS ID# MFRTB8347385

MLS/IDX data last updated: September 16, 2026 10:00 PM . All data is obtained from various sources and may not have been verified by the broker or MLS GRID. Supplied Open House Information is subject to change without notice. All information should be independently reviewed and verified for accuracy. Properties may or may not be listed by the office/agent presenting the information
IDX information is provided exclusively for personal, non-commercial use and may not be used for any purpose other than to identify prospective properties consumers may be interested in purchasing. Information is deemed reliable but not guaranteed. Some IDX listings have been excluded from this website.