5100 JESSIE HARBOR DR #304
$735,000
 2Bedrooms
 2Bathrooms
 2,143Sq Ft
 2004Year Built
 2Garage
 41Days on Market
 0.98 acLot Size
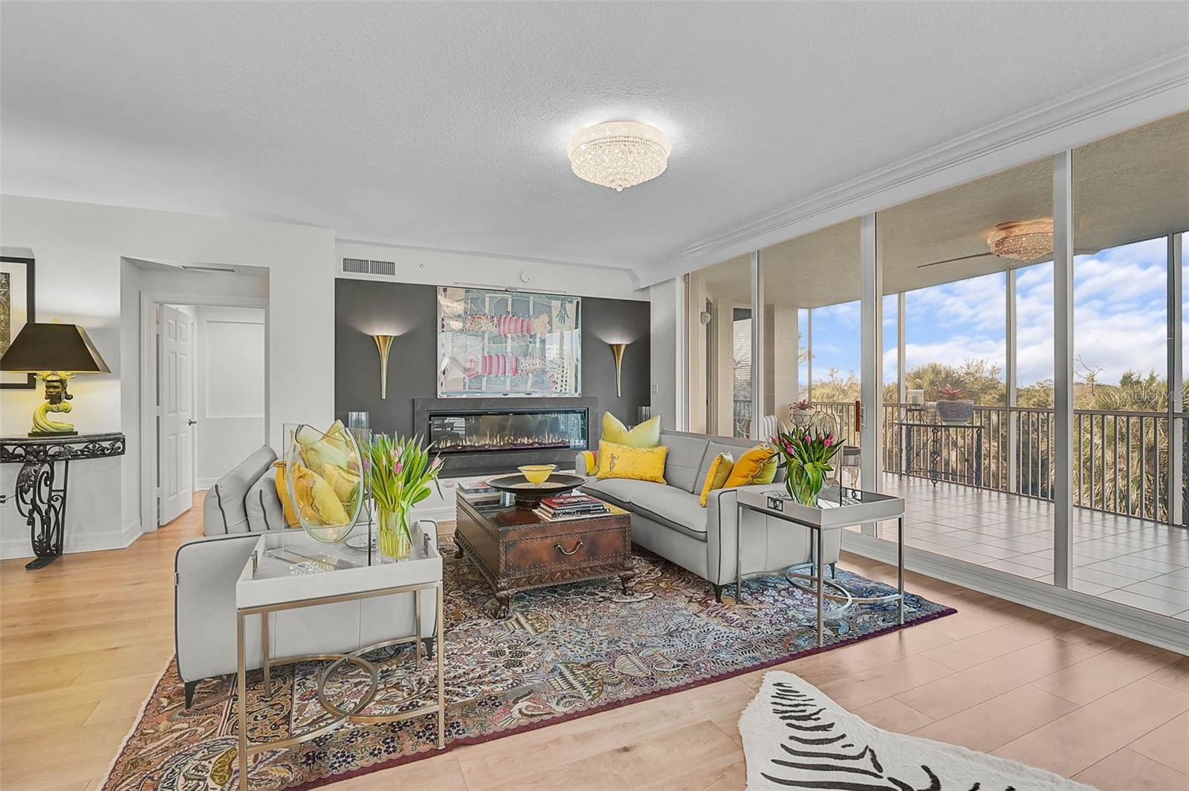
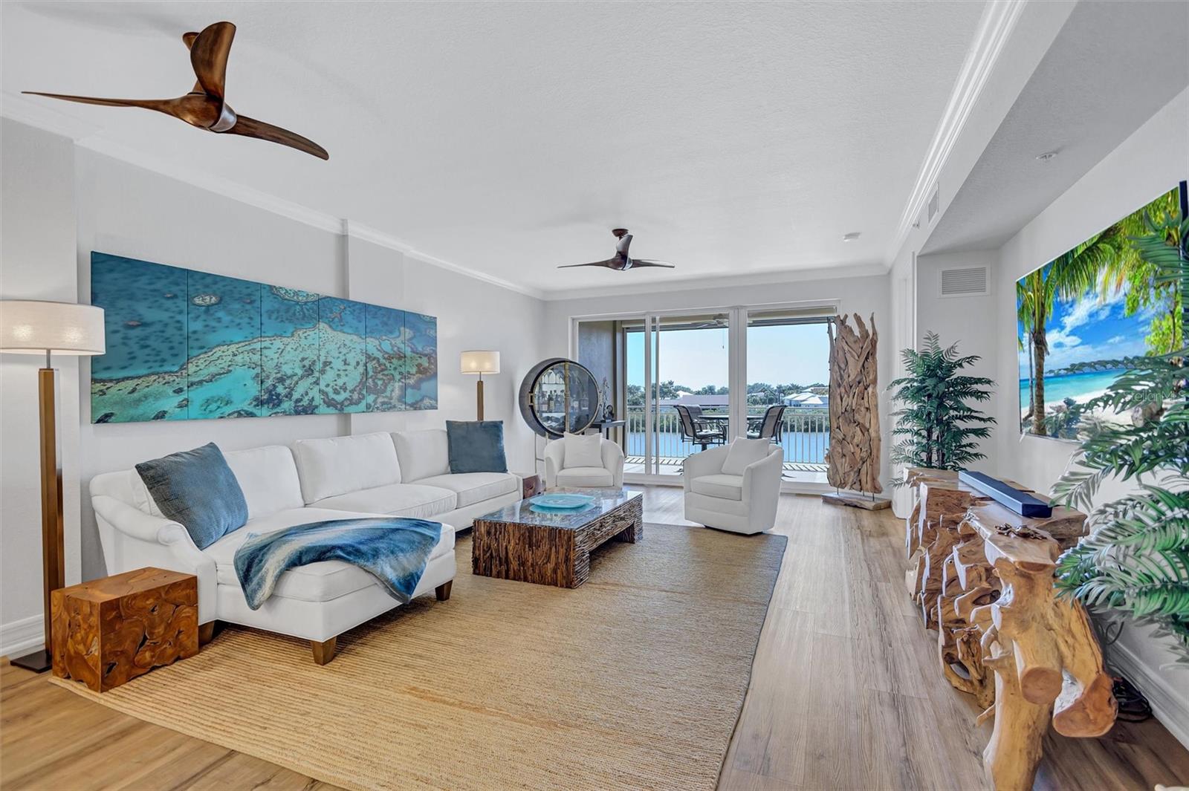
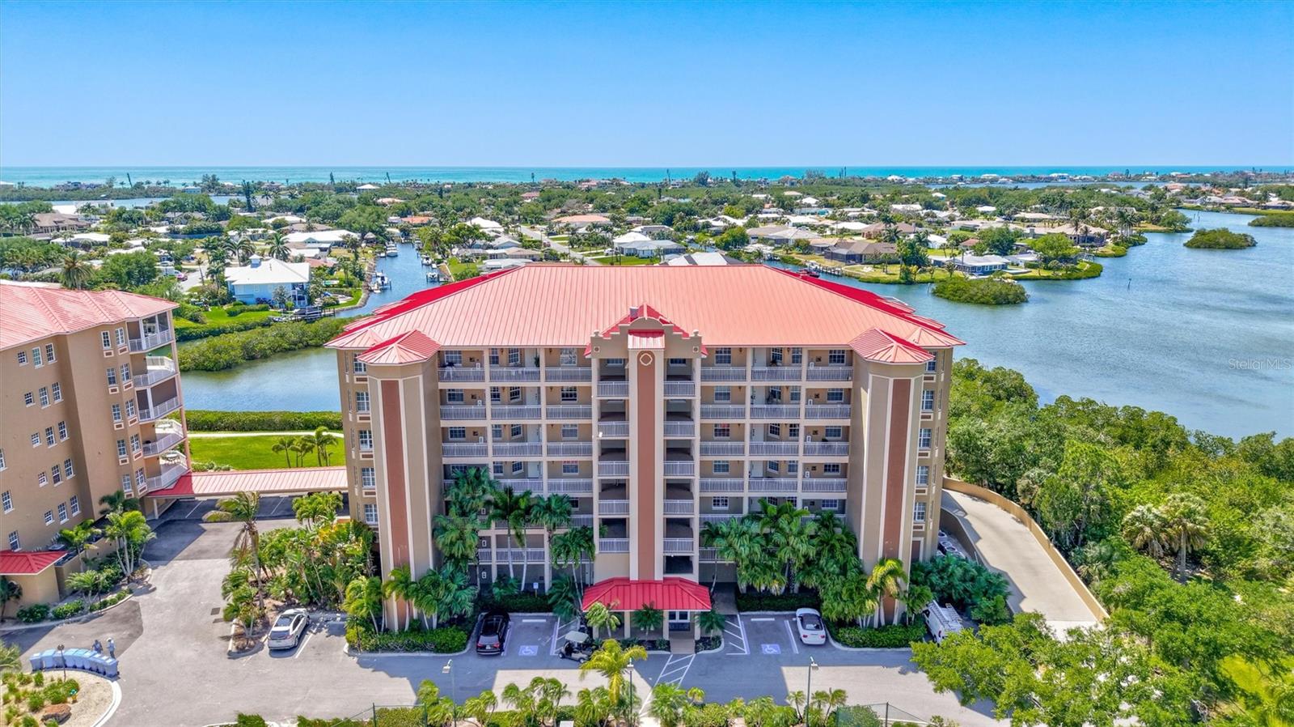
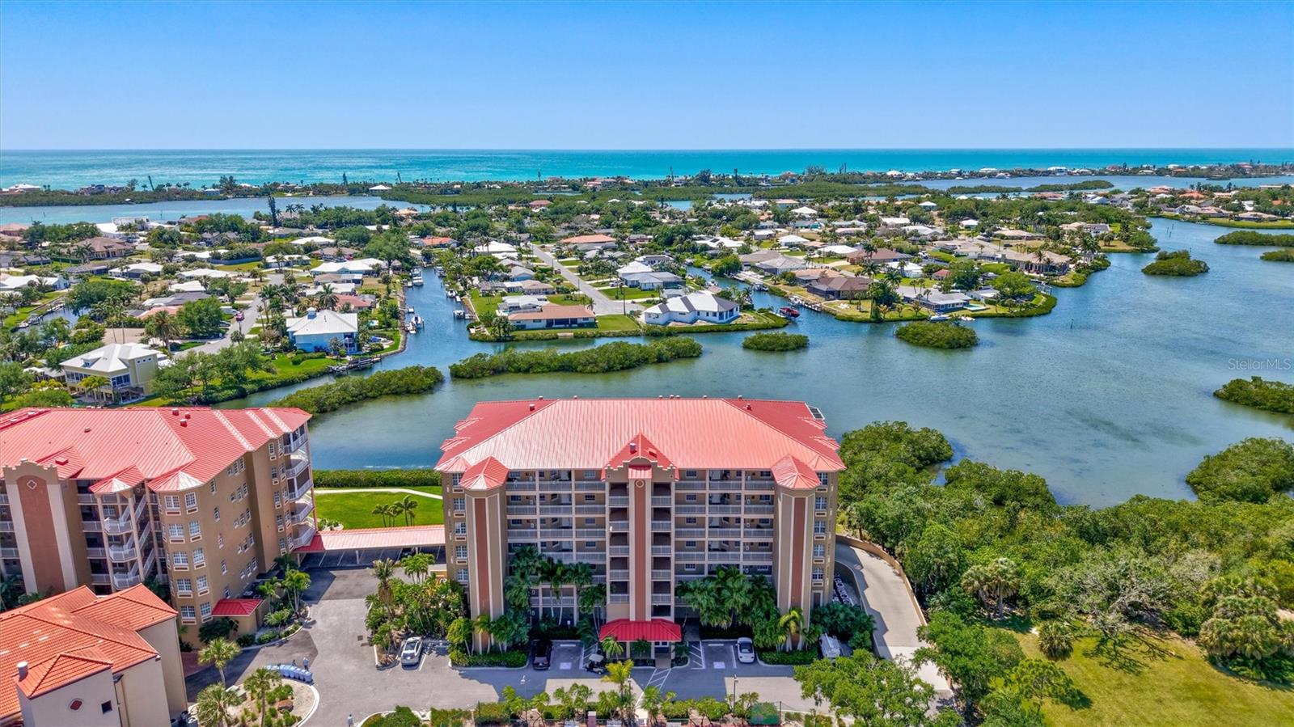
Experience effortless coastal living in this stunning third-floor FURNISHED waterfront residence, perfectly positioned for boaters and kayakers in protected waters just off Blackburn Bay and minutes from the Intracoastal Waterway and Gulf. Watch dolphins, manatees, otters, and breathtaking sunsets from your private balcony. Your water views continue inside, flowing through the living room, dining area, kitchen, and primary suite. This spacious, designer-furnished home showcases quartz surfaces, tile and luxury vinyl flooring, a primary suite with balcony access, oversized shower, jacuzzi tub, and three closets. This unit includes a beautifully appointed second bedroom and a versatile den that is currently used as a 3rd bedroom. There is ample storage inside and out- including a first-floor storage unit ideal for all your water toys. Use the community kayak launch for access to Blackburn Harbor and Oscar Scherer State Park. Enjoy the rare opportunity to keep your boat in your backyard with dockage currently available. Your home is set within an 11-acre gated community featuring walking trails, tennis and pickleball courts, a resort-style pool, waterside grill, clubhouse, and fitness center, all just minutes from Nokomis Beach, the Legacy Trail, and vibrant dining and shopping—this is truly the ultimate Florida waterfront lifestyle you’ve been waiting for.
What's special
Facts & Features
- MLS ID#
- MFRA4690942
- PRICE
- $735,000
- STATUS
- Active
- BEDROOMS
- 2
- BATHROOMS
- 2
- FULL BATHS
- 2
- HALF BATHS
- 0
- SQUARE FOOTAGE
- 2,143 sqft
- ACRES
- 0.98
- YEAR BUILT
- 2004
- TYPE
- Condominium
- SUB-TYPE
- N/A
- STYLE
- Florida
Community Information
- ADDRESS
- 5100 JESSIE HARBOR DR #304
- SUBDIVISION
- Blackburn Harbor Residences
- CITY
- Osprey
- COUNTY
- Sarasota
- STATE
- FL
- ZIP CODE
- 34229
- SENIOR COMMUNITY
- No
Amenities
- AMENITIES
- N/A
- PARKING
- N/A
- VIEW
- No
- WATERFRONT
- Yes
- POOL
- No
Interior
- INTERIOR FEATURES
- Ceiling Fans(s), Eat-in Kitchen, High Ceilings, Open Floorplan, Solid Wood Cabinets, Split Bedroom, Stone Counters, Window Treatments, Walk-In Closet(s), Solid Surface Counters
- HEATING
- Central
- COOLING
- Central Air
- FLOORING
- Tile, Luxury Vinyl
- FIREPLACE
- N/A
- STORIES
- 7
- APPLIANCES
- Dishwasher, Disposal, Microwave, Range, Refrigerator, Dryer, Washer, Bar Fridge
Exterior
- EXTERIOR FEATURES
- Sliding Doors, Lighting, Storage, Balcony, Outdoor Grill, Tennis Court(s)
- CONSTRUCTION
- Stucco
- FOUNDATION
- Pillar/Post/Pier
- ROOF
- Tile
- FENCING
- N/A
- LOT DESCRIPTION
- Private, Near Public Transit, Near Marina, Landscaped
School Information
- ELEMENTARY
- Laurel Nokomis Elementary
- MIDDLE
- Laurel Nokomis Middle
- HIGH
- Venice Senior High
Additional Information
- DATE LISTED
- April 22, 2026
- DAYS ON MARKET
- 41
- ZONING
- RMF2
- DIRECTION FACES
- East
- NEW CONSTRUCTION
- No
- SPECIAL CONDITIONS
- None
41 days on market
Listing updated: Jun 2, 2026 · 7:01 PM
Listed by: Suki Scollo · 941-587-2289 — COLDWELL BANKER REALTY
Source: Stellar MLS (My Florida Regional MLS) · MLS ID# MFRA4690942

MLS/IDX data last updated: September 16, 2026 10:00 PM . All data is obtained from various sources and may not have been verified by the broker or MLS GRID. Supplied Open House Information is subject to change without notice. All information should be independently reviewed and verified for accuracy. Properties may or may not be listed by the office/agent presenting the information
IDX information is provided exclusively for personal, non-commercial use and may not be used for any purpose other than to identify prospective properties consumers may be interested in purchasing. Information is deemed reliable but not guaranteed. Some IDX listings have been excluded from this website.