5095 SAN MARTINO DR
$425,000
 3Bedrooms
 3Bathrooms
 2,047Sq Ft
 2023Year Built
 2Garage
 6Days on Market
 0.09 acLot Size
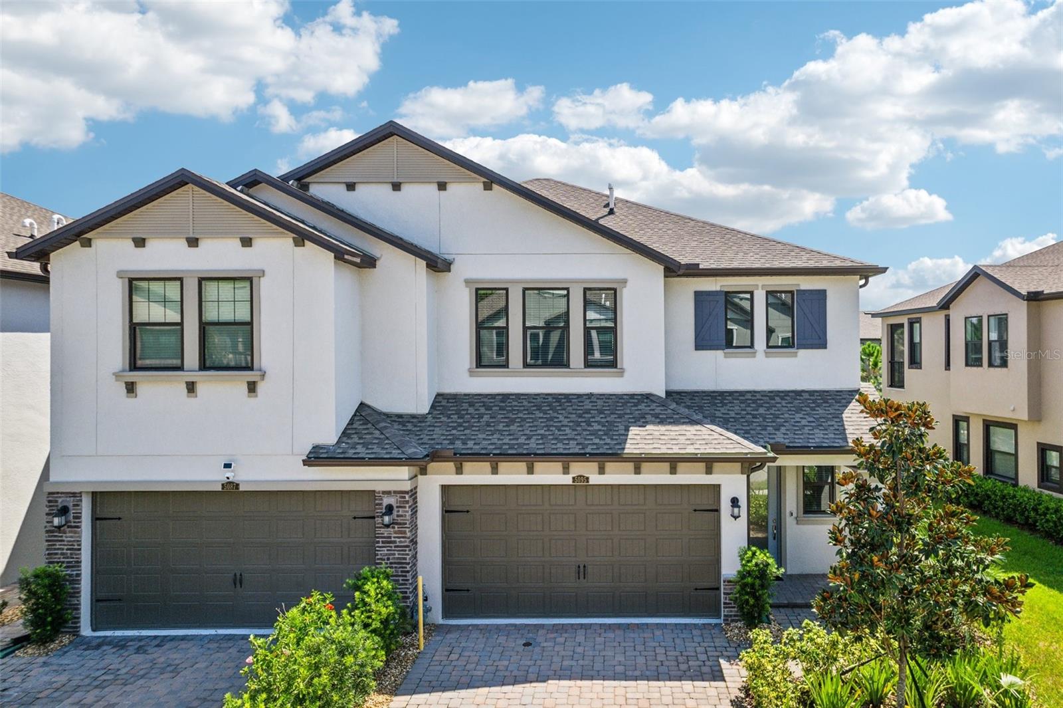
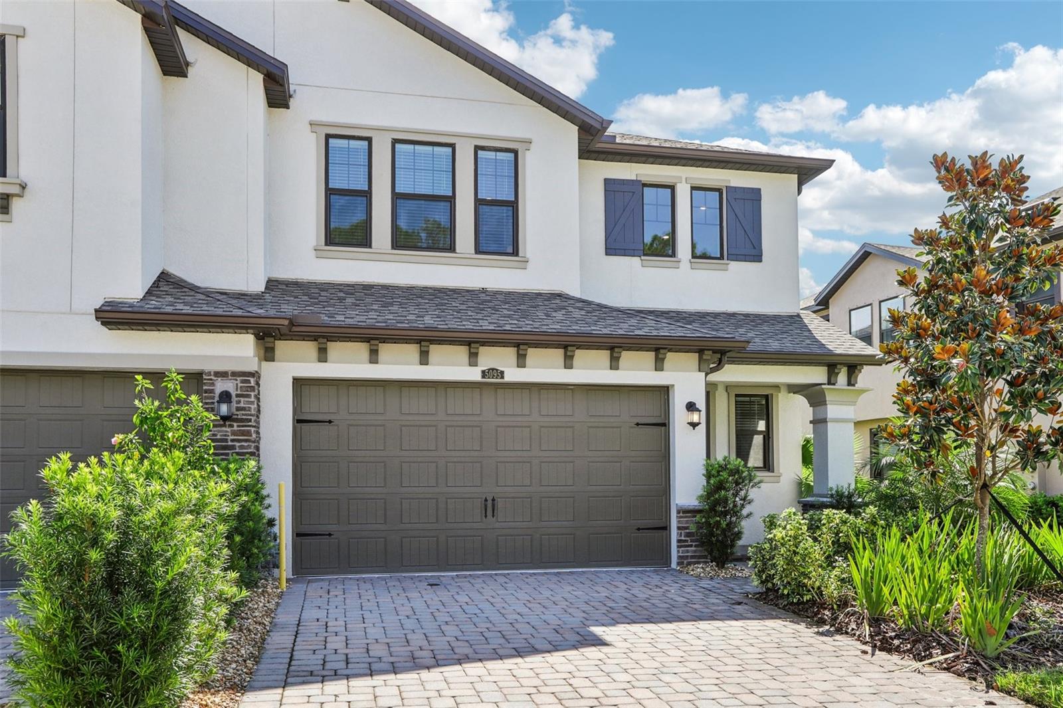
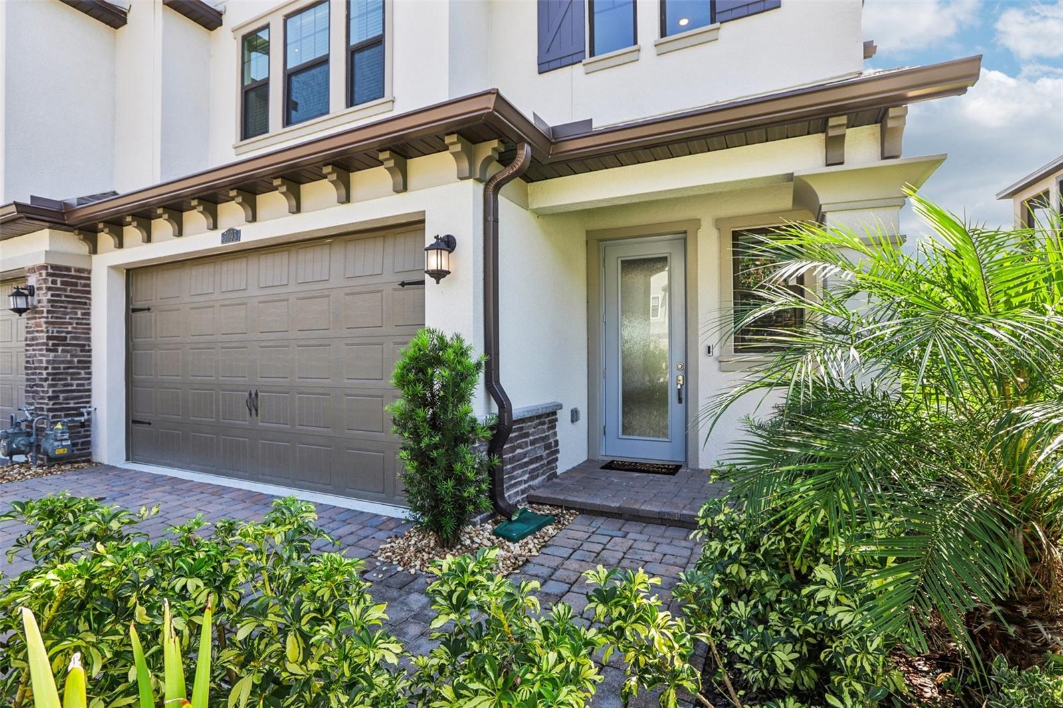
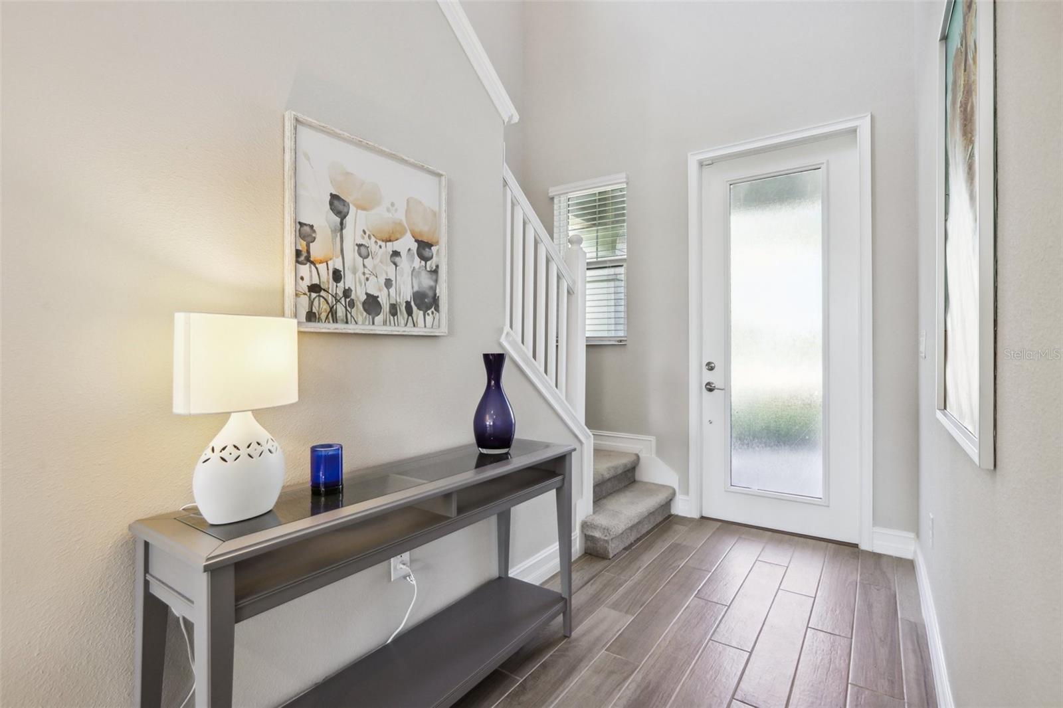
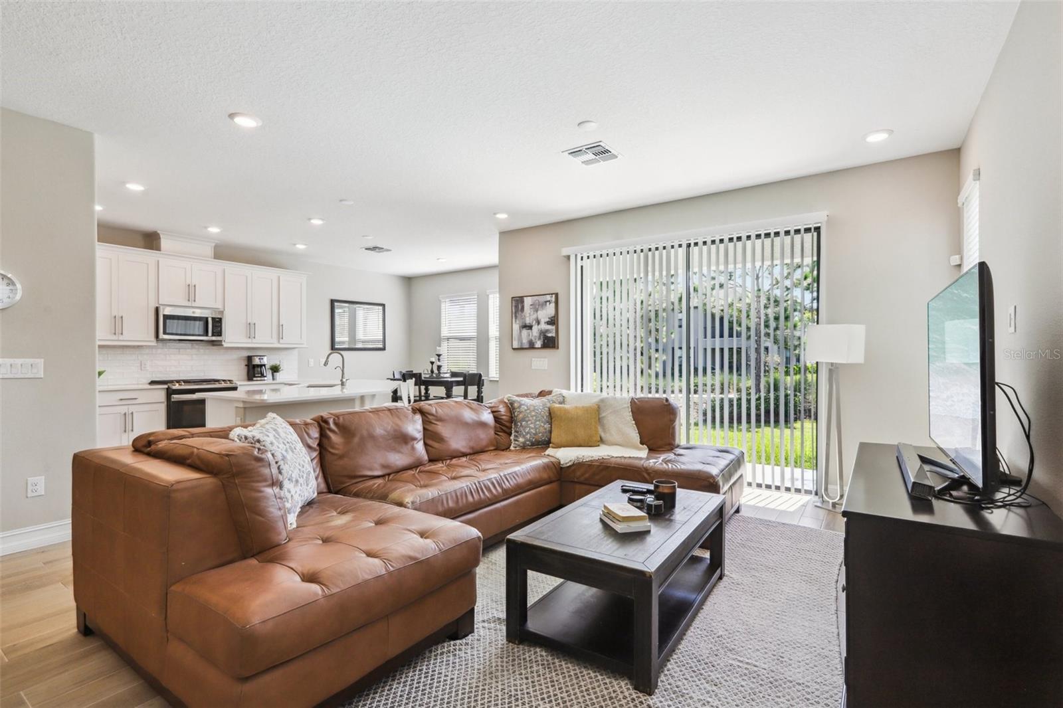
Your search ends here at 5095 San Martino Dr, a pristine 3-bedroom, 2.5-bathroom townhouse with an office and a 2-car garage, located in the highly sought-after Estancia community in the heart of Wesley Chapel. This end-unit townhome is in like-new condition, offering modern elegance and thoughtful design in every detail. From the moment you step inside, you'll be greeted by an inviting open-concept floor plan that seamlessly blends the living room, dining area, and kitchen, creating the perfect space for both everyday living and entertaining. Flooded with natural light, this home feels bright and airy, with large windows and recessed lighting throughout to enhance the spaciousness. The gourmet kitchen is a chef's dream, featuring sleek stainless steel appliances, including a gas stove, 42" cabinets for ample storage, and a generous closet pantry. A textured subway tile backsplash adds a stylish touch, while the expansive island with a breakfast bar provides the perfect spot for casual dining or gathering with friends and family. Overlooking the family room and dining area, this kitchen is truly the heart of the home, making it easy to cook and socialize simultaneously. The main level also includes a dedicated office, ideal for remote work or use as a study, and a convenient powder room for guests. Upstairs, you'll find the luxurious owner’s suite, a private retreat featuring a dramatic tray ceiling and a set of sliding glass doors that lead to a private balcony patio. This outdoor space offers peaceful views of the lush common area below, perfect for enjoying your morning coffee or an evening sunset. The ensuite bathroom is equally impressive, boasting dual sinks with modern fixtures, a large walk-in shower, and a private water closet. A true highlight of the suite is the oversized walk-in closet, providing plenty of storage space for your wardrobe. The two additional bedrooms are spacious and bright, with ample closet space and easy access to the second full bathroom. The home’s modern design continues throughout, with premium finishes and attention to detail in every room. Outside, Estancia’s exceptional amenities are just steps away, including a resort-style community pool where you can relax and unwind, and a state-of-the-art fitness center to keep up with your workout routine. The neighborhood also features walking trails, lush green spaces, and beautifully landscaped common areas that provide a serene backdrop for daily life. The community is conveniently located near The Shoppes at Wiregrass and Tampa Premium Outlets, offering a wide array of shopping and dining options. Additionally, you'll enjoy easy access to I-75, making downtown Tampa just a quick 30-minute drive away. This townhouse offers not only comfort and style but also the convenience of living in one of Wesley Chapel’s premier neighborhoods. Don’t miss the opportunity to make 5095 San Martino Dr your new home and enjoy a vibrant lifestyle with top-notch amenities in this thriving community!
What's special
Facts & Features
- MLS ID#
- MFRTB8347544
- PRICE
- $425,000
- STATUS
- Active
- BEDROOMS
- 3
- BATHROOMS
- 3
- FULL BATHS
- 2
- HALF BATHS
- 1
- SQUARE FOOTAGE
- 2,047 sqft
- ACRES
- 0.09
- YEAR BUILT
- 2023
- TYPE
- Townhouse
- SUB-TYPE
- N/A
- STYLE
- N/A
Community Information
- ADDRESS
- 5095 SAN MARTINO DR
- SUBDIVISION
- Estancia Ph 4
- CITY
- Wesley Chapel
- COUNTY
- Pasco
- STATE
- FL
- ZIP CODE
- 33543
- SENIOR COMMUNITY
- No
Amenities
- AMENITIES
- Fitness Center, Recreation Facilities, Tennis Court(s), Park, Playground, Fence Restrictions, Clubhouse, Pool, Pickleball Court(s), Basketball Court, Trail(s)
- PARKING
- N/A
- VIEW
- No
- WATERFRONT
- No
- POOL
- No
Interior
- INTERIOR FEATURES
- High Ceilings, Open Floorplan, Window Treatments, Walk-In Closet(s), Kitchen/Family Room Combo, Solid Surface Counters, Thermostat, PrimaryBedroom Upstairs
- HEATING
- Central
- COOLING
- Central Air
- FLOORING
- Ceramic Tile, Carpet
- FIREPLACE
- N/A
- STORIES
- N/A
- APPLIANCES
- Dishwasher, Disposal, Microwave, Range, Electric Water Heater, Refrigerator, Dryer, Washer, Ice Maker
Exterior
- EXTERIOR FEATURES
- Lighting, Irrigation System, Rain Gutters, Balcony, Sidewalk
- CONSTRUCTION
- Stucco
- FOUNDATION
- Slab
- ROOF
- Shingle
- FENCING
- N/A
- LOT DESCRIPTION
- Paved, Sidewalk, Landscaped
School Information
- ELEMENTARY
- Wiregrass Elementary
- MIDDLE
- John Long Middle-Po
- HIGH
- Wiregrass Ranch High-Po
Additional Information
- DATE LISTED
- February 6, 2025
- DAYS ON MARKET
- 6
- ZONING
- MPUD
- DIRECTION FACES
- Northwest
- NEW CONSTRUCTION
- No
- SPECIAL CONDITIONS
- None
6 days on market
Listing updated: Feb 12, 2025 · 5:22 PM
Listed by: John Hoffman · 813-294-3788 — KELLER WILLIAMS RLTY NEW TAMPA
Source: Stellar MLS (My Florida Regional MLS) · MLS ID# MFRTB8347544

MLS/IDX data last updated: September 16, 2026 10:00 PM . All data is obtained from various sources and may not have been verified by the broker or MLS GRID. Supplied Open House Information is subject to change without notice. All information should be independently reviewed and verified for accuracy. Properties may or may not be listed by the office/agent presenting the information
IDX information is provided exclusively for personal, non-commercial use and may not be used for any purpose other than to identify prospective properties consumers may be interested in purchasing. Information is deemed reliable but not guaranteed. Some IDX listings have been excluded from this website.