
5027 AUTUMN RIDGE DR
$549,900
 5Bedrooms
 3Bathrooms
 2,974Sq Ft
 2014Year Built
 2Garage
 20Days on Market
 0.15 acLot Size
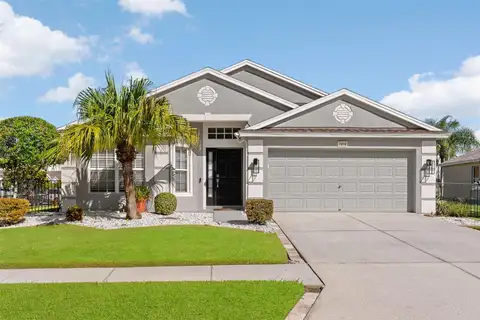
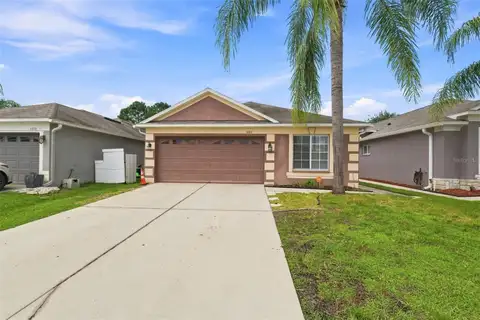
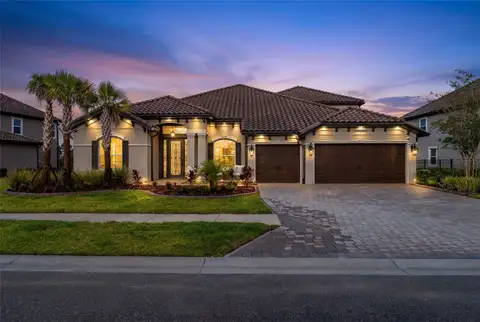
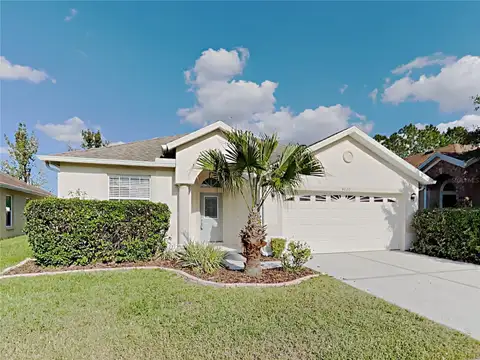
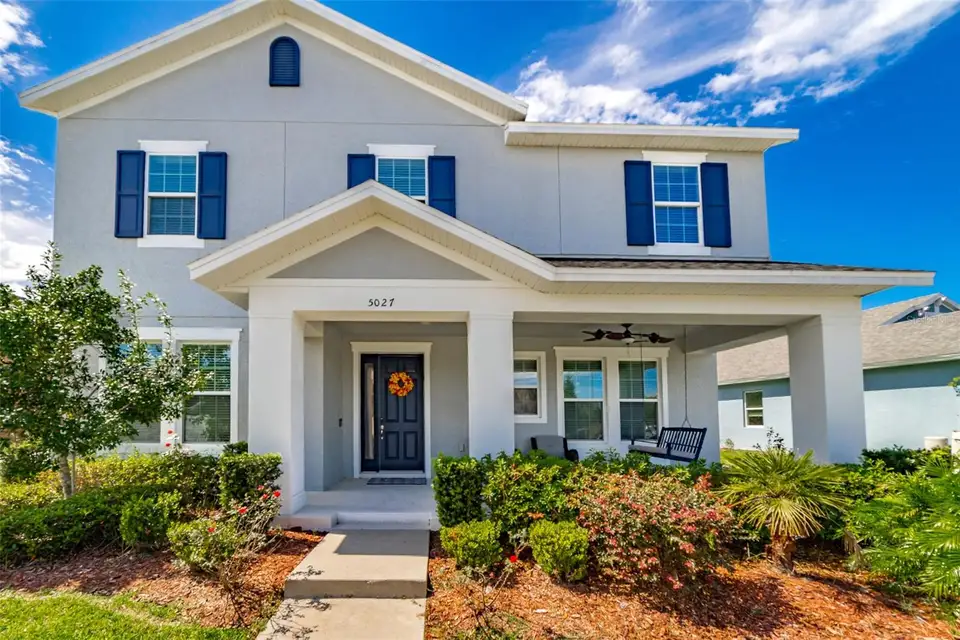
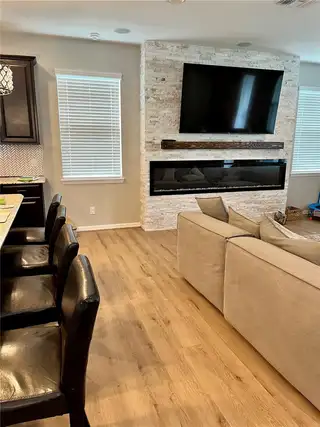
Welcome to this beautifully remodeled 3,000 sq. ft. home in the sought-after Avalon Park community. Featuring 5 bedrooms, 2.5 baths, and a private den/media room, this residence offers a perfect blend of luxury and functionality. Recent updates include a brand-new roof, luxury vinyl flooring, premium stainless steel appliances, and custom stone fireplaces in both the family room and primary suite. The home is smart-ready with a Nest thermostat, smart locks, and appliances, while fresh paint, high-end lighting, and a new vinyl privacy fence complete the upgrades. Enjoy tranquil views from your backyard patio and take advantage of Avalon Park’s exceptional amenities, including pools, splash pads, a dog park, and vibrant community events. With a new downtown district underway, this home offers unmatched comfort and convenience. Schedule your private tour today to experience this stunning property!
What's special
Facts & Features
- MLS ID#
- MFRTB8342039
- Price
- $549,900
- Status
- Active
- Bedrooms
- 5
- Bathrooms
- 3
- Full Baths
- 2
- Half Baths
- 1
- Square Footage
- 2,974 sqft
- Acres
- 0.15
- Year Built
- 2014
- Type
- Single Family Residence
- Subtype
- N/A
- Style
- Craftsman
Community Information
- Address
- 5027 AUTUMN RIDGE DR
- Subdivision
- New River Lakes Ph 01
- City
- Wesley Chapel
- County
- Pasco
- State
- FL
- Zip Code
- 33545
- Senior Community
- No
Amenities
- Amenities
- Recreation Facilities, Park, Playground, Spa/Hot Tub, Clubhouse, Pool
- Parking
- N/A
- View
- No
- Waterfront
- No
- Pool
- No
Interior
- Interior Features
- Ceiling Fans(s), Eat-in Kitchen, High Ceilings, Living Room/Dining Room Combo, Open Floorplan, Solid Wood Cabinets, Stone Counters, Window Treatments, Walk-In Closet(s), Built-in Features, Thermostat, PrimaryBedroom Upstairs
- Heating
- Electric
- Cooling
- Central Air
- Flooring
- Vinyl, Wood
- Fireplace
- Family Room, Electric, Primary Bedroom
- Stories
- 2
- Appliances
- Dishwasher, Disposal, Microwave, Range, Built-In Oven, Electric Water Heater, Refrigerator, Dryer, Washer, Freezer, Cooktop, Range Hood
Exterior
- Exterior Features
- Lighting, Sidewalk
- Construction
- Block
- Foundation
- Slab
- Roof
- Shingle
- Fencing
- Vinyl
- Lot Description
- N/A
School Information
- Elementary
- N/A
- Middle
- N/A
- High
- N/A
Additional Information
- Date Listed
- Jan 23, 2025
- Days on Market
- 20
- Zoning
- MPUD
- Direction Faces
- East
- New Construction
- No
- Special Conditions
- None
20 days on market
Listed by: Evan Wolf · 727-440-3360—EXP REALTY LLC · 888-883-8509
Source: Stellar MLS (My Florida Regional MLS) · MLS ID# MFRTB8342039

MLS/IDX data last updated: November 4, 2026 3:00 PM . All data is obtained from various sources and may not have been verified by the broker or MLS GRID. Supplied Open House Information is subject to change without notice. All information should be independently reviewed and verified for accuracy. Properties may or may not be listed by the office/agent presenting the information
IDX information is provided exclusively for personal, non-commercial use and may not be used for any purpose other than to identify prospective properties consumers may be interested in purchasing. Information is deemed reliable but not guaranteed. Some IDX listings have been excluded from this website.