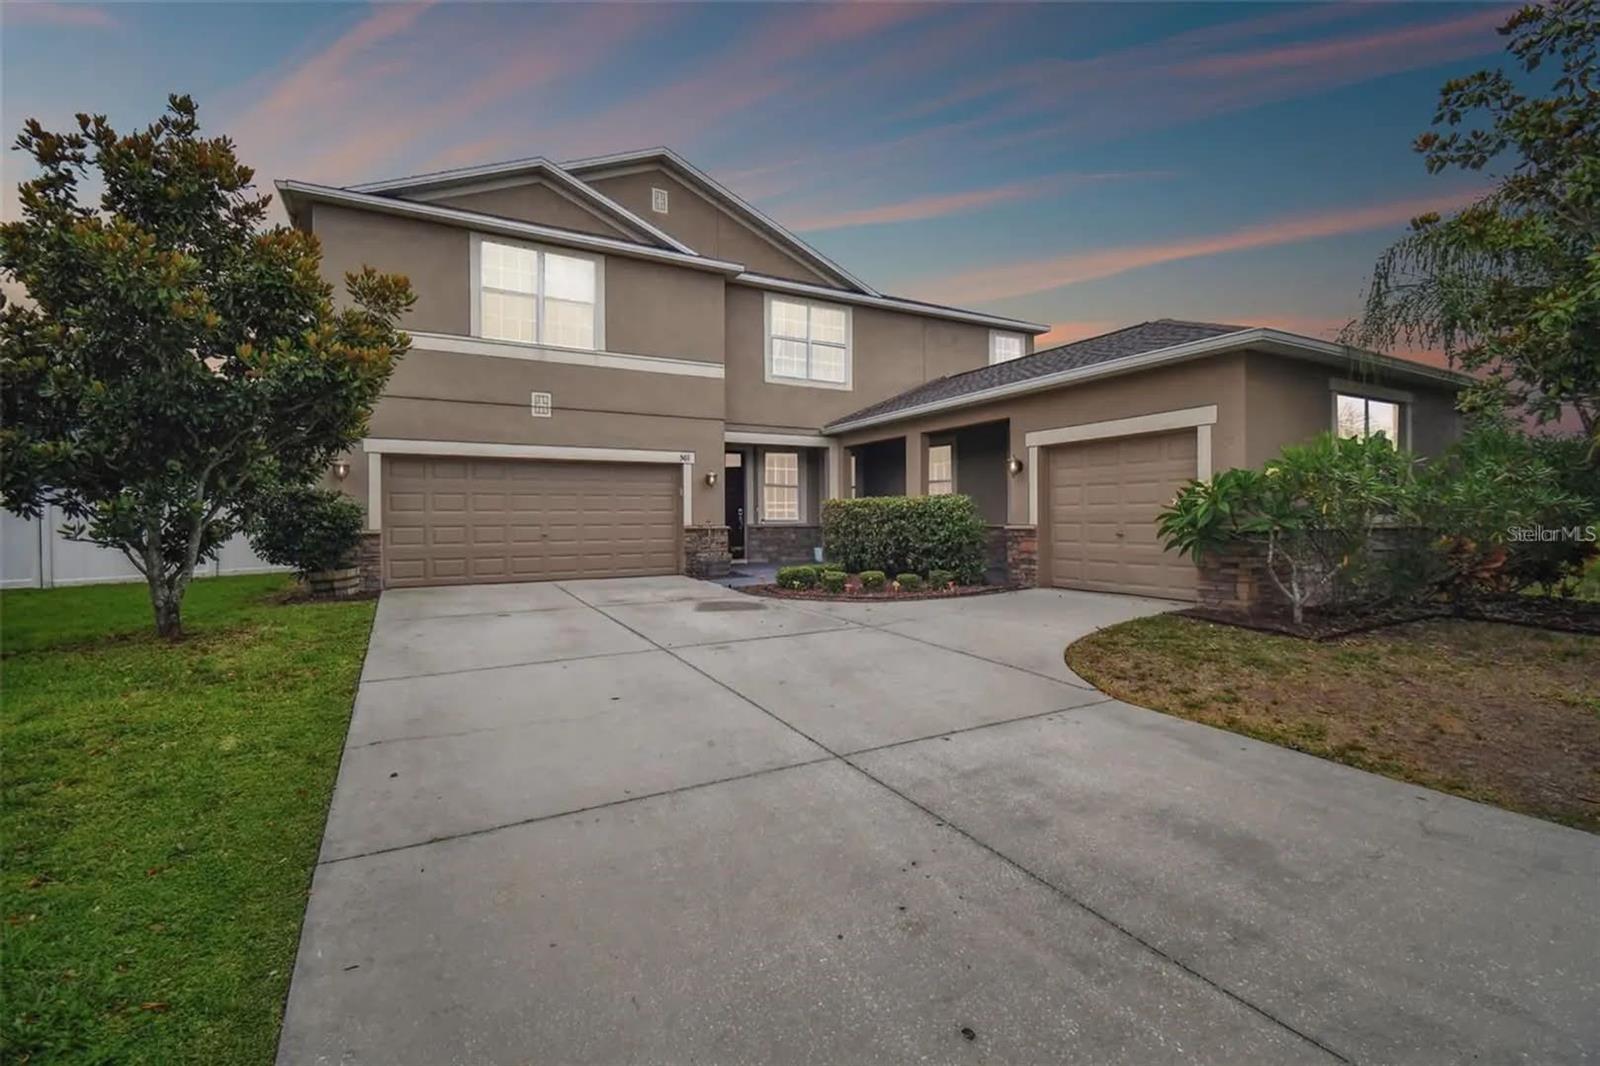
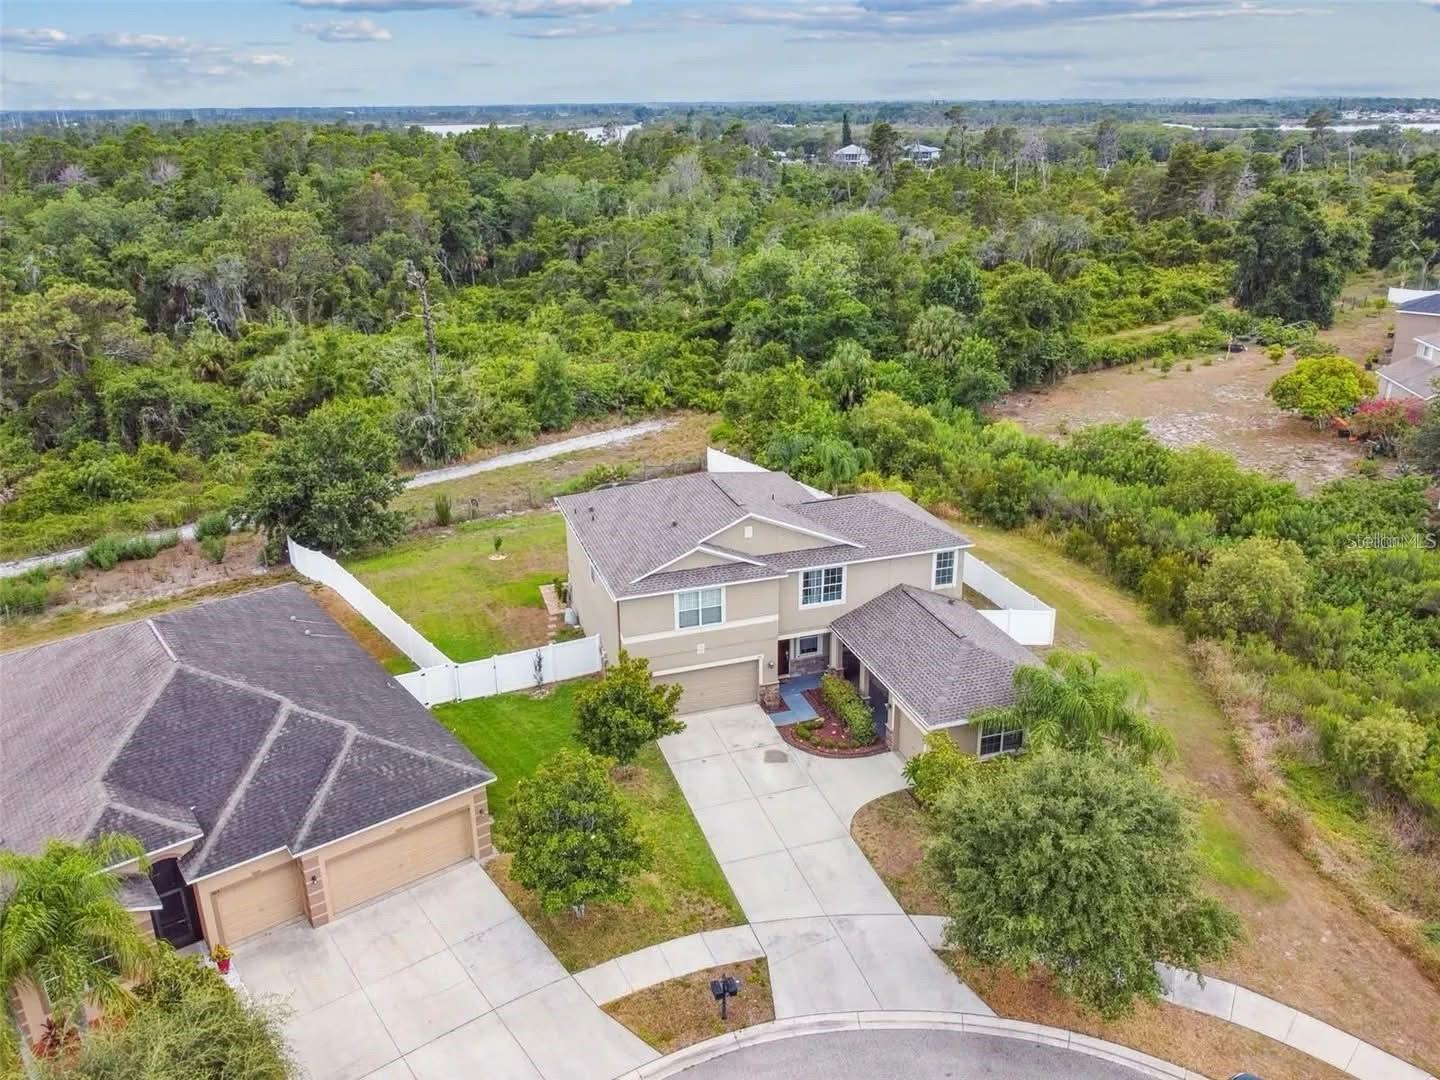
501 WASHITA STONE DR
$417,500
 4Bedrooms
 4Bathrooms
 3,103Sq Ft
 2013Year Built
 2Garage
 42Days on Market
 0.43 acLot Size
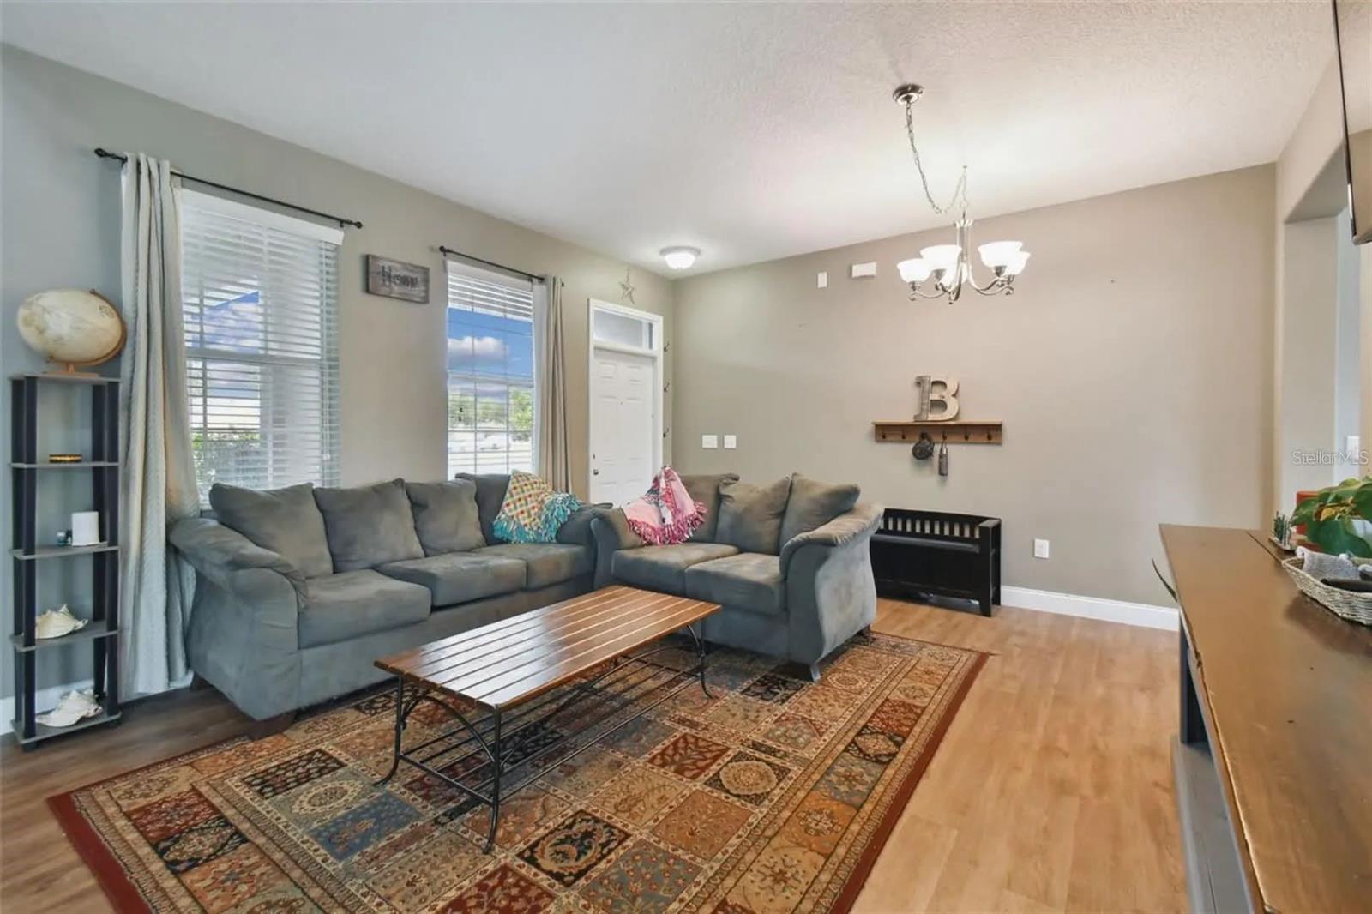
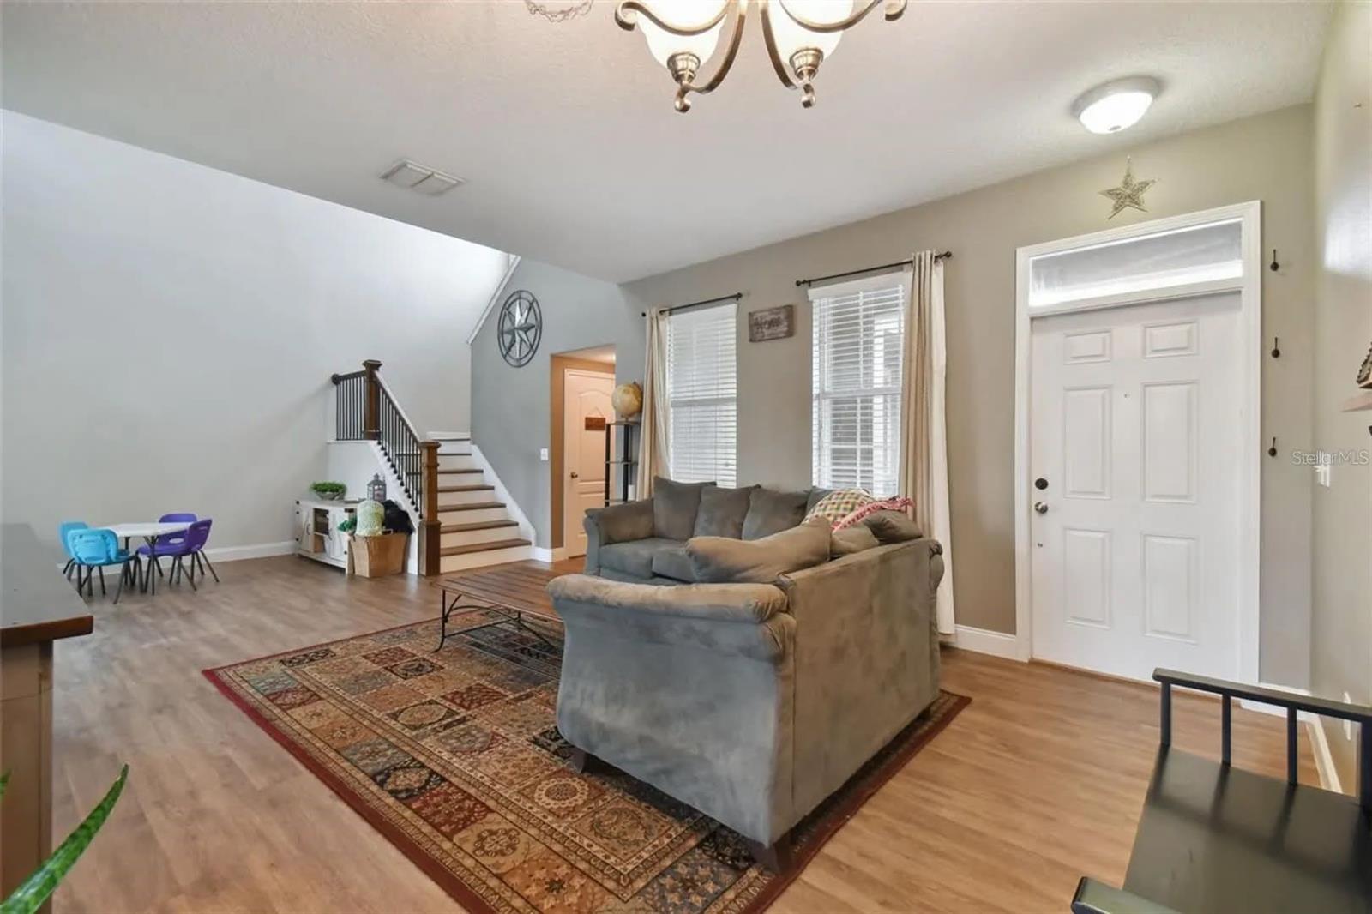
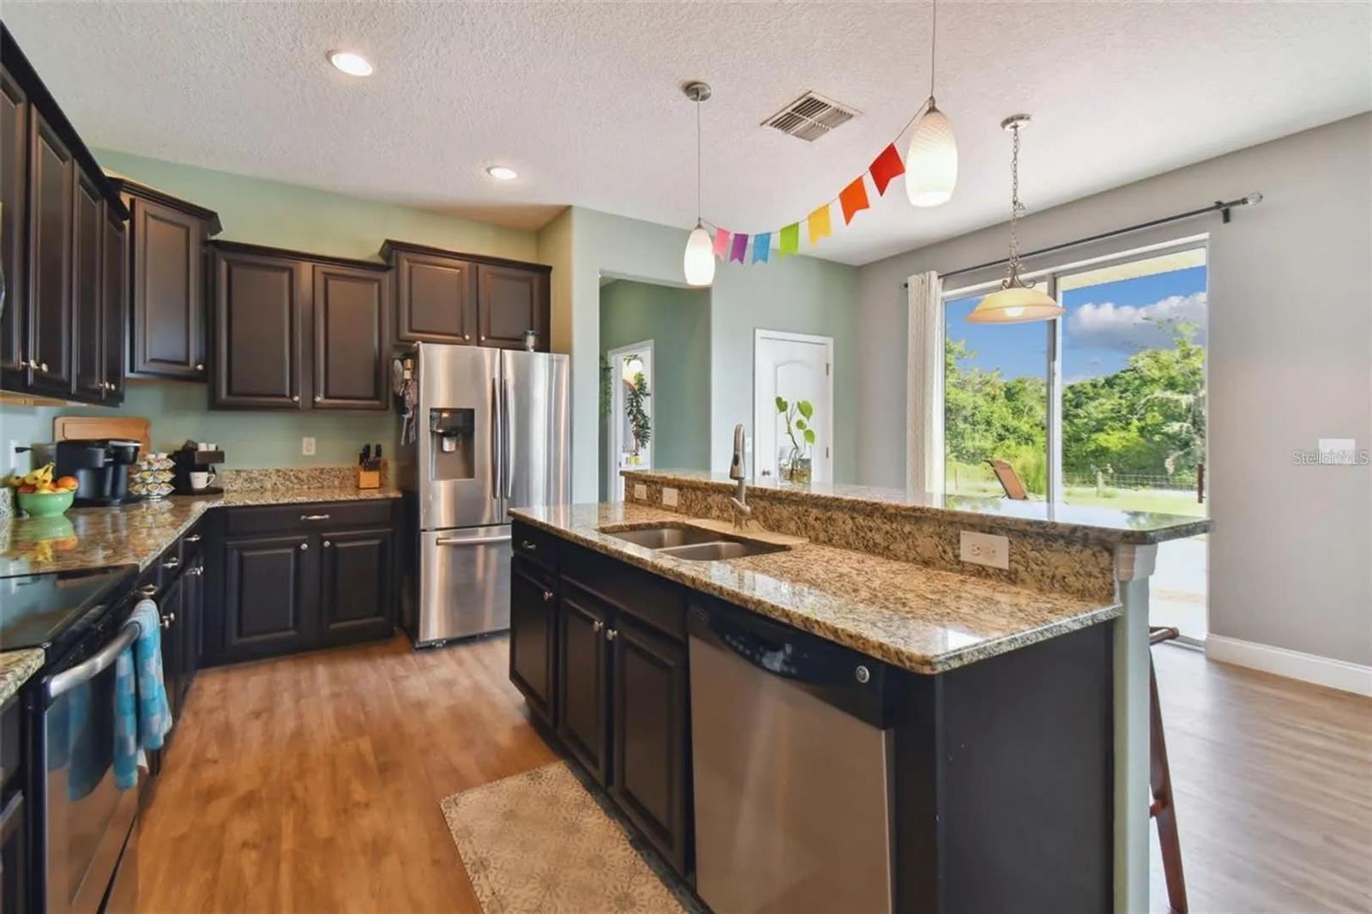
Welcome to this spacious 4-bedroom, 3.5-bathroom home located in the desirable River Bend community of Ruskin. Offering over 3,100 sq ft of heated living space, this two-story residence features an open-concept layout, generous room sizes, and a functional floor plan designed for comfort and flexibility. The home includes a mix of tile and carpet flooring, a central indoor laundry room, and a well-appointed kitchen that flows into the main living and dining areas, perfect for everyday living and entertaining. The primary suite provides ample space with a private bath, while additional bedrooms are versatile to live, for guests, office, etc. Situated in a well-maintained master-planned community, residents enjoy access to neighborhood amenities, green spaces, and retention pond views throughout the area. Conveniently located near major roadways, shopping, dining, and schools.
What's special
Facts & Features
- MLS ID#
- MFRA4690862
- PRICE
- $417,500
- STATUS
- Active
- BEDROOMS
- 4
- BATHROOMS
- 4
- FULL BATHS
- 3
- HALF BATHS
- 1
- SQUARE FOOTAGE
- 3,103 sqft
- ACRES
- 0.43
- YEAR BUILT
- 2013
- TYPE
- Single Family Residence
- SUB-TYPE
- N/A
- STYLE
- Contemporary
Community Information
- ADDRESS
- 501 WASHITA STONE DR
- SUBDIVISION
- River Bend Ph 4A
- CITY
- Ruskin
- COUNTY
- Hillsborough
- STATE
- FL
- ZIP CODE
- 33570
- SENIOR COMMUNITY
- No
Amenities
- AMENITIES
- N/A
- PARKING
- N/A
- VIEW
- No
- WATERFRONT
- No
- POOL
- No
Interior
- INTERIOR FEATURES
- Ceiling Fans(s), Eat-in Kitchen, High Ceilings, Living Room/Dining Room Combo, Open Floorplan, Solid Wood Cabinets, Stone Counters, Window Treatments, Walk-In Closet(s), Solid Surface Counters
- HEATING
- Central
- COOLING
- Central Air
- FLOORING
- Carpet, Vinyl, Tile
- FIREPLACE
- N/A
- STORIES
- N/A
- APPLIANCES
- Dishwasher, Disposal, Microwave, Range, Refrigerator, Range Hood
Exterior
- EXTERIOR FEATURES
- Sidewalk
- CONSTRUCTION
- Other
- FOUNDATION
- Slab
- ROOF
- Other
- FENCING
- N/A
- LOT DESCRIPTION
- Paved, Oversized Lot, Street Dead-End, Sidewalk, Cul-De-Sac
School Information
- ELEMENTARY
- N/A
- MIDDLE
- N/A
- HIGH
- N/A
Additional Information
- DATE LISTED
- April 21, 2026
- DAYS ON MARKET
- 42
- ZONING
- PD
- DIRECTION FACES
- Northeast
- NEW CONSTRUCTION
- No
- SPECIAL CONDITIONS
- None
42 days on market
Listing updated: Jun 2, 2026 · 7:13 PM
Listed by: Scott Fader · 248-294-7850 — JOSEPH WALTER REALTY LLC
Source: Stellar MLS (My Florida Regional MLS) · MLS ID# MFRA4690862

MLS/IDX data last updated: September 16, 2026 10:00 PM . All data is obtained from various sources and may not have been verified by the broker or MLS GRID. Supplied Open House Information is subject to change without notice. All information should be independently reviewed and verified for accuracy. Properties may or may not be listed by the office/agent presenting the information
IDX information is provided exclusively for personal, non-commercial use and may not be used for any purpose other than to identify prospective properties consumers may be interested in purchasing. Information is deemed reliable but not guaranteed. Some IDX listings have been excluded from this website.