5003 W POE AVE
$3,895,000
 5Bedrooms
 7Bathrooms
 5,693Sq Ft
 2025Year Built
 4Garage
 7Days on Market
 0.25 acLot Size
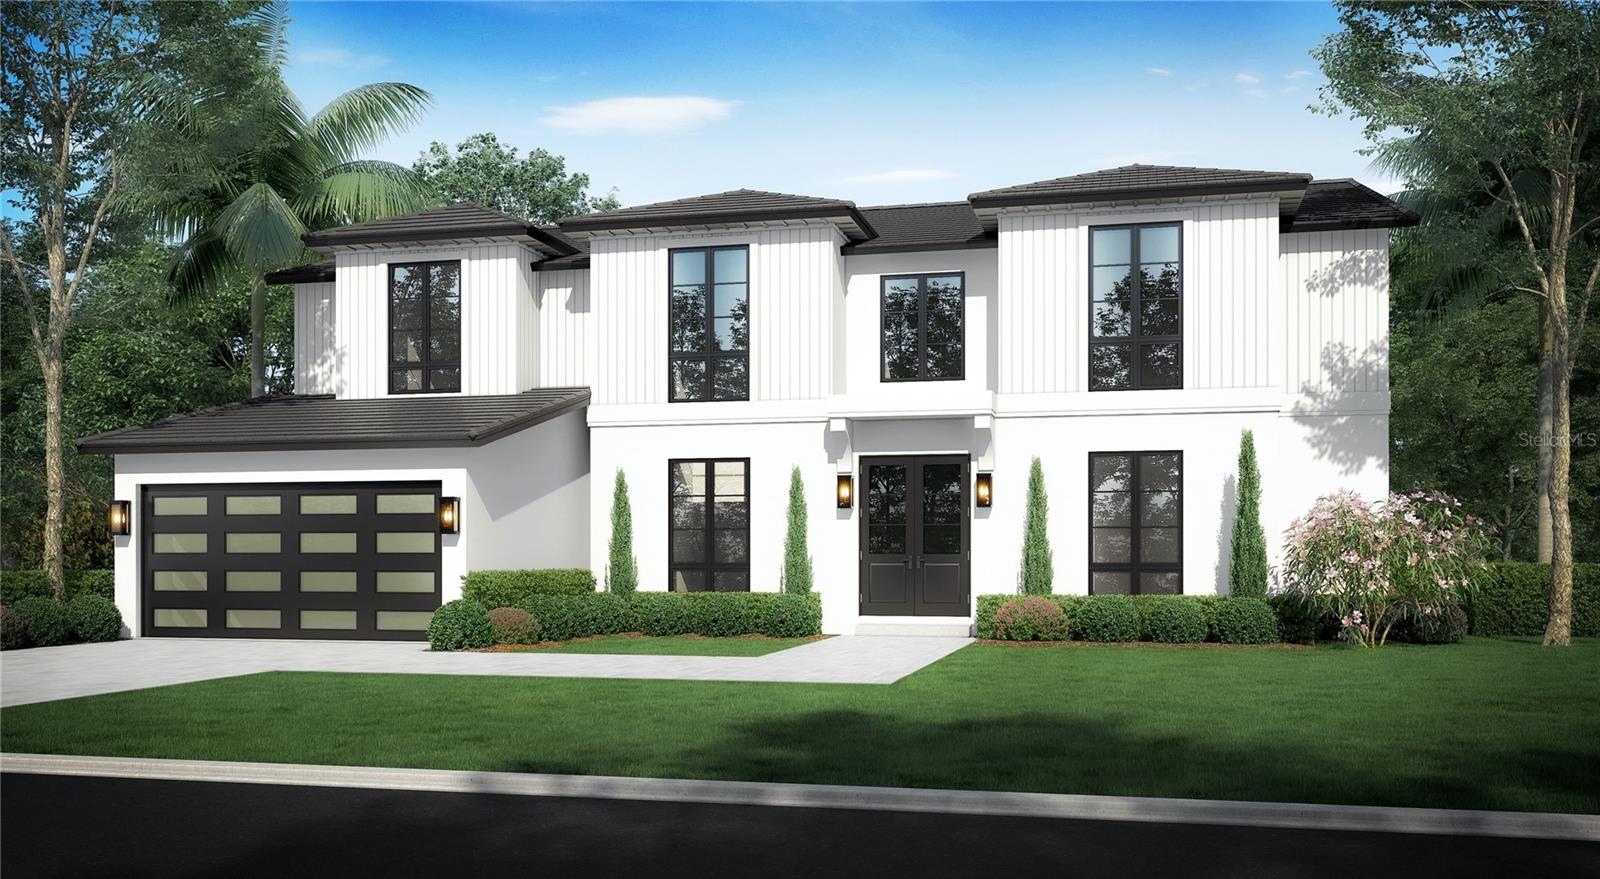
Under Construction. Modern Elegance Meets Thoughtful Design. This stunning new construction home by Baywalk Custom Homes, is currently underway and offers a unique opportunity to own a residence where luxury and functionality converge. Nestled in the sought-after neighborhood of Sunset Park, the property is being meticulously crafted to provide a seamless blend of contemporary architecture and high-end finishes. Boasting five spacious bedrooms and seven elegant bathrooms, this home features an open-concept layout perfect for entertaining and everyday living. The heart of the home—a gourmet kitchen—will be equipped with top-of-the-line appliances, custom cabinetry, and a grand center island. Expansive windows will flood the interior with natural light, highlighting the premium flooring and sophisticated design elements. Anticipated completion is set for August 1, 2025. Whether you envision hosting gatherings in the generously sized living spaces, unwinding in the luxurious primary suite, or enjoying the landscaped outdoor pool area, this home promises to deliver an unparalleled living experience. Don’t miss the chance to make this dream home your own. Contact us today to learn more about the details and schedule a site visit!
What's special
Facts & Features
- MLS ID#
- MFRTB8346961
- PRICE
- $3,895,000
- STATUS
- Active
- BEDROOMS
- 5
- BATHROOMS
- 7
- FULL BATHS
- 5
- HALF BATHS
- 2
- SQUARE FOOTAGE
- 5,693 sqft
- ACRES
- 0.25
- YEAR BUILT
- 2025
- TYPE
- Single Family Residence
- SUB-TYPE
- N/A
- STYLE
- Custom
Community Information
- ADDRESS
- 5003 W POE AVE
- SUBDIVISION
- Sunset Park Isles Unit 3
- CITY
- Tampa
- COUNTY
- Hillsborough
- STATE
- FL
- ZIP CODE
- 33629
- SENIOR COMMUNITY
- No
Amenities
- AMENITIES
- N/A
- PARKING
- N/A
- VIEW
- No
- WATERFRONT
- No
- POOL
- Yes
Interior
- INTERIOR FEATURES
- Eat-in Kitchen, High Ceilings, Living Room/Dining Room Combo, Open Floorplan, Solid Wood Cabinets, Vaulted Ceiling(s), Walk-In Closet(s), Solid Surface Counters, Dry Bar, PrimaryBedroom Upstairs, Smart Home
- HEATING
- Central, Electric
- COOLING
- Central Air
- FLOORING
- Wood, Tile, Hardwood
- FIREPLACE
- Living Room, Gas
- STORIES
- N/A
- APPLIANCES
- Dishwasher, Disposal, Microwave, Range, Refrigerator, Freezer, Gas Water Heater, Exhaust Fan, Range Hood, Bar Fridge, Tankless Water Heater
Exterior
- EXTERIOR FEATURES
- Sliding Doors, Irrigation System, Rain Gutters, Outdoor Kitchen, Sidewalk
- CONSTRUCTION
- Block, Stucco, Brick
- FOUNDATION
- Block
- ROOF
- Shingle
- FENCING
- Vinyl, Fenced
- LOT DESCRIPTION
- Paved, City Limits, Sidewalk, FloodZone, Flood Insurance Required, Landscaped
School Information
- ELEMENTARY
- Dale Mabry Elementary-Hb
- MIDDLE
- Coleman-Hb
- HIGH
- Plant-Hb
Additional Information
- DATE LISTED
- February 5, 2025
- DAYS ON MARKET
- 7
- ZONING
- RS-75
- DIRECTION FACES
- South
- NEW CONSTRUCTION
- Yes
- SPECIAL CONDITIONS
- None
7 days on market
Listing updated: Feb 12, 2025 · 5:22 PM
Listed by: Debra Weisser · 941-284-4145 — SMITH & ASSOCIATES REAL ESTATE
Source: Stellar MLS (My Florida Regional MLS) · MLS ID# MFRTB8346961

MLS/IDX data last updated: September 16, 2026 10:00 PM . All data is obtained from various sources and may not have been verified by the broker or MLS GRID. Supplied Open House Information is subject to change without notice. All information should be independently reviewed and verified for accuracy. Properties may or may not be listed by the office/agent presenting the information
IDX information is provided exclusively for personal, non-commercial use and may not be used for any purpose other than to identify prospective properties consumers may be interested in purchasing. Information is deemed reliable but not guaranteed. Some IDX listings have been excluded from this website.