50 CENTRAL AVE #17PHC
$4,750,000
 3Bedrooms
 4Bathrooms
 4,174Sq Ft
 2005Year Built
 2Garage
 9Days on Market
 0.47 acLot Size
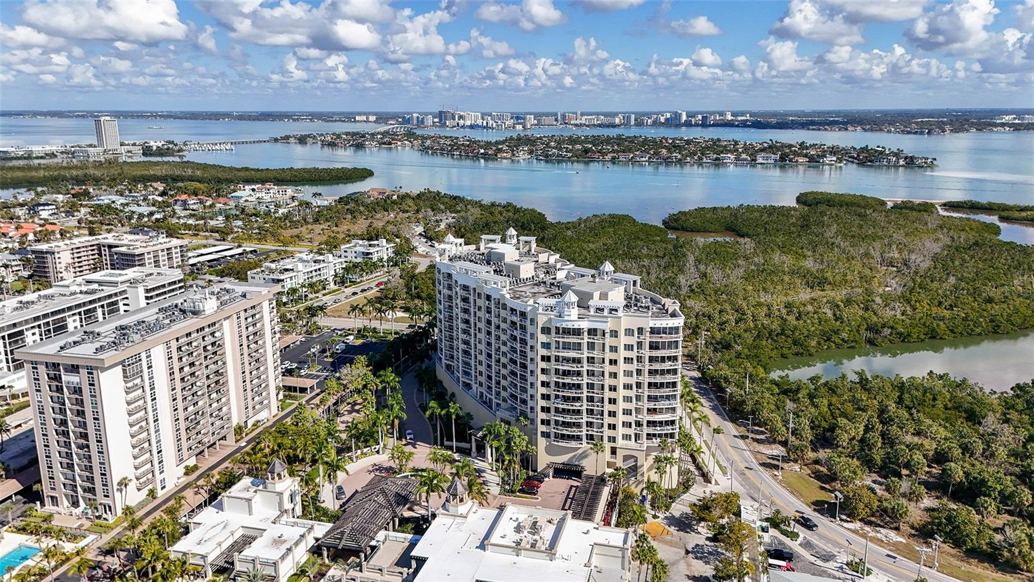
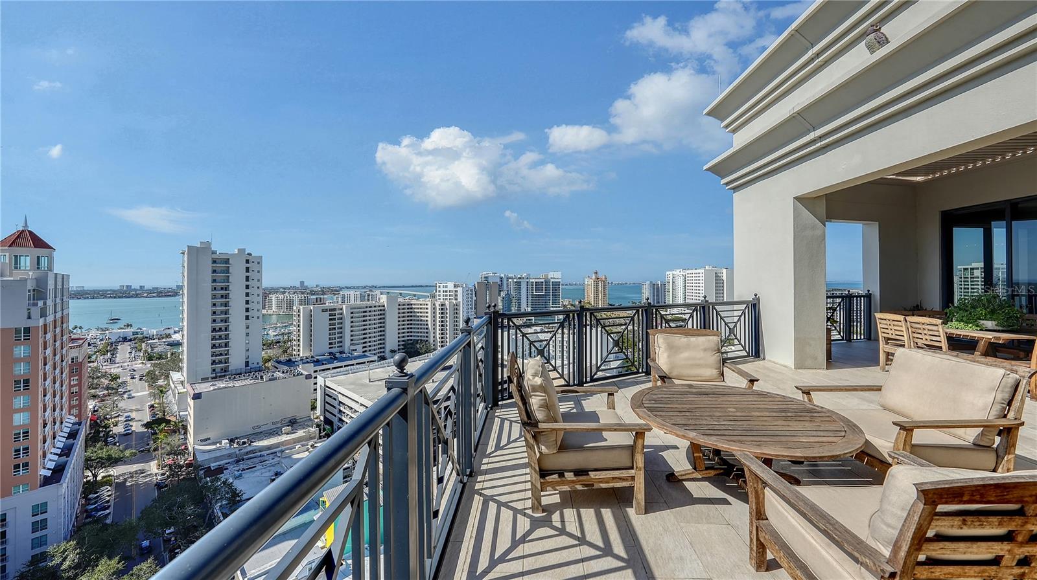
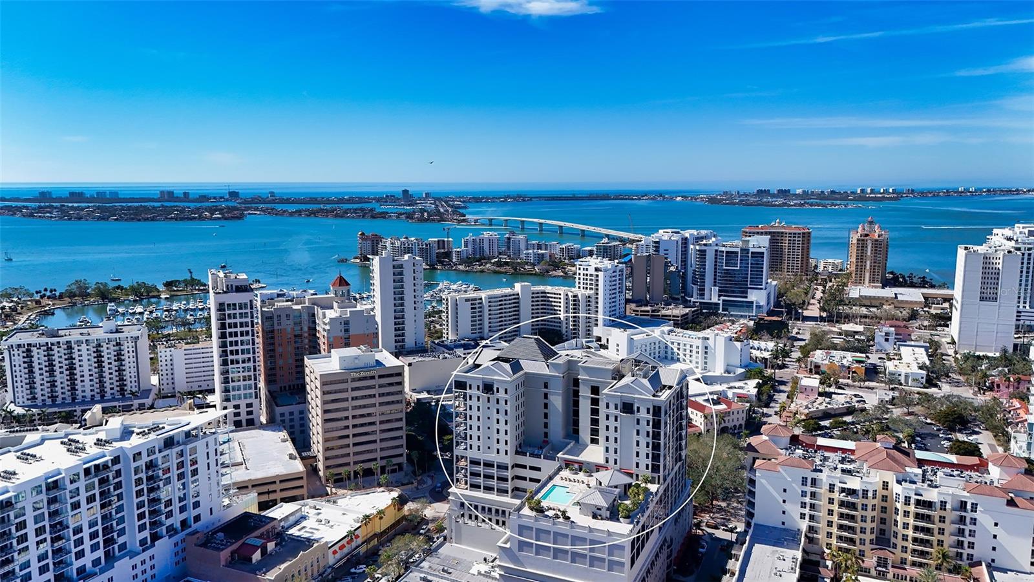
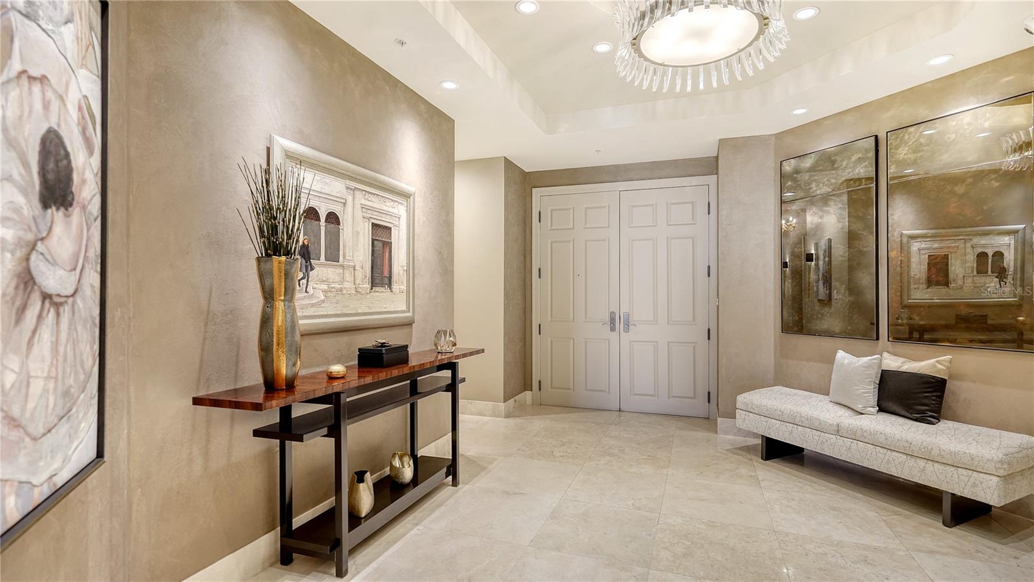
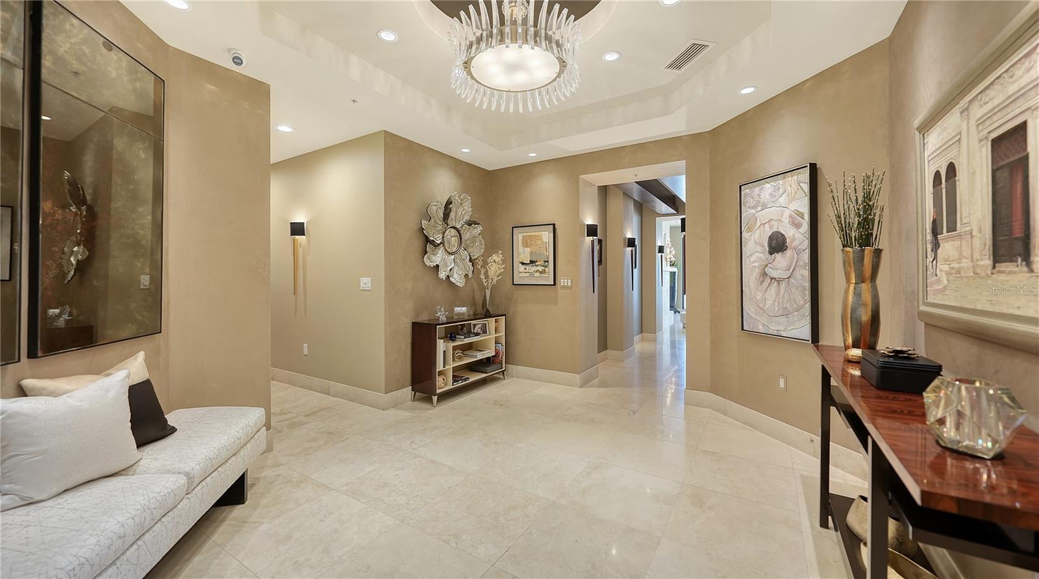
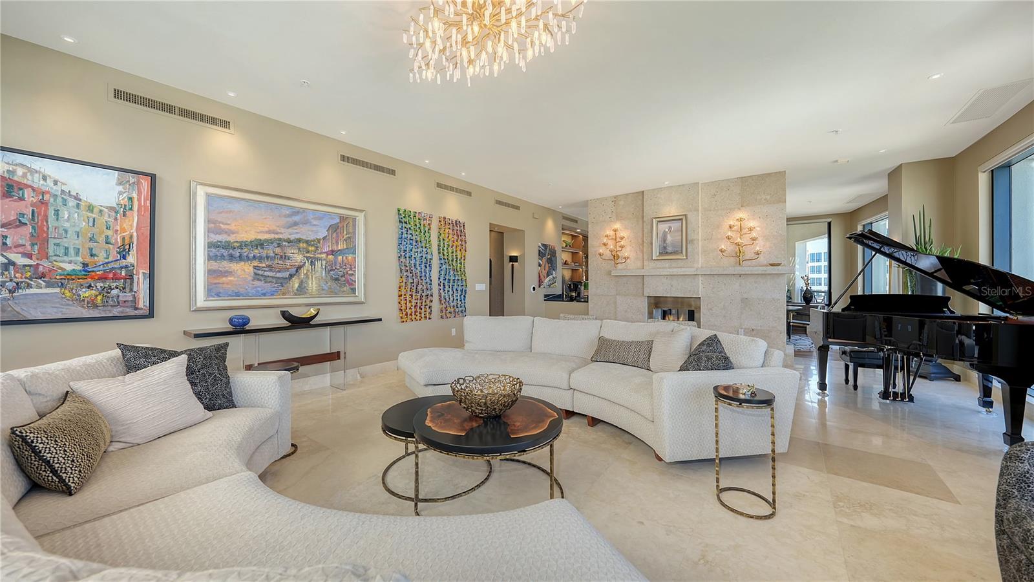
Perched atop The Plaza at Five Points in the heart of downtown Sarasota, this exceptional penthouse offers an unrivaled blend of sophistication, breathtaking bay and city views, and unparalleled craftsmanship. Designed by Westwater Construction, this residence redefines luxury with meticulous attention to detail and an expansive layout that feels like a private estate. Every room is designed to maximize panoramic vistas, with floor-to-ceiling windows and two expansive terraces that invite seamless indoor-outdoor living. A dual-sided gas fireplace, framed by custom shell stone, serves as a focal point in the open living room, enhanced by dimmable lighting to create the perfect ambiance. A dedicated formal dining area with extensive bar, an office with custom built-ins, and family room offer both functionality and elegance. The chef’s kitchen is a masterpiece of design. Custom Australian walnut cabinetry and Cristallo quartzite countertops are complemented by an array of professional-grade appliances, including a Wolf six-burner dual-fuel range with griddle, convection ovens, and a built-in steam oven. A handcrafted CopperSmith range hood, dual Rachiele copper sinks with Waterstone faucets, an instant hot water dispenser, and a built-in Wolf coffee station further elevate this space. A Sub-Zero Designer Series refrigerator/freezer and island ensure ample storage, while a built-in desk provides convenience. The Fine Art handcrafted Foret chandelier adds the prefect touch of artistry. Wine connoisseurs will appreciate the custom bar area, crowned with a striking Sahara Noir marble countertop and illuminated by sommelier chandeliers made from repurposed wine bottles. A temperature-controlled wine room holds 300 bottles and completes this indulgent area. The primary suite is a serene retreat with private terrace access and an elegant en-suite bath featuring spa-inspired finishes. Two additional bedroom suites with walk-in closets also enjoy terrace access. The expansive outdoor spaces extend the living area, offering the ultimate setting for relaxation and entertainment. A custom-built Ipe bench surrounds a sleek fire table, while a fully equipped summer kitchen with a Lynx grill, sink, and electronic louvered roof allows for effortless alfresco dining. Lush built-in planters enhance the urban oasis, creating a serene escape above the city. Additional conveniences include two secure under-building parking spaces and a private storage unit. Residents of The Plaza enjoy access to a full suite of five-star amenities, including concierge services, valet parking, grilling area, rooftop pool deck with cabana, and a state-of-the-art fitness center. Located just steps from Sarasota’s finest dining, shopping, and cultural attractions, this penthouse presents a rare opportunity to experience downtown living at its most refined.
What's special
Facts & Features
- MLS ID#
- MFRA4638214
- PRICE
- $4,750,000
- STATUS
- Active
- BEDROOMS
- 3
- BATHROOMS
- 4
- FULL BATHS
- 3
- HALF BATHS
- 1
- SQUARE FOOTAGE
- 4,174 sqft
- ACRES
- 0.47
- YEAR BUILT
- 2005
- TYPE
- Condominium
- SUB-TYPE
- N/A
- STYLE
- Custom, Elevated
Community Information
- ADDRESS
- 50 CENTRAL AVE #17PHC
- SUBDIVISION
- Plaza At 5 Points Residences
- CITY
- Sarasota
- COUNTY
- Sarasota
- STATE
- FL
- ZIP CODE
- 34236
- SENIOR COMMUNITY
- No
Amenities
- AMENITIES
- Fitness Center, Maintenance, Recreation Facilities, Elevator(s), Storage, Spa/Hot Tub, Cable TV, Pool
- PARKING
- N/A
- VIEW
- No
- WATERFRONT
- No
- POOL
- No
Interior
- INTERIOR FEATURES
- Eat-in Kitchen, Elevator, High Ceilings, Open Floorplan, Solid Wood Cabinets, Split Bedroom, Stone Counters, Window Treatments, Walk-In Closet(s), Kitchen/Family Room Combo, Solid Surface Counters, Wet Bar, Built-in Features, Primary Bedroom Main Floor
- HEATING
- Central, Electric
- COOLING
- Central Air
- FLOORING
- Wood, Travertine
- FIREPLACE
- Living Room, Gas, Other, Outside
- STORIES
- 17
- APPLIANCES
- Dishwasher, Disposal, Microwave, Range, Built-In Oven, Refrigerator, Dryer, Washer, Range Hood, Bar Fridge, Wine Refrigerator, Water Softener, Water Filtration System
Exterior
- EXTERIOR FEATURES
- Sliding Doors, Lighting, French Doors, Balcony, Outdoor Grill, Outdoor Kitchen
- CONSTRUCTION
- Concrete
- FOUNDATION
- Stilt/On Piling
- ROOF
- Concrete
- FENCING
- N/A
- LOT DESCRIPTION
- City Limits, Near Golf Course, Near Marina, Street Brick
School Information
- ELEMENTARY
- N/A
- MIDDLE
- N/A
- HIGH
- N/A
Additional Information
- DATE LISTED
- February 3, 2025
- DAYS ON MARKET
- 9
- ZONING
- DTB
- DIRECTION FACES
- West
- NEW CONSTRUCTION
- No
- SPECIAL CONDITIONS
- None
9 days on market
Listing updated: Feb 12, 2025 · 5:22 PM
Listed by: Roger Pettingell · 941-387-1840 — COLDWELL BANKER REALTY
Source: Stellar MLS (My Florida Regional MLS) · MLS ID# MFRA4638214

MLS/IDX data last updated: September 16, 2026 10:00 PM . All data is obtained from various sources and may not have been verified by the broker or MLS GRID. Supplied Open House Information is subject to change without notice. All information should be independently reviewed and verified for accuracy. Properties may or may not be listed by the office/agent presenting the information
IDX information is provided exclusively for personal, non-commercial use and may not be used for any purpose other than to identify prospective properties consumers may be interested in purchasing. Information is deemed reliable but not guaranteed. Some IDX listings have been excluded from this website.