5 CALLE CEREZO
$5,500,000
 7Bedrooms
 12Bathrooms
 16,000Sq Ft
 1990Year Built
 5Garage
 390Days on Market
 N/ALot Size
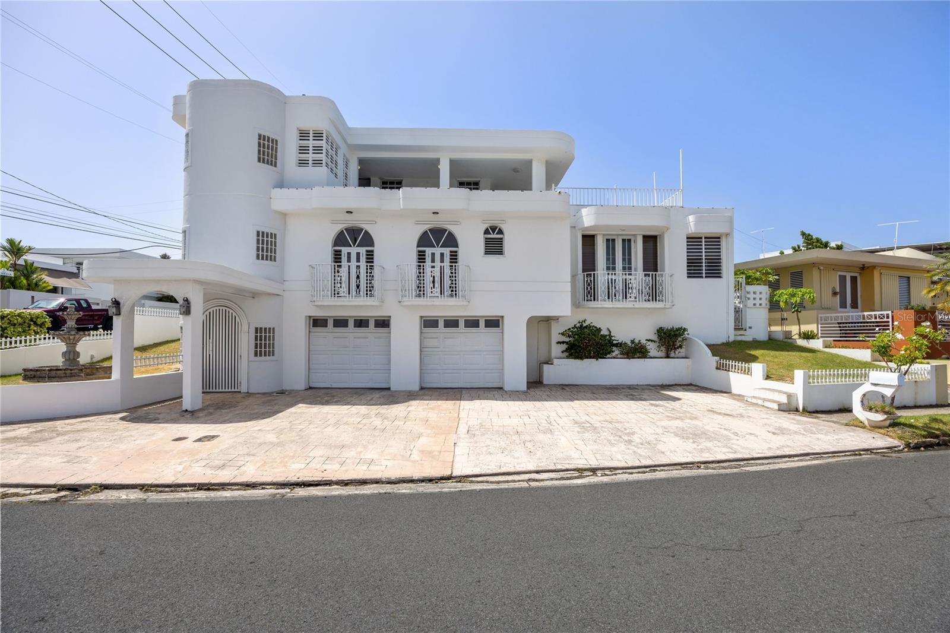
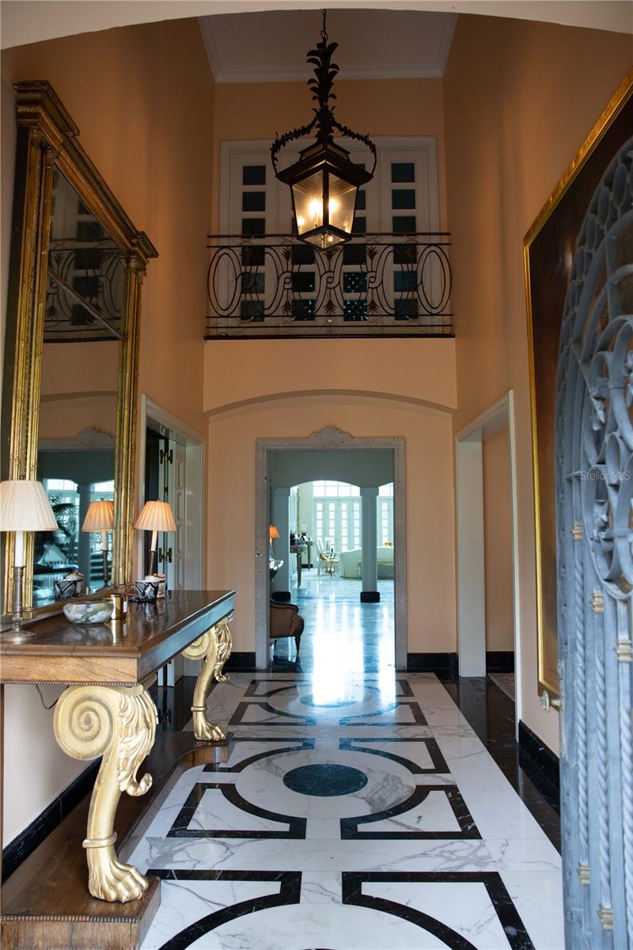
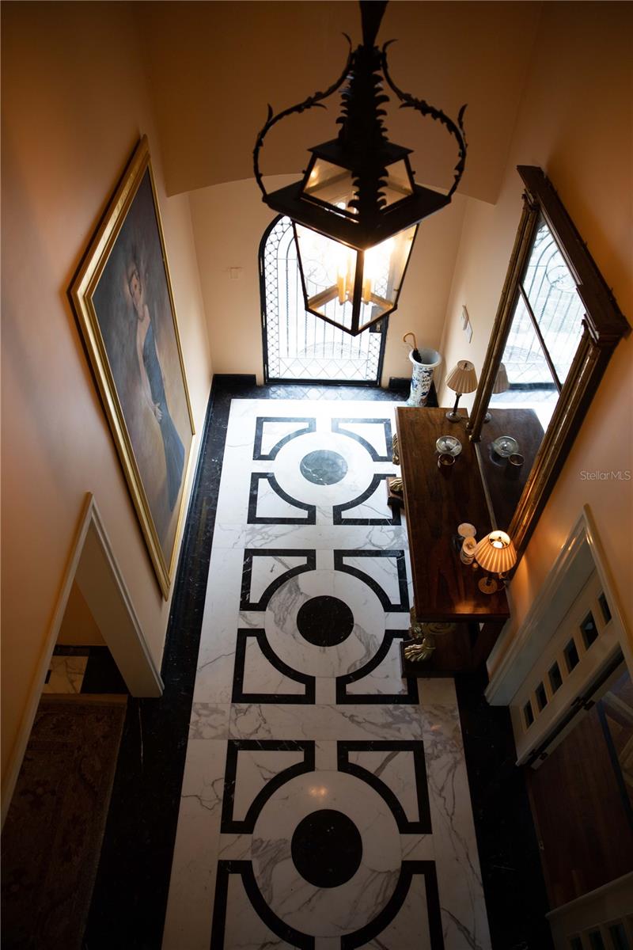
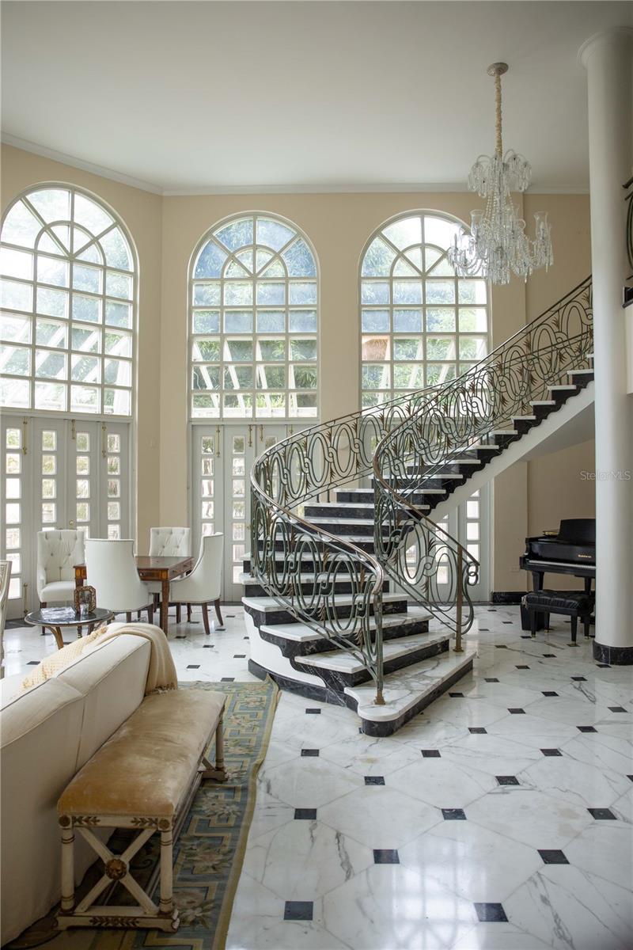
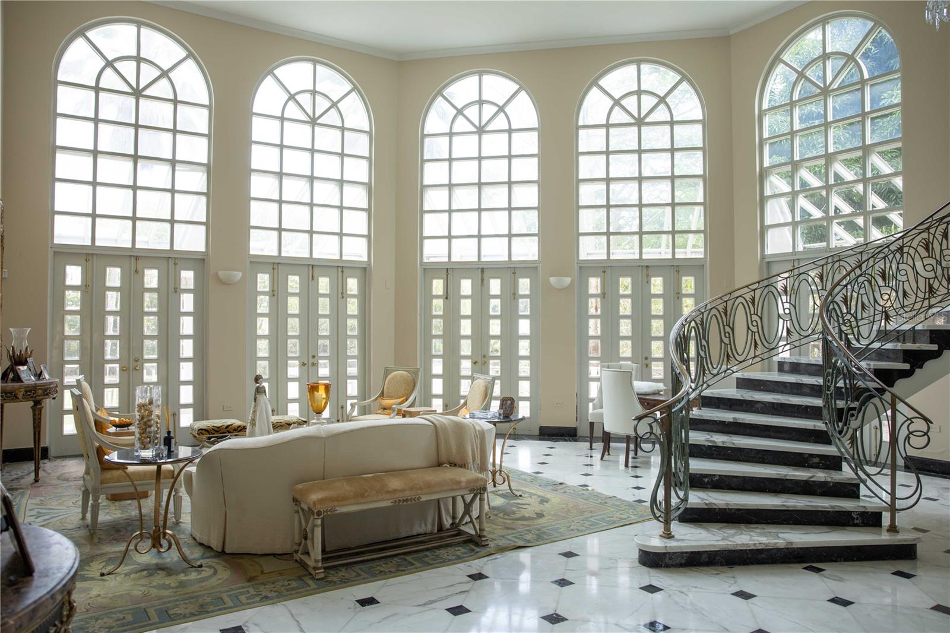
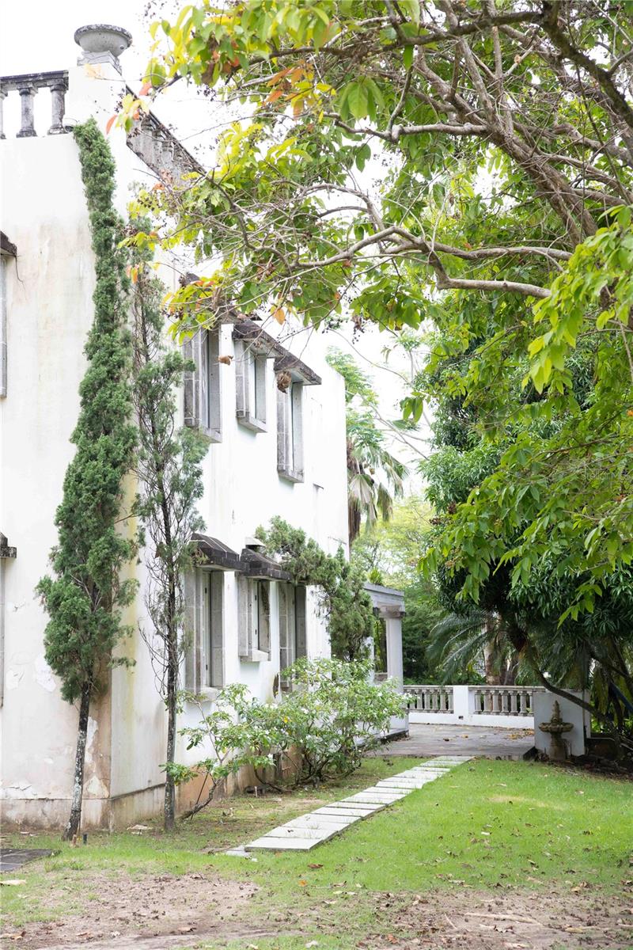
Timeless Luxury in San Patricio Estates: Experience unparalleled elegance in San Patricio Estates, an exclusive gated community with only 50 custom-built residences in the heart of the metro area. Designed by renowned architect Mariano Nevarez and exquisitely decorated by Bunny Williams, this 16,000 sq. ft. estate masterfully blends classic sophistication with contemporary design, creating a timeless and livable home. This two-story residence features 7 ensuite bedrooms, 10 full bathrooms, 2 powder rooms, and a private guest house, offering an exceptional level of comfort and privacy. The grand interior showcases an open floor plan, soaring ceilings in the living and formal dining areas, abundant natural light, and breathtaking backyard views. Unique Carrara marble floors, a designer kitchen with top-of-the-line Monogram appliances, central A/C, an elegant library, a spacious family room, a maid’s quarter, and a laundry room complete the thoughtfully curated interiors. Maximizing its expansive outdoor spaces, the estate boasts a lush garden with a gazebo, a resort-style pool, and a separate guest house—ideal for entertaining. A covered carport for five vehicles, along with a full backup generator and water reservoir, ensures the highest standard of living. This remarkable residence is the epitome of luxury, privacy, and sophistication.
What's special
Facts & Features
- MLS ID#
- MFRPR9104086
- PRICE
- $5,500,000
- STATUS
- Active
- BEDROOMS
- 7
- BATHROOMS
- 12
- FULL BATHS
- 10
- HALF BATHS
- 2
- SQUARE FOOTAGE
- 16,000 sqft
- ACRES
- 0
- YEAR BUILT
- 1990
- TYPE
- Single Family Residence
- SUB-TYPE
- N/A
- STYLE
- N/A
Community Information
- ADDRESS
- 5 CALLE CEREZO
- SUBDIVISION
- Urb San Patricio Estates
- CITY
- Guaynabo
- COUNTY
- Guaynabo
- STATE
- PR
- ZIP CODE
- 00968
- SENIOR COMMUNITY
- No
Amenities
- AMENITIES
- N/A
- PARKING
- N/A
- VIEW
- No
- WATERFRONT
- No
- POOL
- Yes
Interior
- INTERIOR FEATURES
- Living Room/Dining Room Combo, Open Floorplan, Walk-In Closet(s), Kitchen/Family Room Combo, Built-in Features, PrimaryBedroom Upstairs
- HEATING
- None
- COOLING
- Central Air
- FLOORING
- Marble
- FIREPLACE
- N/A
- STORIES
- N/A
- APPLIANCES
- Dishwasher, Microwave, Built-In Oven, Convection Oven, Electric Water Heater, Refrigerator, Dryer, Washer, Cooktop, Wine Refrigerator
Exterior
- EXTERIOR FEATURES
- Sliding Doors, Storage, French Doors, Hurricane Shutters, Outdoor Shower, Sidewalk, Private Mailbox, Garden, Sauna
- CONSTRUCTION
- Concrete
- FOUNDATION
- Slab
- ROOF
- Concrete
- FENCING
- N/A
- LOT DESCRIPTION
- N/A
School Information
- ELEMENTARY
- N/A
- MIDDLE
- N/A
- HIGH
- N/A
Additional Information
- DATE LISTED
- January 19, 2024
- DAYS ON MARKET
- 390
- ZONING
- 0000
- DIRECTION FACES
- Northeast
- NEW CONSTRUCTION
- No
- SPECIAL CONDITIONS
- None
390 days on market
Listing updated: Feb 12, 2025 · 5:19 PM
Listed by: Alexandra Lugo · 787-308-3982 — ELITE REALTY LLC
Source: Stellar MLS (My Florida Regional MLS) · MLS ID# MFRPR9104086

MLS/IDX data last updated: September 16, 2026 10:00 PM . All data is obtained from various sources and may not have been verified by the broker or MLS GRID. Supplied Open House Information is subject to change without notice. All information should be independently reviewed and verified for accuracy. Properties may or may not be listed by the office/agent presenting the information
IDX information is provided exclusively for personal, non-commercial use and may not be used for any purpose other than to identify prospective properties consumers may be interested in purchasing. Information is deemed reliable but not guaranteed. Some IDX listings have been excluded from this website.