4914 GRAN LAC AVE
$497,000
 3Bedrooms
 2Bathrooms
 1,775Sq Ft
 1973Year Built
 2Garage
 23Days on Market
 0.3 acLot Size
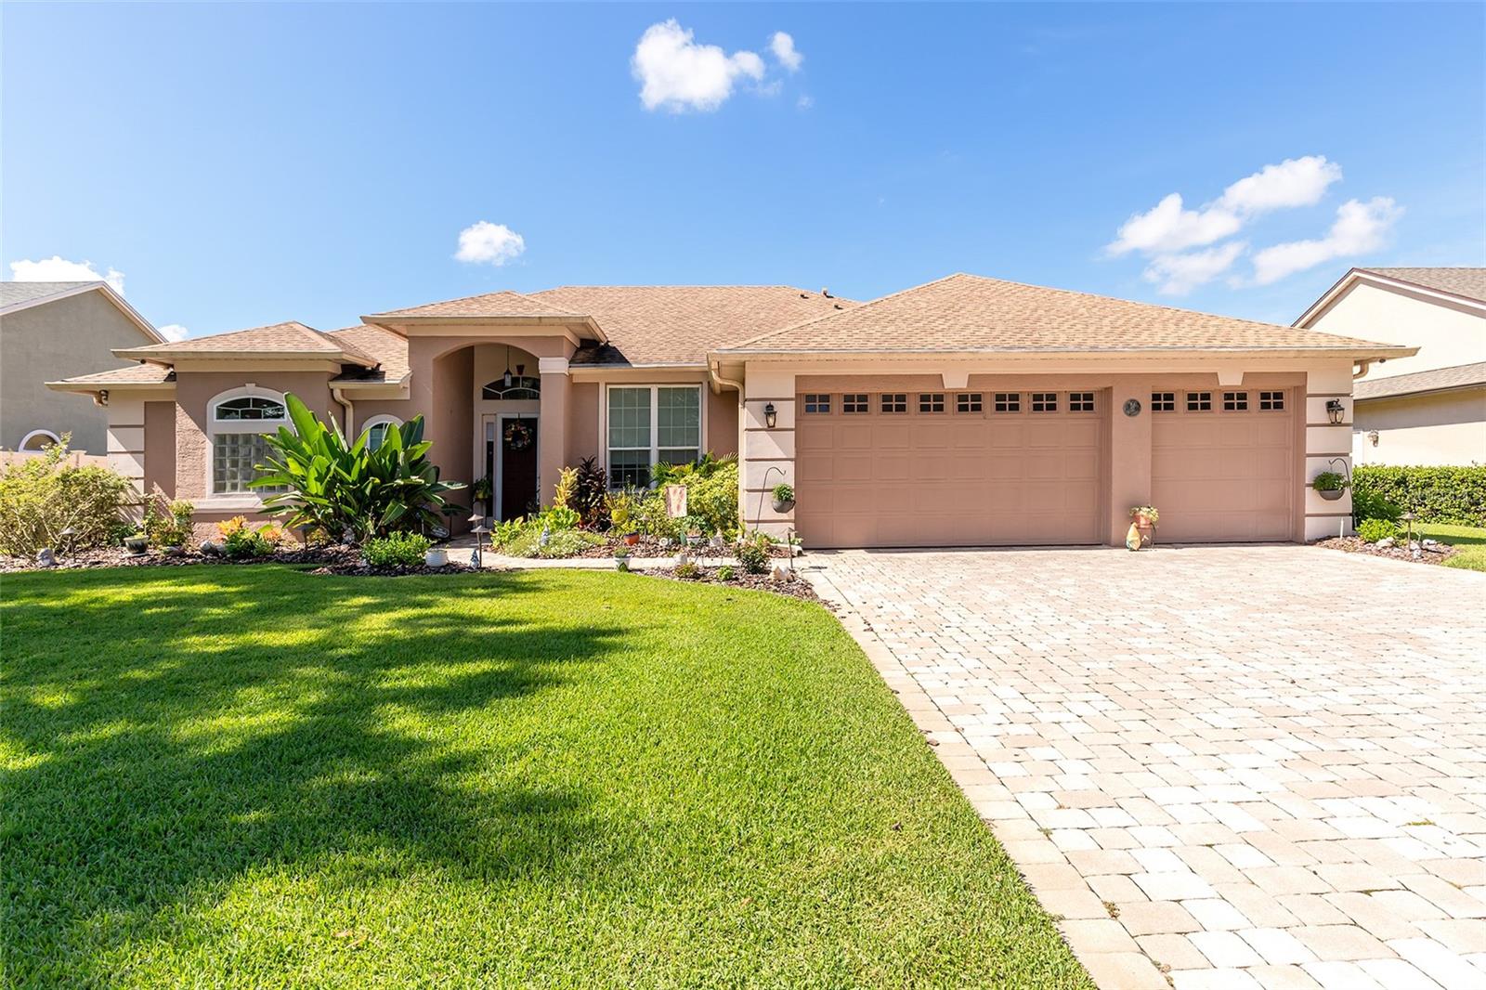
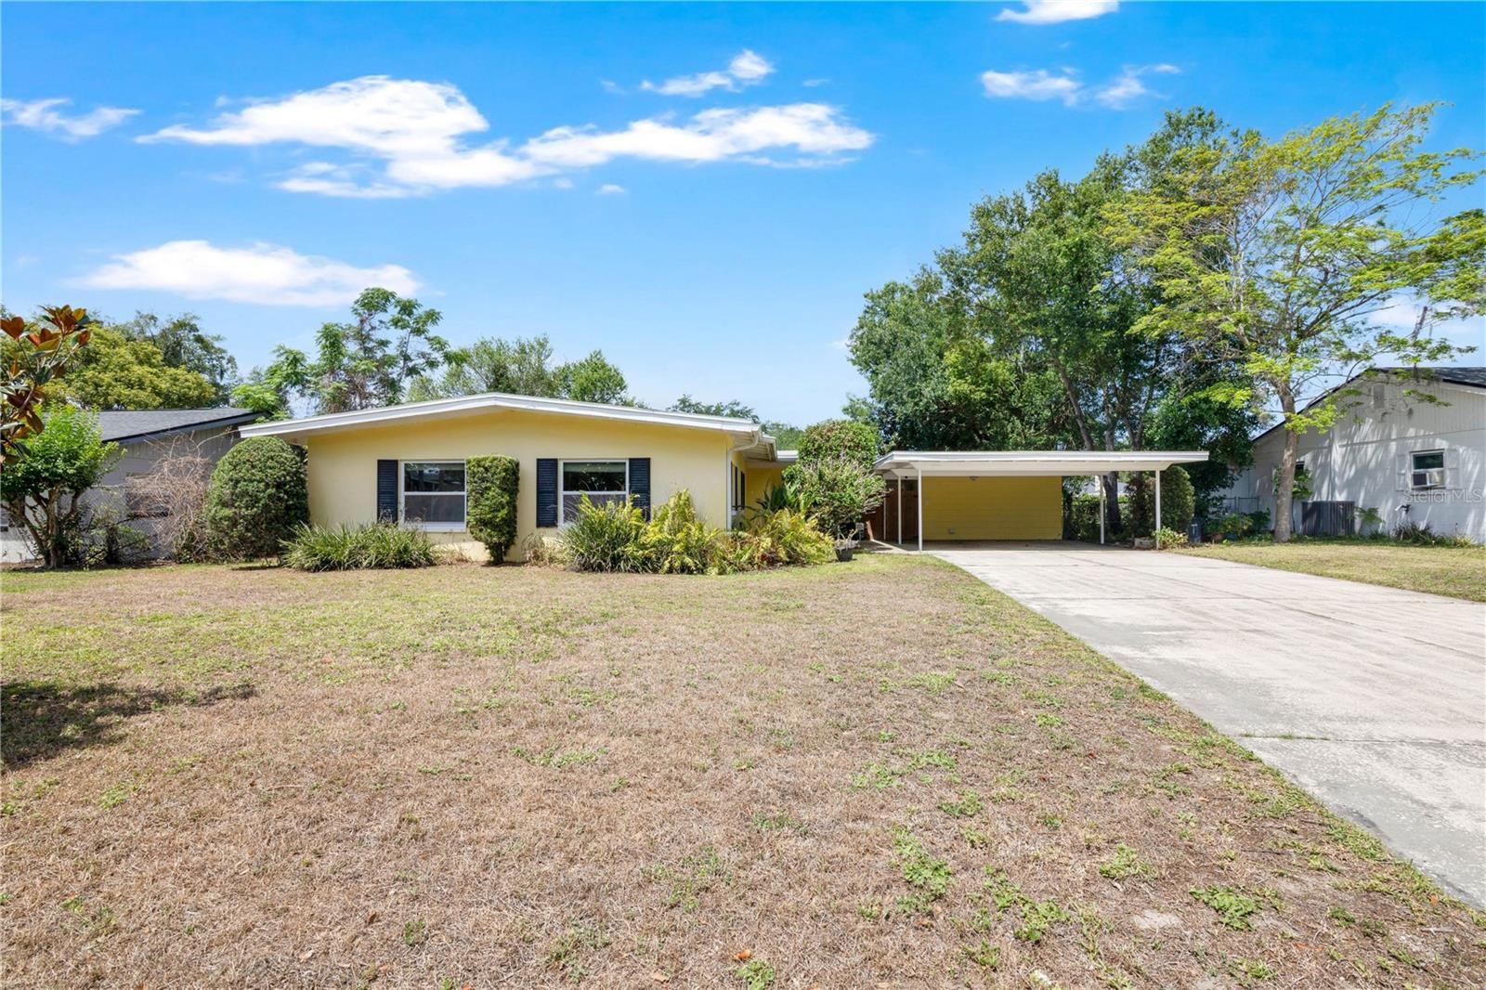
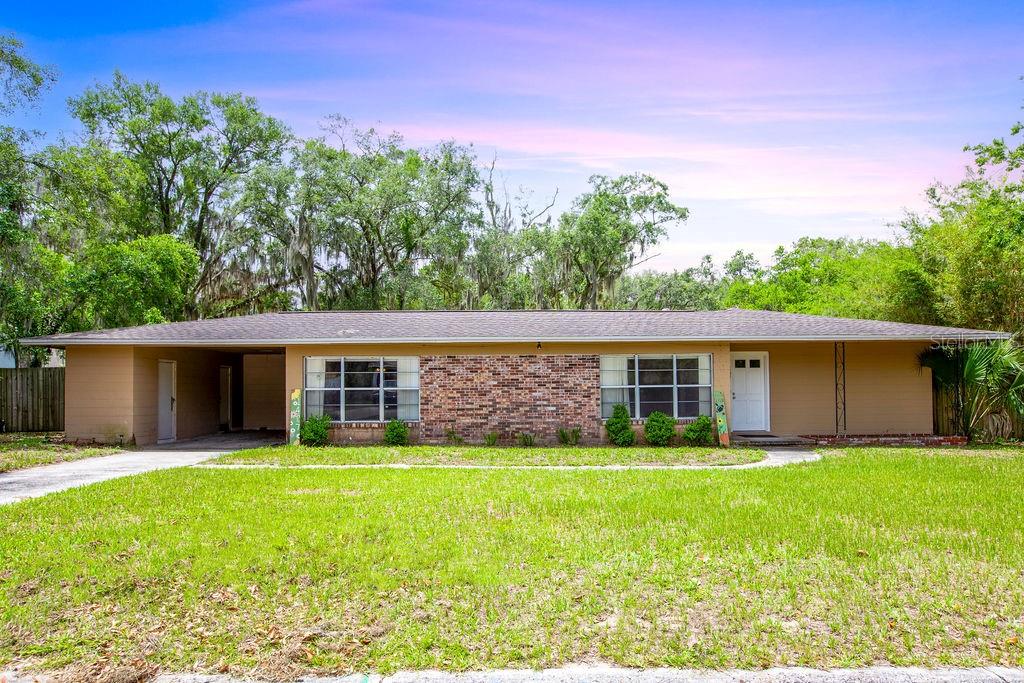
This newly updated home offers modern upgrades and the perfect opportunity to add your personal touch. Featuring a newer roof with peel-and-stick underlayment and gutters for durability and insurance discounts, 6-8 inches of spray foam insulation in the ceiling, and foam-filled block walls for superior energy efficiency and sound insulation, this home is built for comfort. Upgrades include double-pane windows, a 5-ton AC unit (2024), and a new water heater (2025). The stylish kitchen boasts stainless steel appliances, granite countertops, and three lazy Susans, complemented by a whole-house water filtration system. The home is nearly finished, with only the primary bathroom, baseboards, some of the kitchen backsplash, and other minor details left for completion, offering you the chance to make it uniquely yours. Located in an HOA-optional community, you can choose to access amenities such as the community boat dock and tennis courts for a small annual fee. Conveniently located just minutes from the 528 Freeway and 15 minutes to Orlando International Airport, this home offers a quick commute to downtown Orlando, major businesses, and hospitals. Don’t miss your chance to own this upgraded property and make it your dream home!
What's special
Facts & Features
- MLS ID#
- MFRO6272266
- PRICE
- $497,000
- STATUS
- Active
- BEDROOMS
- 3
- BATHROOMS
- 2
- FULL BATHS
- 2
- HALF BATHS
- 0
- SQUARE FOOTAGE
- 1,775 sqft
- ACRES
- 0.3
- YEAR BUILT
- 1973
- TYPE
- Single Family Residence
- SUB-TYPE
- N/A
- STYLE
- N/A
Community Information
- ADDRESS
- 4914 GRAN LAC AVE
- SUBDIVISION
- Lake Conway Estates
- CITY
- Belle Isle
- COUNTY
- Orange
- STATE
- FL
- ZIP CODE
- 32812
- SENIOR COMMUNITY
- No
Amenities
- AMENITIES
- N/A
- PARKING
- N/A
- VIEW
- No
- WATERFRONT
- No
- POOL
- No
Interior
- INTERIOR FEATURES
- Ceiling Fans(s), Open Floorplan, Solid Wood Cabinets, Stone Counters, Window Treatments, Walk-In Closet(s), Kitchen/Family Room Combo
- HEATING
- Electric
- COOLING
- Central Air
- FLOORING
- Laminate, Tile
- FIREPLACE
- N/A
- STORIES
- N/A
- APPLIANCES
- Dishwasher, Disposal, Microwave, Range, Electric Water Heater, Refrigerator, Dryer, Washer, Whole House R.O. System
Exterior
- EXTERIOR FEATURES
- Sliding Doors, Rain Gutters
- CONSTRUCTION
- Block, Concrete
- FOUNDATION
- Block
- ROOF
- Shingle
- FENCING
- Wood, Wire
- LOT DESCRIPTION
- In County, City Limits, Landscaped
School Information
- ELEMENTARY
- Shenandoah Elem
- MIDDLE
- Conway Middle
- HIGH
- Oak Ridge High
Additional Information
- DATE LISTED
- January 20, 2025
- DAYS ON MARKET
- 23
- ZONING
- R-1-AA
- DIRECTION FACES
- East
- NEW CONSTRUCTION
- No
- SPECIAL CONDITIONS
- None
23 days on market
Listing updated: Feb 12, 2025 · 5:22 PM
Listed by: Samya Azizi · 321-299-7845 — ROBERT SLACK LLC
Source: Stellar MLS (My Florida Regional MLS) · MLS ID# MFRO6272266

MLS/IDX data last updated: September 16, 2026 10:00 PM . All data is obtained from various sources and may not have been verified by the broker or MLS GRID. Supplied Open House Information is subject to change without notice. All information should be independently reviewed and verified for accuracy. Properties may or may not be listed by the office/agent presenting the information
IDX information is provided exclusively for personal, non-commercial use and may not be used for any purpose other than to identify prospective properties consumers may be interested in purchasing. Information is deemed reliable but not guaranteed. Some IDX listings have been excluded from this website.