4845 W SUNSET BLVD
$1,600,000
 4Bedrooms
 4Bathrooms
 3,084Sq Ft
 1989Year Built
 2Garage
 22Days on Market
 0.18 acLot Size
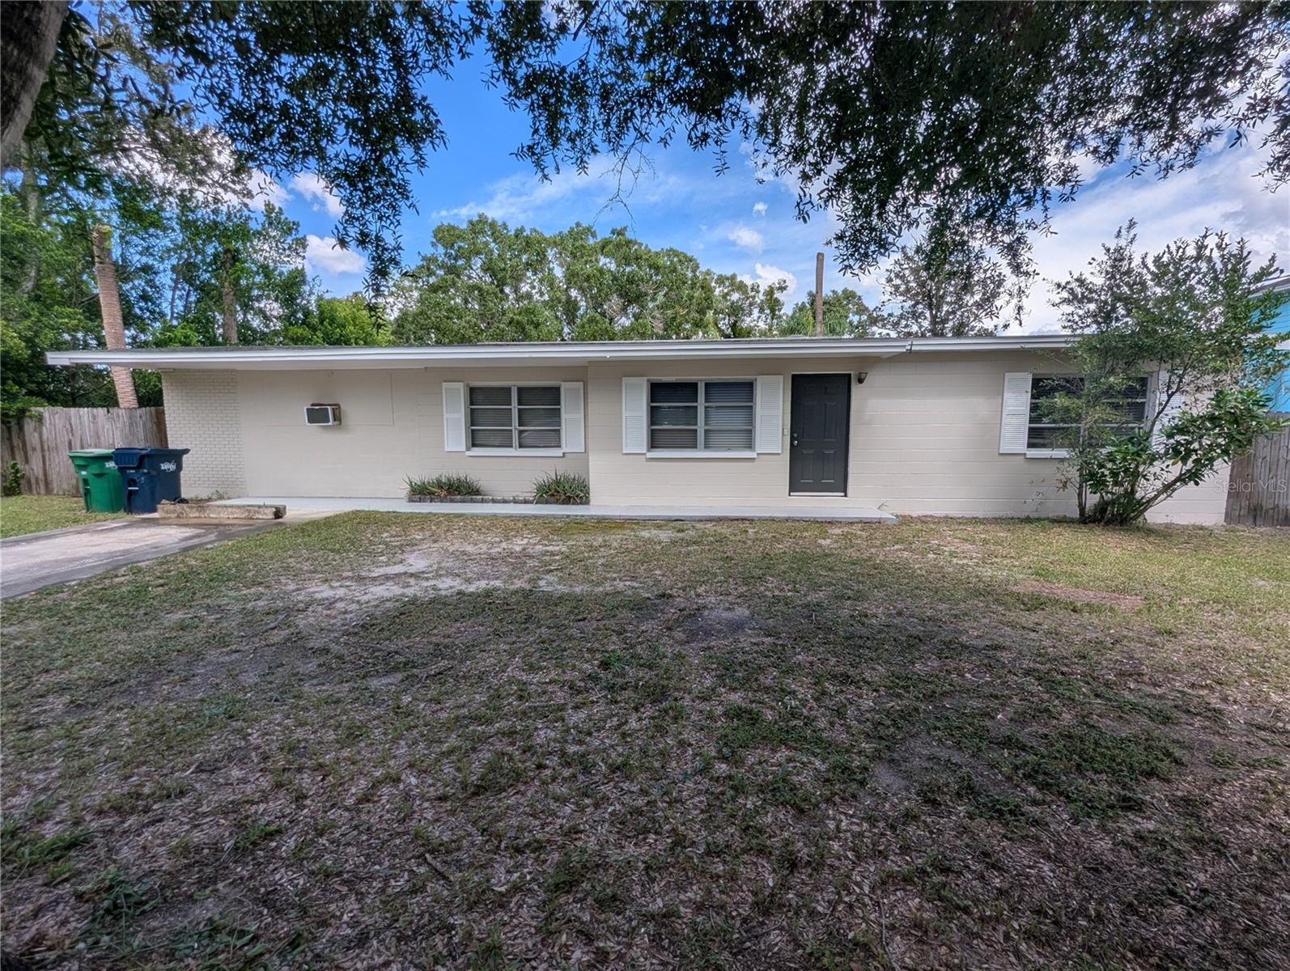
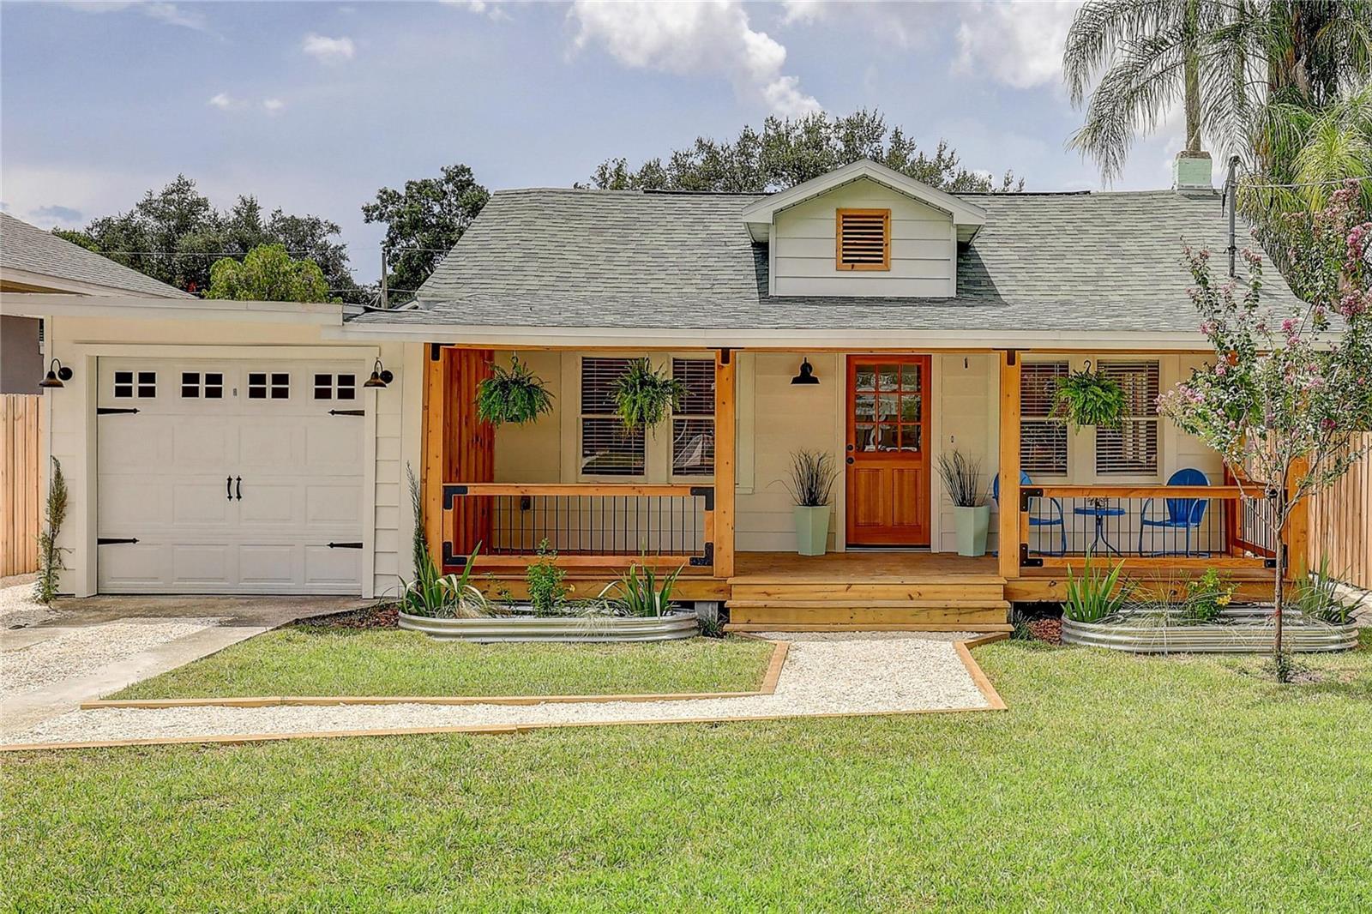
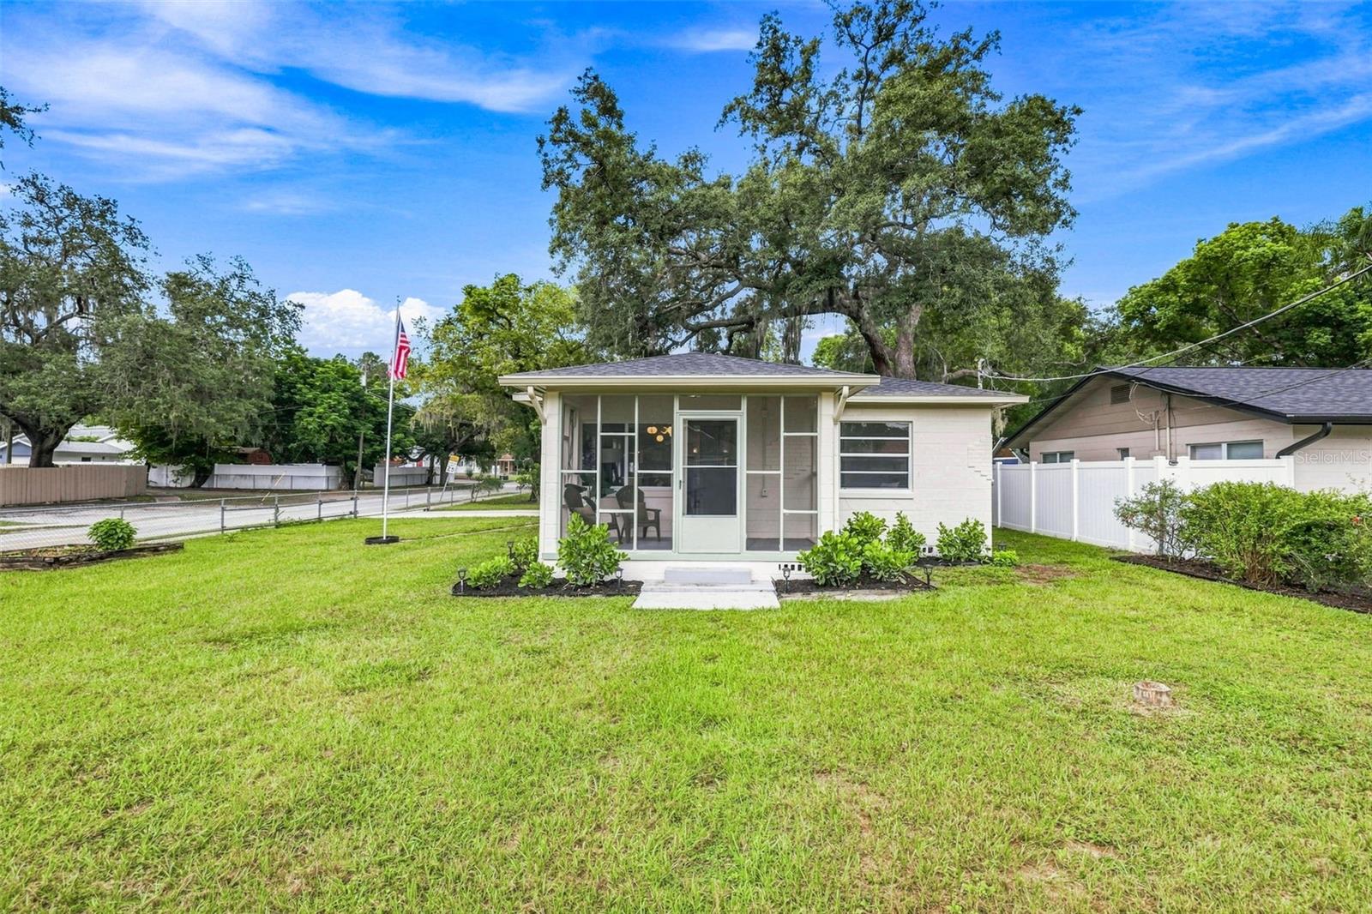
Nestled in the heart of Tampa’s Westshore district, this stunning 4-bedroom, 3.5-bath residence redefines modern elegance. Designed with both comfort and sophistication in mind, this home offers an unparalleled lifestyle of luxury and convenience. Upon entering, you’re greeted by soaring ceilings and an open-concept layout adorned with sleek finishes, custom millwork, and an abundance of natural light. The gourmet chef’s kitchen is a true masterpiece, overlooking the beautiful pool and outdoor living. Perfect for entertaining, the expansive living and dining areas flow seamlessly onto a covered outdoor lounge, and space for alfresco dining. The beautifully landscaped backyard offers your pool and lounging oasis. Imagine hosting sunset dinners on the covered outdoor lounge or enjoying a tranquil morning swim in your private pool oasis. The gourmet chef’s kitchen features state-of-the-art appliances, granite countertops, and a spacious island perfect for culinary creations. Located on the iconic Sunset Blvd, this home is just moments away from Westshore’s finest dining, shopping, and entertainment options, as well as convenient access to Tampa International Airport and Downtown. Discover the perfect blend of luxury and lifestyle in this exceptional Sunset Blvd masterpiece.
What's special
Facts & Features
- MLS ID#
- MFRTB8340705
- PRICE
- $1,600,000
- STATUS
- Active
- BEDROOMS
- 4
- BATHROOMS
- 4
- FULL BATHS
- 3
- HALF BATHS
- 1
- SQUARE FOOTAGE
- 3,084 sqft
- ACRES
- 0.18
- YEAR BUILT
- 1989
- TYPE
- Single Family Residence
- SUB-TYPE
- N/A
- STYLE
- N/A
Community Information
- ADDRESS
- 4845 W SUNSET BLVD
- SUBDIVISION
- Sunset Park
- CITY
- Tampa
- COUNTY
- Hillsborough
- STATE
- FL
- ZIP CODE
- 33629
- SENIOR COMMUNITY
- No
Amenities
- AMENITIES
- N/A
- PARKING
- N/A
- VIEW
- No
- WATERFRONT
- No
- POOL
- Yes
Interior
- INTERIOR FEATURES
- Ceiling Fans(s), Eat-in Kitchen, High Ceilings, Living Room/Dining Room Combo, Vaulted Ceiling(s), Walk-In Closet(s), Thermostat, PrimaryBedroom Upstairs
- HEATING
- Central
- COOLING
- Central Air
- FLOORING
- Wood
- FIREPLACE
- N/A
- STORIES
- N/A
- APPLIANCES
- Dishwasher, Disposal, Microwave, Range, Built-In Oven, Refrigerator, Dryer, Washer, Freezer, Cooktop, Range Hood
Exterior
- EXTERIOR FEATURES
- Other, Storage, Courtyard, Awning(s), Garden
- CONSTRUCTION
- Stucco
- FOUNDATION
- Block, Concrete Perimeter
- ROOF
- Built-Up
- FENCING
- N/A
- LOT DESCRIPTION
- N/A
School Information
- ELEMENTARY
- N/A
- MIDDLE
- Coleman-Hb
- HIGH
- Plant-Hb
Additional Information
- DATE LISTED
- January 21, 2025
- DAYS ON MARKET
- 22
- ZONING
- RS-75
- DIRECTION FACES
- South
- NEW CONSTRUCTION
- No
- SPECIAL CONDITIONS
- None
22 days on market
Listing updated: Feb 12, 2025 · 5:22 PM
Listed by: Maya Deiss · 703-447-2081 — INVESTING N FLORIDA, LLC
Source: Stellar MLS (My Florida Regional MLS) · MLS ID# MFRTB8340705

MLS/IDX data last updated: September 16, 2026 10:00 PM . All data is obtained from various sources and may not have been verified by the broker or MLS GRID. Supplied Open House Information is subject to change without notice. All information should be independently reviewed and verified for accuracy. Properties may or may not be listed by the office/agent presenting the information
IDX information is provided exclusively for personal, non-commercial use and may not be used for any purpose other than to identify prospective properties consumers may be interested in purchasing. Information is deemed reliable but not guaranteed. Some IDX listings have been excluded from this website.