4610 HIDDEN RIVER RD
$2,395,000
 6Bedrooms
 6Bathrooms
 4,300Sq Ft
 1973Year Built
 4Garage
 563Days on Market
 48.34 acLot Size
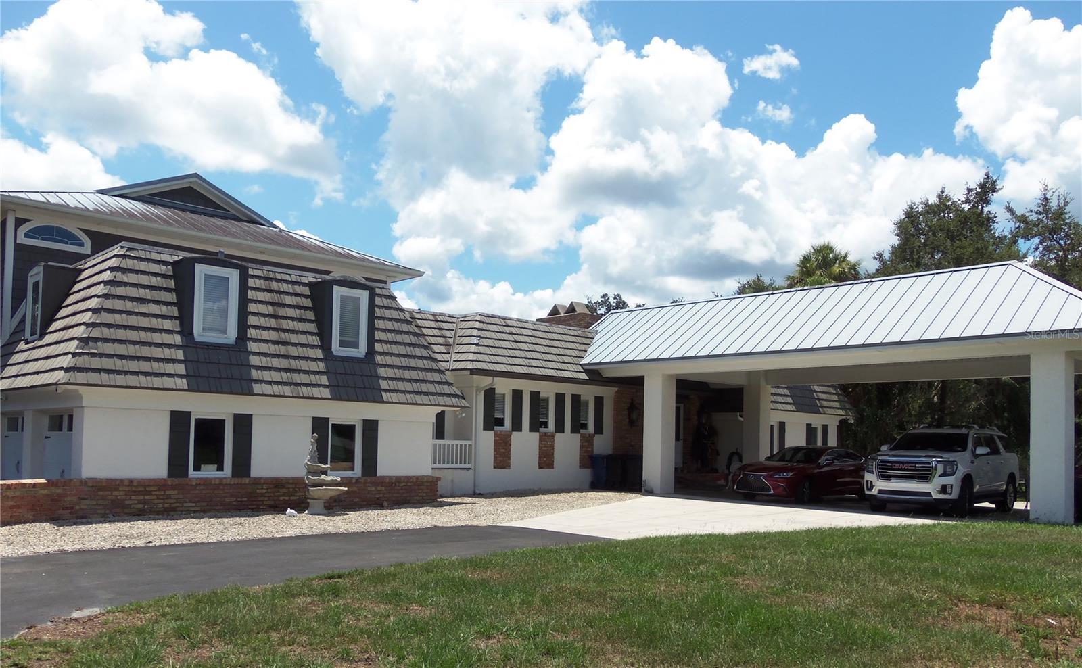
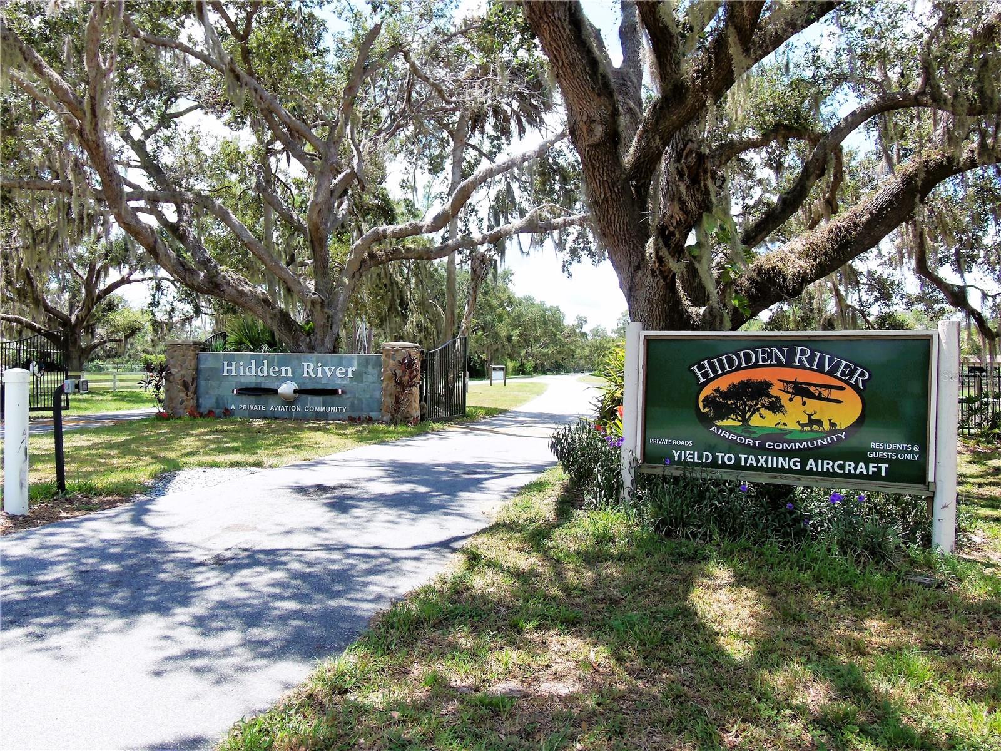
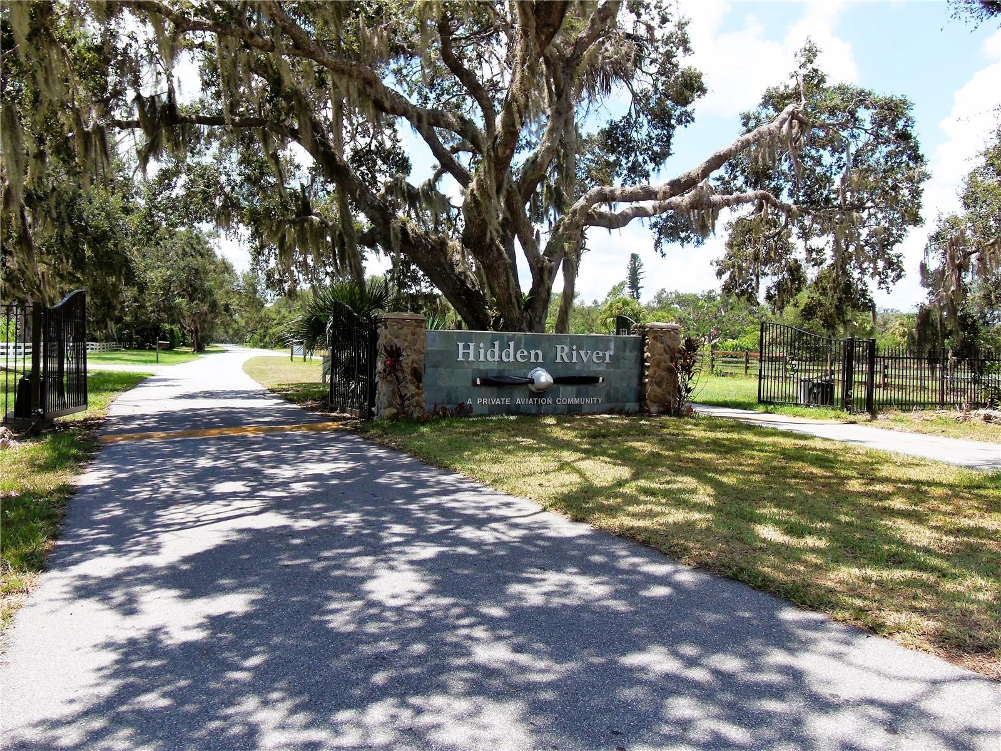
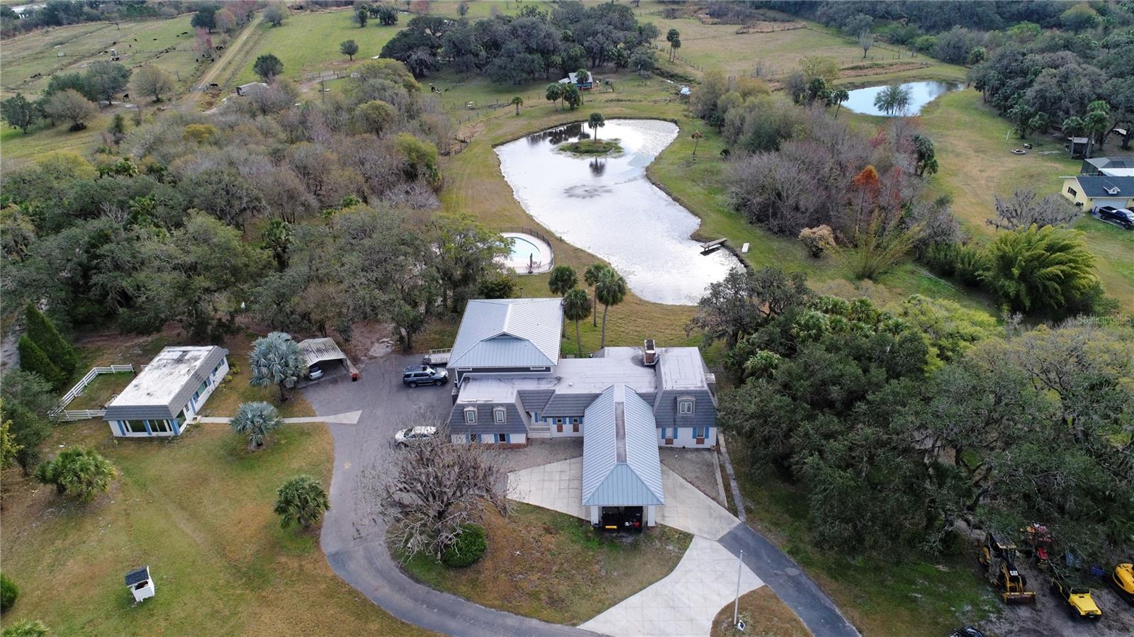
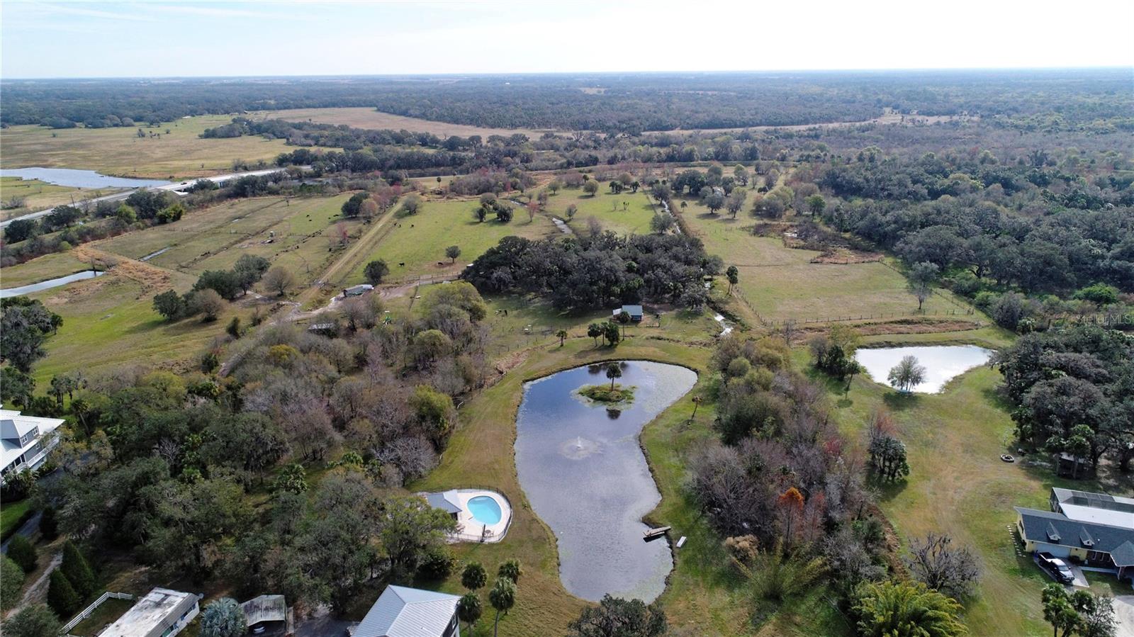
Owner says lets get this home sold! This Magnificent French Country Style Estate Home with 3 or 4 Bedrooms, 4.5 baths rests on the biggest lot in the neighborhood at approximately 50 acres. Through the Ornate Gates a circular driveway brings you to a majestic Port Cochere opening into the Main Living area with floor to ceiling antique brick wall, large crisscrossed wood beamed coffered ceiling, original rustic fireplace and a wall of windows framing the exquisite views of the Estate Pond, Pool and Cabana in what could be a view from an amazing painting in any museum. Watch herds of deer and turkeys or your horses and cattle from multiple decks. The updated Kitchen features stainless appliances, granite counters, gas stove, smart refrigerator, wine storage, extra large sink and recessed lighting. The Laundry and Powder Room sit just off the Kitchen. Invite your friends and family into your home with a dining room and deck suitable for hosting large gatherings. This beautiful home boasts travertine flooring, 3 zoned HVAC and security cameras throughout. The current owner added a 1472sf Primary Suite complete with dual closets, wet bar, laundry closet and triple sliding doors opening onto the private deck with expansive views. The Primary Bath has marble counters, dual sinks, linen closets, dual water closets, stacked washer/dryer, walk-in shower with 3 heads and a tankless water heater. Two guest suites each have a private deck overlooking the pond and a bonus room with full bath can be used as an office or flex space. The resurfaced Saltwater Pool with Screened Cabana is completely fenced. Two attached extra large Garages feature two spaces each, storage shelves, pet grooming station, utility tubs and windows to let in the natural light. Just across the driveway is the Guest Cottage with 2 bedrooms, 1 bath, Great Room with updated Kitchen, Laundry, Carpet, Patio and small fenced yard. The Estate includes its own diesel and recreational fuel distribution station, 2 stall barn and tack room, residential well with new water treatment equipment for potable water, 2 wells for agricultural use to supply livestock stations and roadways to the 5 separate pastures. The Airplane Hanger is currently being used as a workshop. A large metal storage building attached to the back of the hanger houses heavy equipment and supplies. Hidden River Airport, FAA 22FA, is the only Private Aviation Park in Sarasota with a 2525 x 50 ft asphalt runway with low intensity edge lights. The airport is private owned and permission is required prior to landing. The property is under federal agricultural exemption for a cattle operation business that can be acquired / sold separately. Close to Restaurants, Theatres, the Vibrant Downtown Area, UTC Mall and our World Famous Beaches, this Aviation Community offers the Best of All Worlds! No Deed Restrictions!!! Room Feature: Linen Closet In Bath (Primary Bedroom). Seller willig to finance $800,000 for the right Buyer!!!
What's special
Facts & Features
- MLS ID#
- MFRA4577542
- PRICE
- $2,395,000
- STATUS
- Active
- BEDROOMS
- 6
- BATHROOMS
- 6
- FULL BATHS
- 5
- HALF BATHS
- 1
- SQUARE FOOTAGE
- 4,300 sqft
- ACRES
- 48.34
- YEAR BUILT
- 1973
- TYPE
- Single Family Residence
- SUB-TYPE
- N/A
- STYLE
- Custom, French Provincial
Community Information
- ADDRESS
- 4610 HIDDEN RIVER RD
- SUBDIVISION
- Hidden River
- CITY
- Sarasota
- COUNTY
- Sarasota
- STATE
- FL
- ZIP CODE
- 34240
- SENIOR COMMUNITY
- No
Amenities
- AMENITIES
- Gated, Airport/Runway
- PARKING
- N/A
- VIEW
- No
- WATERFRONT
- Yes
- POOL
- Yes
Interior
- INTERIOR FEATURES
- Cathedral Ceiling(s), Ceiling Fans(s), High Ceilings, Solid Wood Cabinets, Split Bedroom, Stone Counters, Vaulted Ceiling(s), Walk-In Closet(s), Solid Surface Counters, Central Vaccum, Coffered Ceiling(s)
- HEATING
- Central
- COOLING
- Central Air
- FLOORING
- Ceramic Tile
- FIREPLACE
- Wood Burning, Living Room, Gas
- STORIES
- 2
- APPLIANCES
- Dishwasher, Disposal, Microwave, Range, Electric Water Heater, Refrigerator, Dryer, Washer, Gas Water Heater, Range Hood, Tankless Water Heater, Water Softener, Water Filtration System, Whole House R.O. System
Exterior
- EXTERIOR FEATURES
- Storage, Irrigation System, Rain Gutters, Balcony, Private Mailbox
- CONSTRUCTION
- Block, Stucco, Wood Frame, Brick
- FOUNDATION
- Slab, Crawlspace
- ROOF
- Membrane, Metal
- FENCING
- Fenced
- LOT DESCRIPTION
- Private, Paved, Level, FloodZone, Zoned for Horses, Pasture, Cleared, Flood Insurance Required, Landscaped, Farm
School Information
- ELEMENTARY
- Tatum Ridge Elementary
- MIDDLE
- Mcintosh Middle
- HIGH
- Booker High
Additional Information
- DATE LISTED
- July 30, 2023
- DAYS ON MARKET
- 563
- ZONING
- OUE1
- DIRECTION FACES
- Northwest
- NEW CONSTRUCTION
- No
- SPECIAL CONDITIONS
- None
563 days on market
Listing updated: Feb 12, 2025 · 5:19 PM
Listed by: Ron Noce · 941-518-3952 — HORIZON REALTY INTERNATIONAL
Source: Stellar MLS (My Florida Regional MLS) · MLS ID# MFRA4577542

MLS/IDX data last updated: September 16, 2026 10:00 PM . All data is obtained from various sources and may not have been verified by the broker or MLS GRID. Supplied Open House Information is subject to change without notice. All information should be independently reviewed and verified for accuracy. Properties may or may not be listed by the office/agent presenting the information
IDX information is provided exclusively for personal, non-commercial use and may not be used for any purpose other than to identify prospective properties consumers may be interested in purchasing. Information is deemed reliable but not guaranteed. Some IDX listings have been excluded from this website.




