4588 BAYCEDAR LN
$1,349,000
 6Bedrooms
 5Bathrooms
 3,621Sq Ft
 1989Year Built
 3Garage
 408Days on Market
 1.11 acLot Size
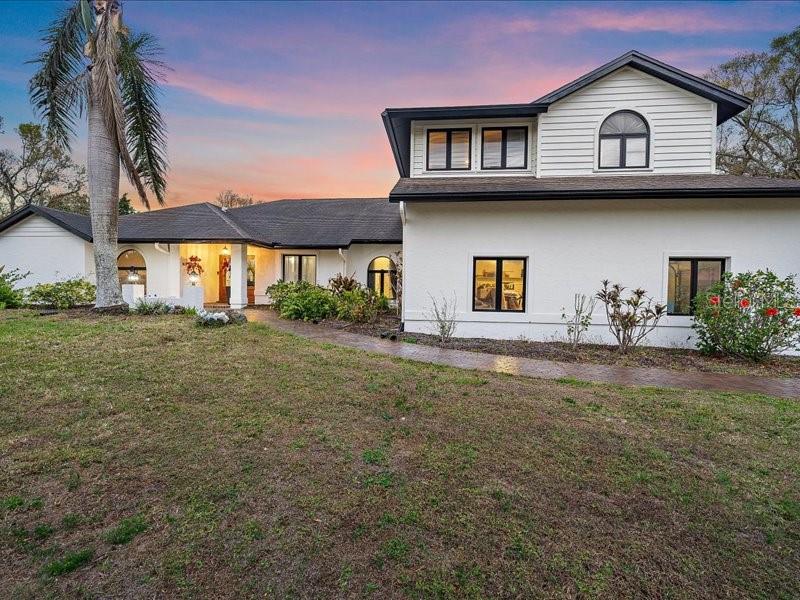
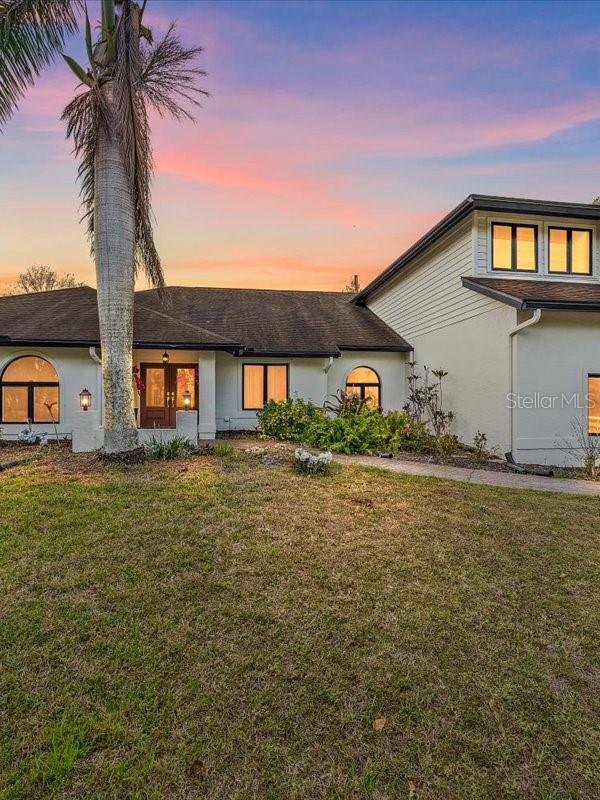
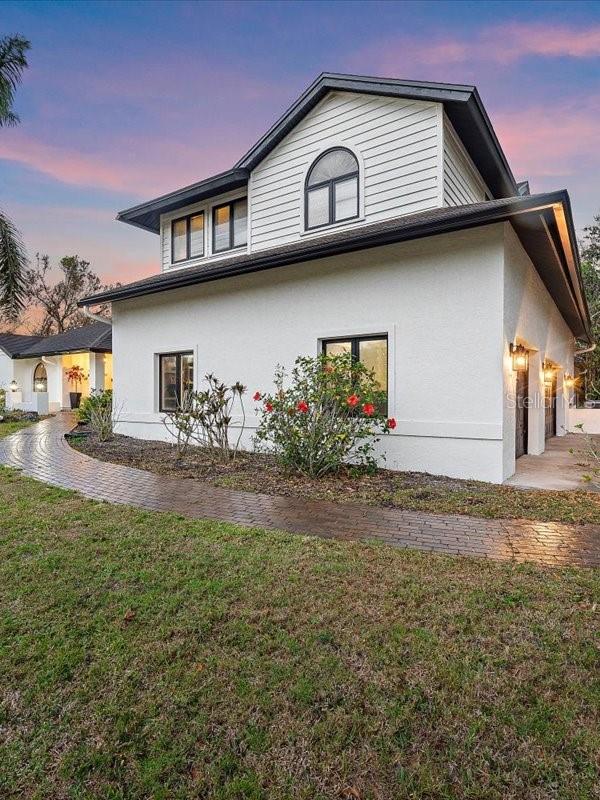
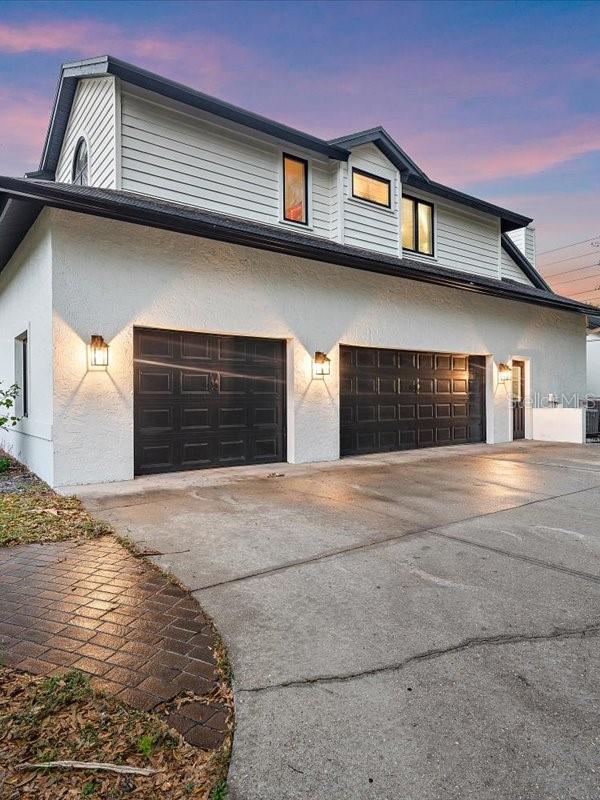
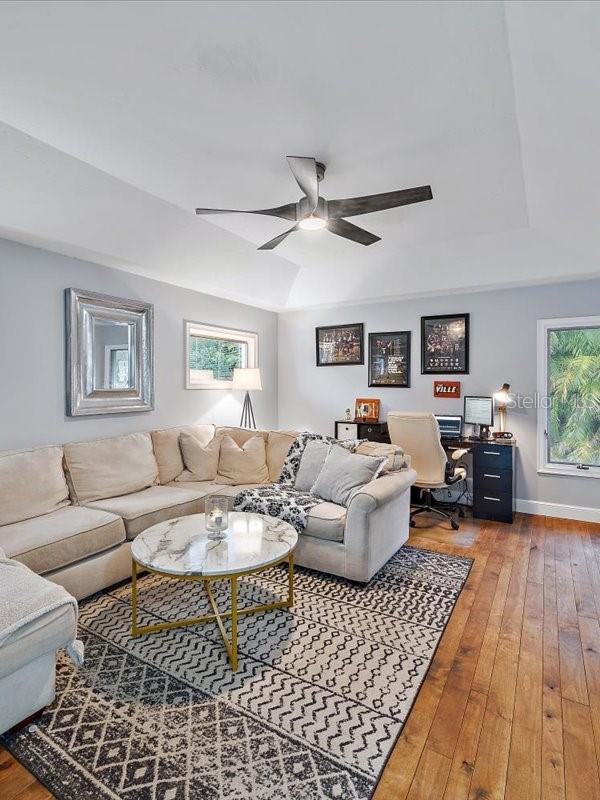
Remodeled 6-Bedroom Estate on 1.2 Acres Near Sarasota’s Medical Corridor Beautifully updated and move-in ready, this 6-bedroom, 4.5-bath executive residence in Country Creek offers over an acre of privacy just minutes from HCA Florida Sarasota Doctors Hospital. Designed for flexible living, the home features dual main-floor primary suites, a 4-car garage, rich hardwood flooring, and expansive living spaces ideal for multigenerational households, work-from-home professionals, or large families. The renovated outdoor living area includes a resurfaced pool and spa, new screened enclosure, and covered outdoor kitchen—perfect for year-round Florida entertaining. Recent updates include: • New A/C systems (2022–2023)- Upstairs/ downstairs/ and Master suite • New double entry doors- • Fresh interior/exterior paint • Updated lighting and fans throughout -Updated bathrooms/ tile/ etc -Resurfaced Pool Located less than a mile from daily conveniences and approximately 8 miles to Siesta Key Beach, this property combines privacy, space, and convenience in one of Sarasota’s most established settings.
What's special
Facts & Features
- MLS ID#
- MFRTB8353985
- PRICE
- $1,349,000
- STATUS
- Active
- BEDROOMS
- 6
- BATHROOMS
- 5
- FULL BATHS
- 4
- HALF BATHS
- 1
- SQUARE FOOTAGE
- 3,621 sqft
- ACRES
- 1.11
- YEAR BUILT
- 1989
- TYPE
- Single Family Residence
- SUB-TYPE
- N/A
- STYLE
- N/A
Community Information
- ADDRESS
- 4588 BAYCEDAR LN
- SUBDIVISION
- Country Creek
- CITY
- Sarasota
- COUNTY
- Sarasota
- STATE
- FL
- ZIP CODE
- 34241
- SENIOR COMMUNITY
- No
Amenities
- AMENITIES
- N/A
- PARKING
- N/A
- VIEW
- No
- WATERFRONT
- No
- POOL
- Yes
Interior
- INTERIOR FEATURES
- Cathedral Ceiling(s), Ceiling Fans(s), Eat-in Kitchen, High Ceilings, Living Room/Dining Room Combo, Open Floorplan, Solid Wood Cabinets, Stone Counters, Vaulted Ceiling(s), Other, Walk-In Closet(s), Kitchen/Family Room Combo, Solid Surface Counters, L Dining, Coffered Ceiling(s)
- HEATING
- Central, Electric
- COOLING
- Central Air, Mini-Split Unit(s), Attic Fan
- FLOORING
- Ceramic Tile, Carpet, Wood
- FIREPLACE
- Family Room
- STORIES
- 2
- APPLIANCES
- Dishwasher, Disposal, Microwave, Built-In Oven, Electric Water Heater, Refrigerator, Dryer, Washer, Freezer, Trash Compactor, Exhaust Fan, Cooktop, Ice Maker
Exterior
- EXTERIOR FEATURES
- Rain Gutters, Outdoor Grill, Outdoor Kitchen, Sauna
- CONSTRUCTION
- Block, Stucco, Concrete
- FOUNDATION
- Slab
- ROOF
- Shingle
- FENCING
- N/A
- LOT DESCRIPTION
- Private, Paved, In County, City Limits, Oversized Lot, Street Dead-End
School Information
- ELEMENTARY
- N/A
- MIDDLE
- N/A
- HIGH
- N/A
Additional Information
- DATE LISTED
- February 27, 2025
- DAYS ON MARKET
- 408
- ZONING
- RE2
- DIRECTION FACES
- East
- NEW CONSTRUCTION
- No
- SPECIAL CONDITIONS
- None
408 days on market
Listing updated: Jun 2, 2026 · 8:49 PM
Listed by: Stephen Hachey · 813-642-6030 — FLAT FEE MLS REALTY
Source: Stellar MLS (My Florida Regional MLS) · MLS ID# MFRTB8353985

MLS/IDX data last updated: September 16, 2026 10:00 PM . All data is obtained from various sources and may not have been verified by the broker or MLS GRID. Supplied Open House Information is subject to change without notice. All information should be independently reviewed and verified for accuracy. Properties may or may not be listed by the office/agent presenting the information
IDX information is provided exclusively for personal, non-commercial use and may not be used for any purpose other than to identify prospective properties consumers may be interested in purchasing. Information is deemed reliable but not guaranteed. Some IDX listings have been excluded from this website.




