4516 LINWOOD TRACE LN
$725,000
 5Bedrooms
 4Bathrooms
 3,726Sq Ft
 2016Year Built
 3Garage
 12Days on Market
 0.24 acLot Size
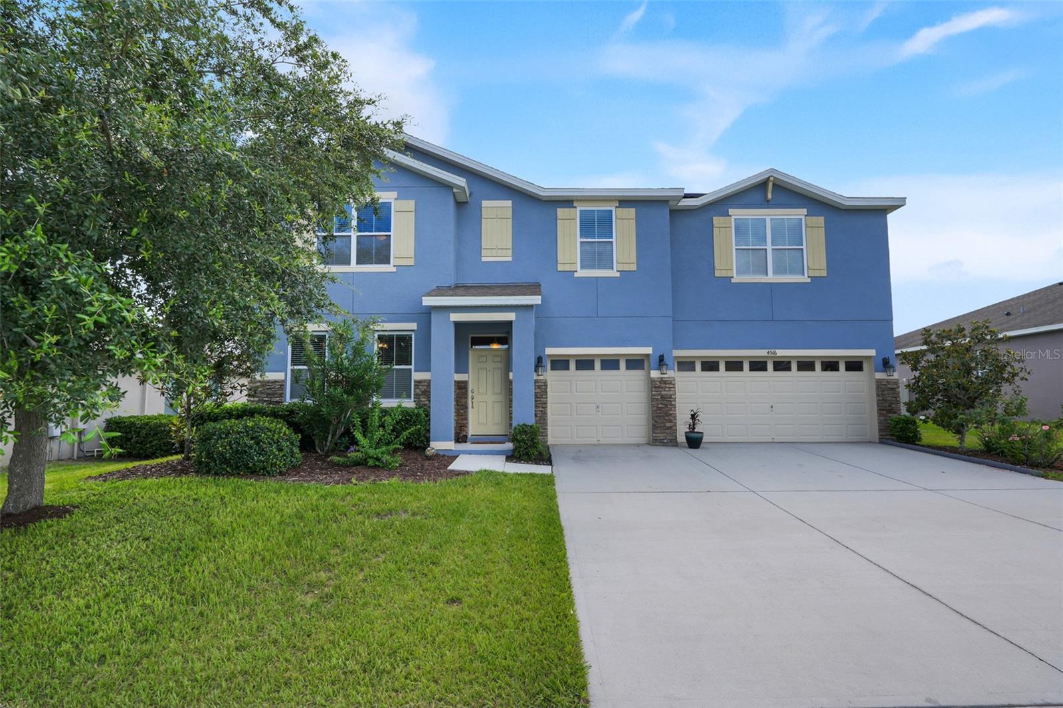
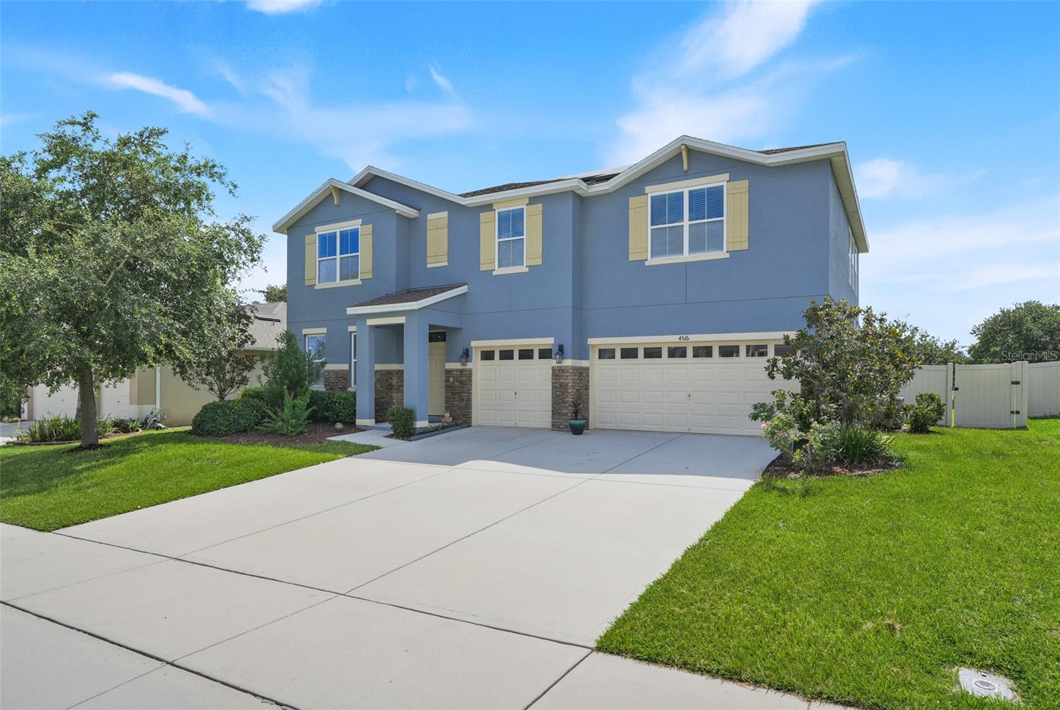
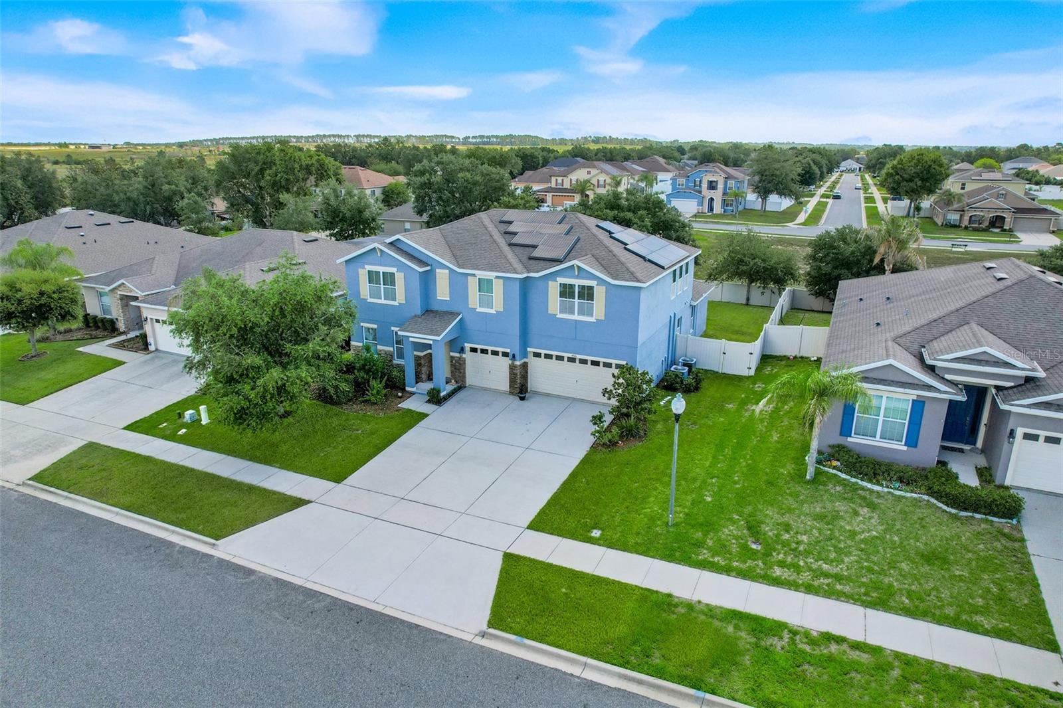
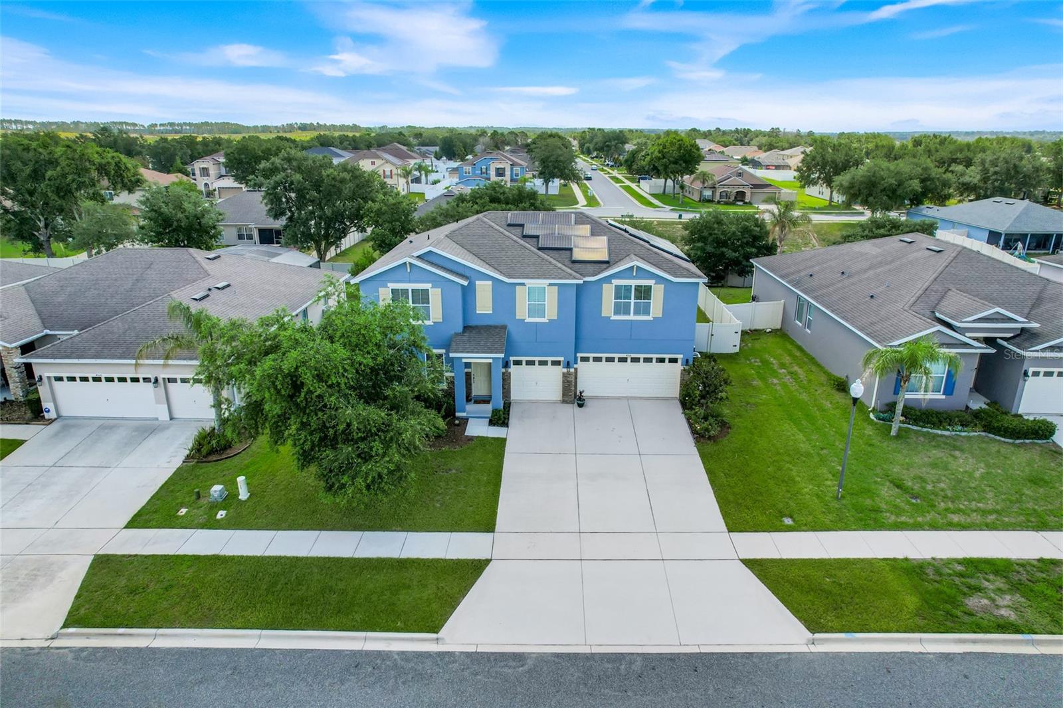
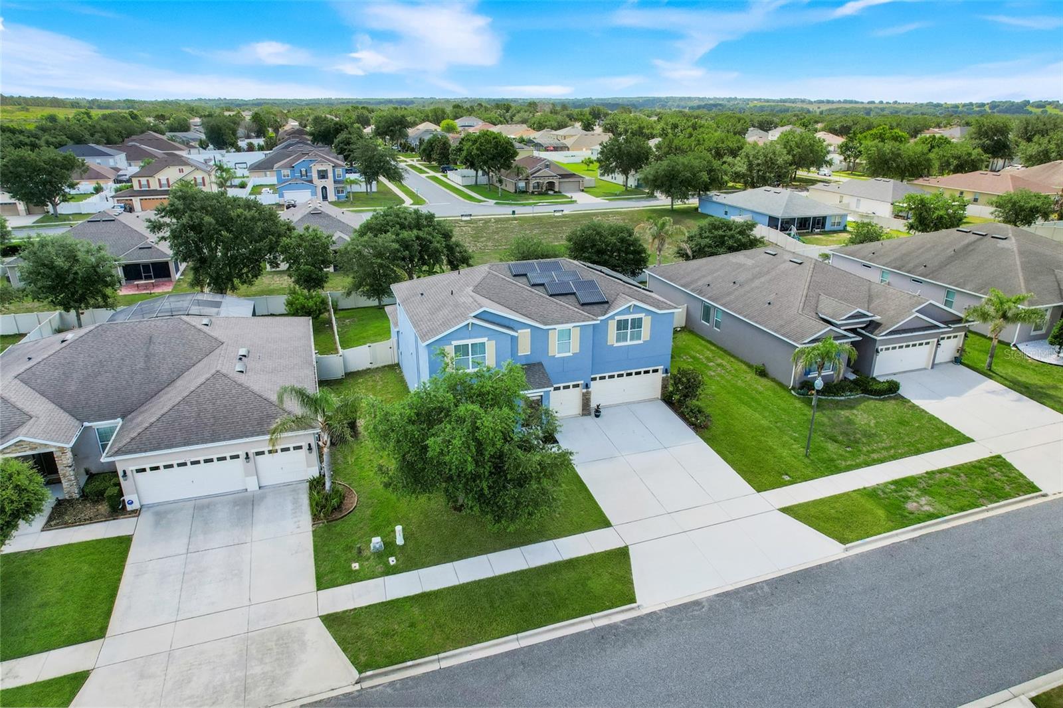
This impressive residence offers over 3,700 square feet of thoughtfully designed living space with five bedrooms and four bathrooms. The expansive open-concept layout creates the perfect setting for entertaining, relaxing, and everyday living. Freshly updated with new exterior paint and energy-saving Tesla solar panels owned. A spacious 460-square-foot loft provides endless possibilities for a media room, game room, fitness space, or private retreat. Near the entry, an additional 200-square-foot flex space can easily function as a home office, formal sitting area, or personal library. Designed for comfort and versatility, the home features two primary bedrooms, including one conveniently located on the first floor. The three-car garage and oversized driveway provide ample parking and storage space. And the backyard, fully fenced with gates on both sides, big enough to get lost for hours. The backyard is a gardeners dream with mature producing bananas and other plants. Located within a private gated community, residents enjoy access to a playground and a scenic half-mile loop ideal for jogging, walking, or biking. This home combines space, flexibility, and modern upgrades in a setting designed for both comfort and convenience.
What's special
Facts & Features
- MLS ID#
- MFRO6409709
- PRICE
- $725,000
- STATUS
- Active
- BEDROOMS
- 5
- BATHROOMS
- 4
- FULL BATHS
- 3
- HALF BATHS
- 1
- SQUARE FOOTAGE
- 3,726 sqft
- ACRES
- 0.24
- YEAR BUILT
- 2016
- TYPE
- Single Family Residence
- SUB-TYPE
- N/A
- STYLE
- N/A
Community Information
- ADDRESS
- 4516 LINWOOD TRACE LN
- SUBDIVISION
- Linwood Sub
- CITY
- Clermont
- COUNTY
- Lake
- STATE
- FL
- ZIP CODE
- 34711
- SENIOR COMMUNITY
- No
Amenities
- AMENITIES
- N/A
- PARKING
- N/A
- VIEW
- No
- WATERFRONT
- No
- POOL
- No
Interior
- INTERIOR FEATURES
- Cathedral Ceiling(s), Ceiling Fans(s), Living Room/Dining Room Combo, Open Floorplan, Stone Counters, Window Treatments, Walk-In Closet(s), Primary Bedroom Main Floor, Thermostat
- HEATING
- Central
- COOLING
- Central Air
- FLOORING
- Ceramic Tile, Carpet
- FIREPLACE
- N/A
- STORIES
- N/A
- APPLIANCES
- Dishwasher, Disposal, Microwave, Range, Refrigerator, Dryer, Washer
Exterior
- EXTERIOR FEATURES
- Lighting, Sidewalk
- CONSTRUCTION
- Block, Stucco
- FOUNDATION
- Slab
- ROOF
- Shingle
- FENCING
- N/A
- LOT DESCRIPTION
- N/A
School Information
- ELEMENTARY
- Lost Lake Elem
- MIDDLE
- Windy Hill Middle
- HIGH
- East Ridge High
Additional Information
- DATE LISTED
- May 21, 2026
- DAYS ON MARKET
- 12
- ZONING
- N/A
- DIRECTION FACES
- West
- NEW CONSTRUCTION
- No
- SPECIAL CONDITIONS
- None
12 days on market
Listing updated: Jun 2, 2026 · 9:04 PM
Listed by: Ariel Vargas · 407-558-5161 — EXP REALTY LLC
Source: Stellar MLS (My Florida Regional MLS) · MLS ID# MFRO6409709

MLS/IDX data last updated: September 16, 2026 10:00 PM . All data is obtained from various sources and may not have been verified by the broker or MLS GRID. Supplied Open House Information is subject to change without notice. All information should be independently reviewed and verified for accuracy. Properties may or may not be listed by the office/agent presenting the information
IDX information is provided exclusively for personal, non-commercial use and may not be used for any purpose other than to identify prospective properties consumers may be interested in purchasing. Information is deemed reliable but not guaranteed. Some IDX listings have been excluded from this website.