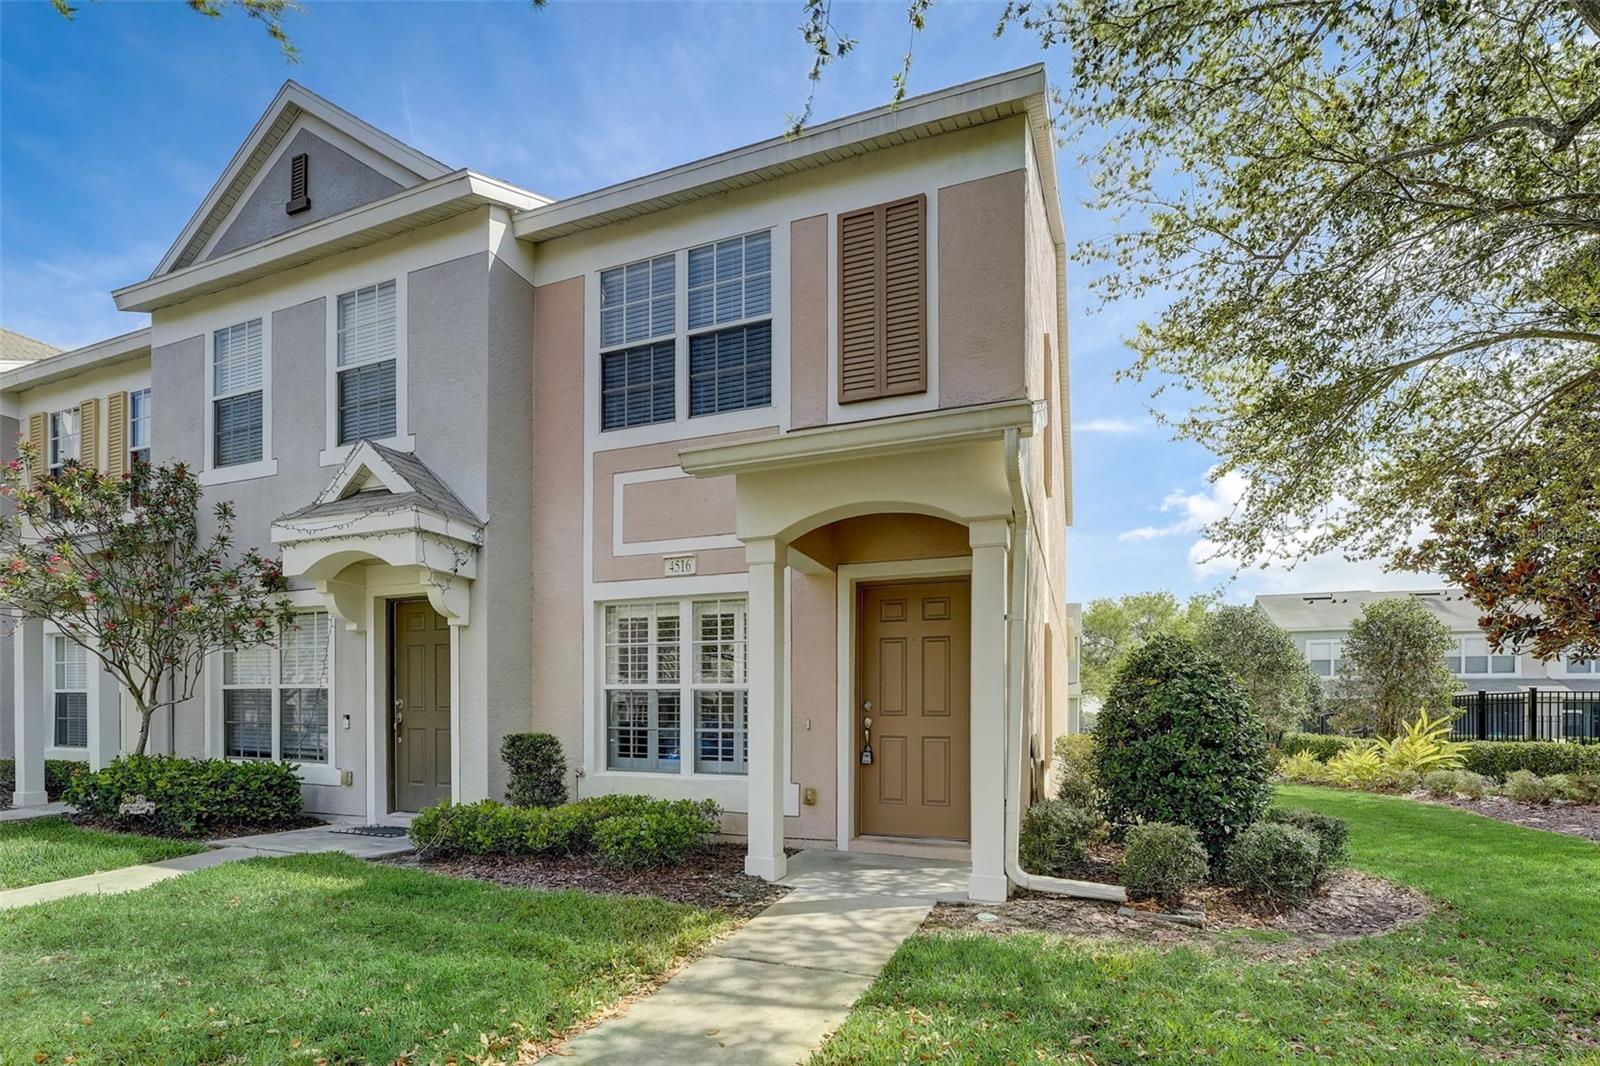
4516 BARNSTEAD DR
$229,900
 2Bedrooms
 3Bathrooms
 1,184Sq Ft
 2005Year Built
 N/AGarage
 310Days on Market
 0.02 acLot Size
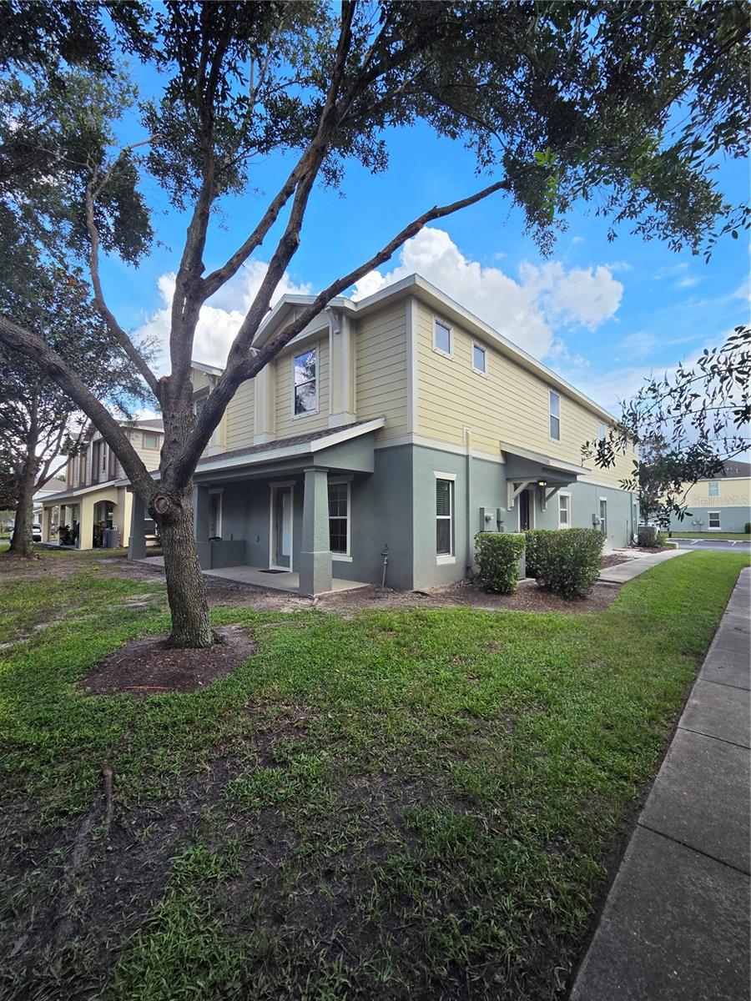
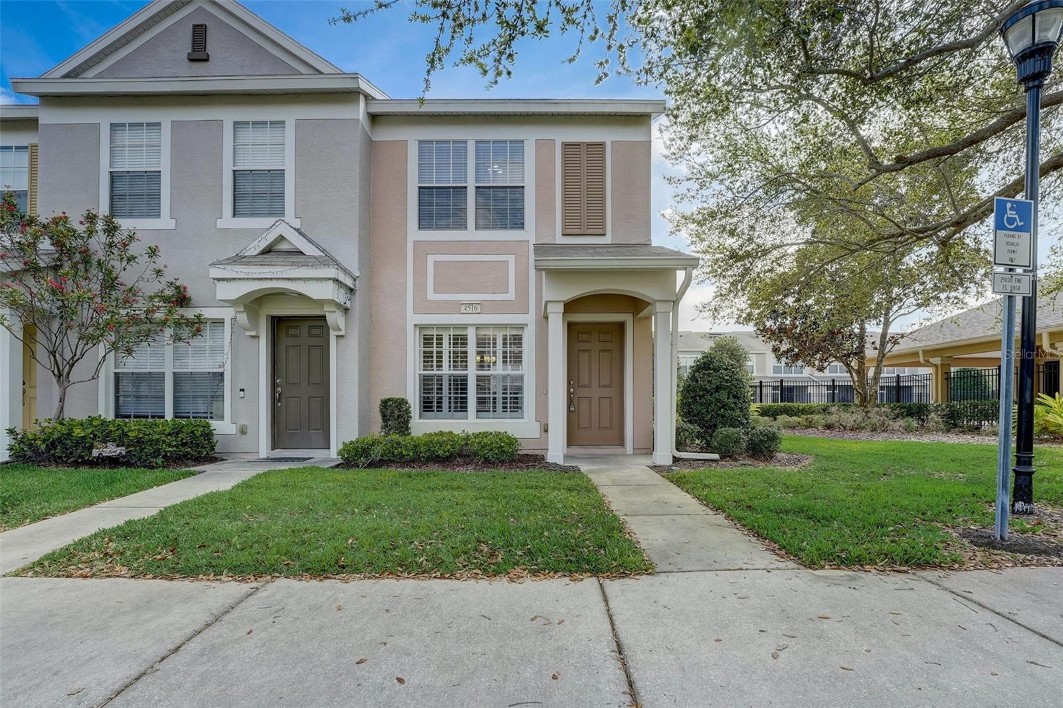
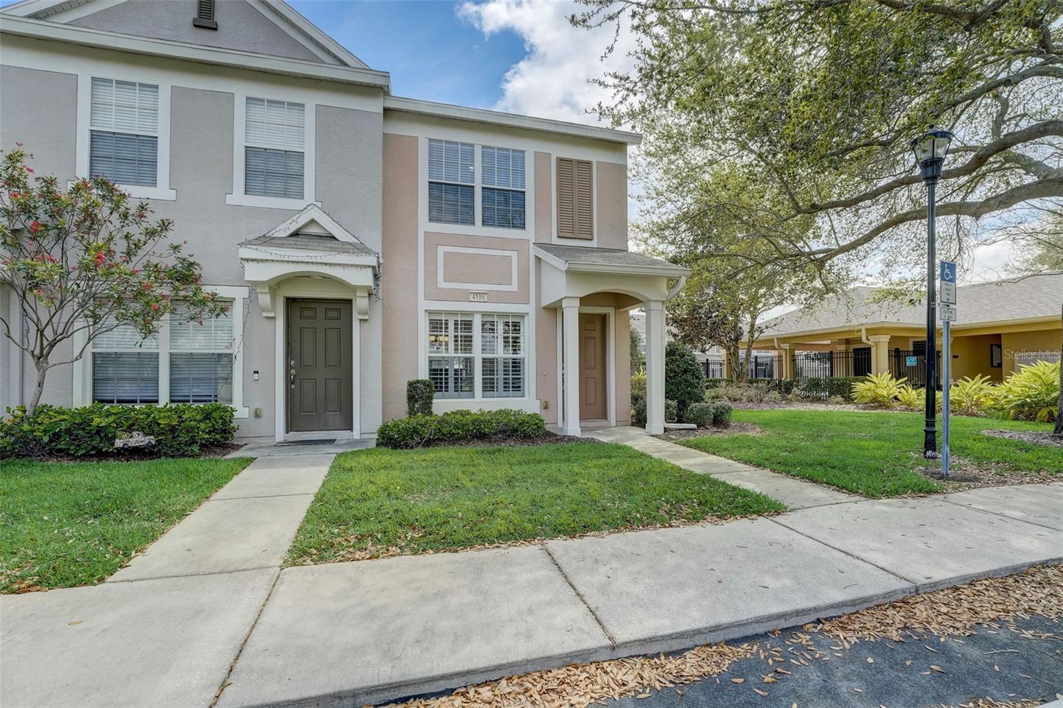
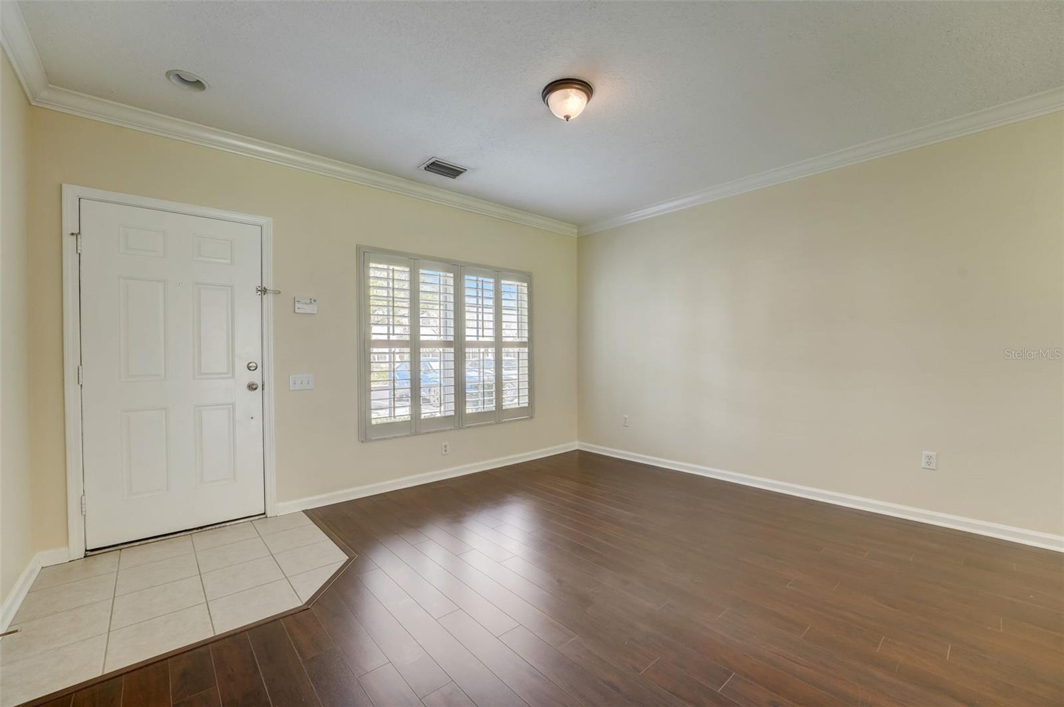
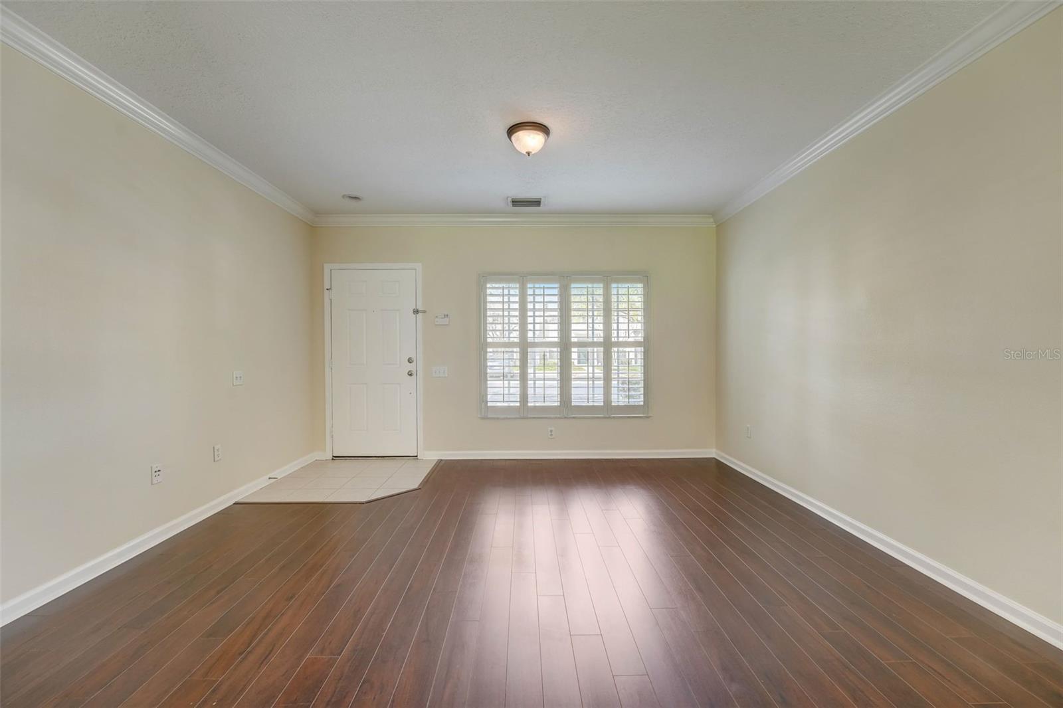
Seller offering special 2/1 buy down special financing. Ask about the details! Move in Ready Gated Valhalla Townhome 2 bed 2.5 bath close to pool, guest parking, and mailbox! 2 master bedrooms witth private bathrooms and large closets. Boasting modernized appliances in the kitchen, it's ready for you to move right in. Recent updates laminate flooring, upgraded appliances, NEW carpet, and freshly painted. The ground floor flows seamlessly with a well-designed layout encompassing the kitchen, a convenient half bathroom for guests, and a combined dining room and living room with plantation shutters. Step outside onto the enclosed patio through sliding glass doors, where you can savor the pleasant weather and store your essentials in the attached closet. Ascend the stairs to discover a laundry room and a split-bedroom arrangement. The primary bedroom, adjacent to the laundry area, offers an en-suite bathroom for your comfort. On the opposite side, you'll find the second bedroom, also with its own en-suite bathroom. Conveniently situated near I-75, the Selmon Expressway, restaurants, shopping centers, and Downtown Tampa, this residence offers easy access to all amenities. Moreover, take advantage of the two swimming pools, one conveniently located directly across from the house! Buyers are encouraged to verify all information provided. Welcome to your new home at Valhalla Townhomes!
What's special
Facts & Features
- MLS ID#
- MFRT3510644
- PRICE
- $229,900
- STATUS
- Active
- BEDROOMS
- 2
- BATHROOMS
- 3
- FULL BATHS
- 2
- HALF BATHS
- 1
- SQUARE FOOTAGE
- 1,184 sqft
- ACRES
- 0.02
- YEAR BUILT
- 2005
- TYPE
- Townhouse
- SUB-TYPE
- N/A
- STYLE
- N/A
Community Information
- ADDRESS
- 4516 BARNSTEAD DR
- SUBDIVISION
- Valhalla Ph 03-4
- CITY
- Riverview
- COUNTY
- Hillsborough
- STATE
- FL
- ZIP CODE
- 33578
- SENIOR COMMUNITY
- No
Amenities
- AMENITIES
- N/A
- PARKING
- N/A
- VIEW
- No
- WATERFRONT
- No
- POOL
- No
Interior
- INTERIOR FEATURES
- Ceiling Fans(s), Living Room/Dining Room Combo, Stone Counters, Other, Kitchen/Family Room Combo, Primary Bedroom Main Floor
- HEATING
- Central
- COOLING
- Central Air
- FLOORING
- Ceramic Tile, Carpet, Laminate
- FIREPLACE
- N/A
- STORIES
- N/A
- APPLIANCES
- Dishwasher, Microwave, Range, Dryer, Washer
Exterior
- EXTERIOR FEATURES
- Sliding Doors, Storage, Sidewalk
- CONSTRUCTION
- Block, Stucco, Wood Frame
- FOUNDATION
- Slab
- ROOF
- Shingle
- FENCING
- N/A
- LOT DESCRIPTION
- Paved
School Information
- ELEMENTARY
- N/A
- MIDDLE
- N/A
- HIGH
- N/A
Additional Information
- DATE LISTED
- March 10, 2024
- DAYS ON MARKET
- 310
- ZONING
- PD
- DIRECTION FACES
- West
- NEW CONSTRUCTION
- No
- SPECIAL CONDITIONS
- None
310 days on market
Listing updated: Feb 12, 2025 · 5:20 PM
Listed by: Mickey Arruda · 813-787-4451 — KNOWN REAL ESTATE LLC
Source: Stellar MLS (My Florida Regional MLS) · MLS ID# MFRT3510644

MLS/IDX data last updated: September 16, 2026 10:00 PM . All data is obtained from various sources and may not have been verified by the broker or MLS GRID. Supplied Open House Information is subject to change without notice. All information should be independently reviewed and verified for accuracy. Properties may or may not be listed by the office/agent presenting the information
IDX information is provided exclusively for personal, non-commercial use and may not be used for any purpose other than to identify prospective properties consumers may be interested in purchasing. Information is deemed reliable but not guaranteed. Some IDX listings have been excluded from this website.