449 S 12TH ST #1105
$899,000
 2Bedrooms
 3Bathrooms
 1,378Sq Ft
 2007Year Built
 2Garage
 1Days on Market
 N/ALot Size
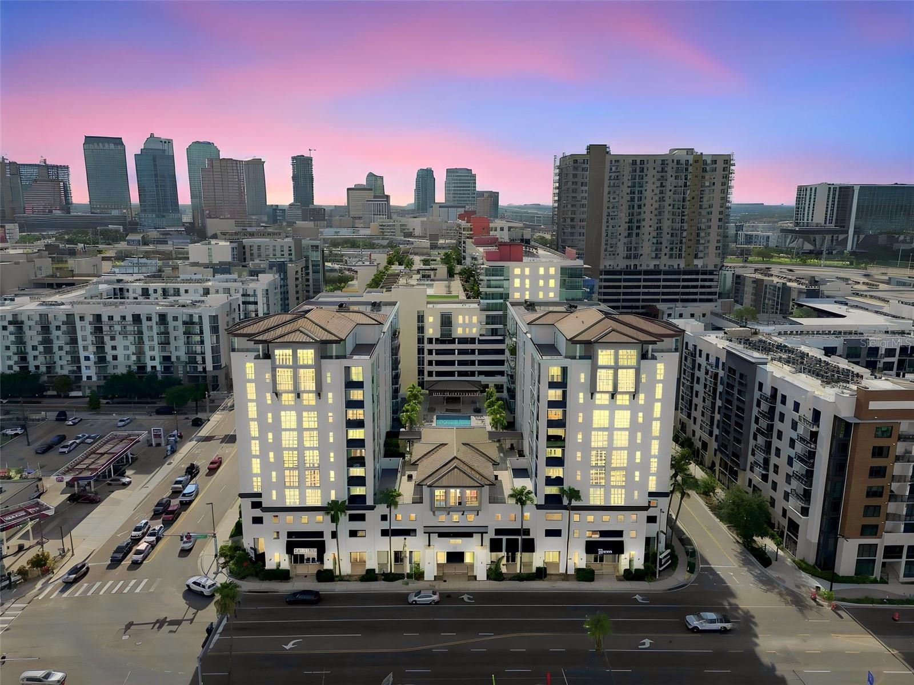
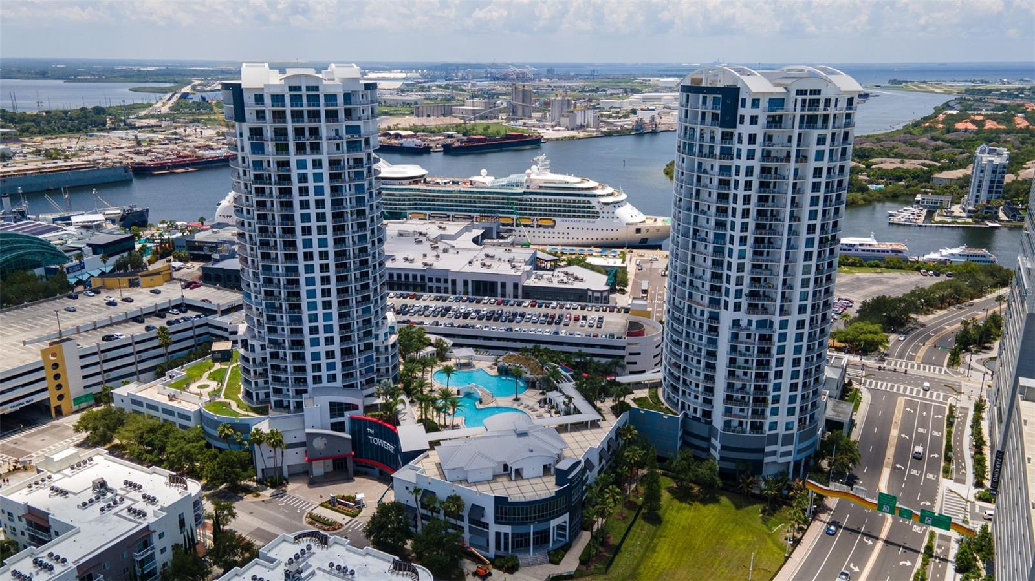
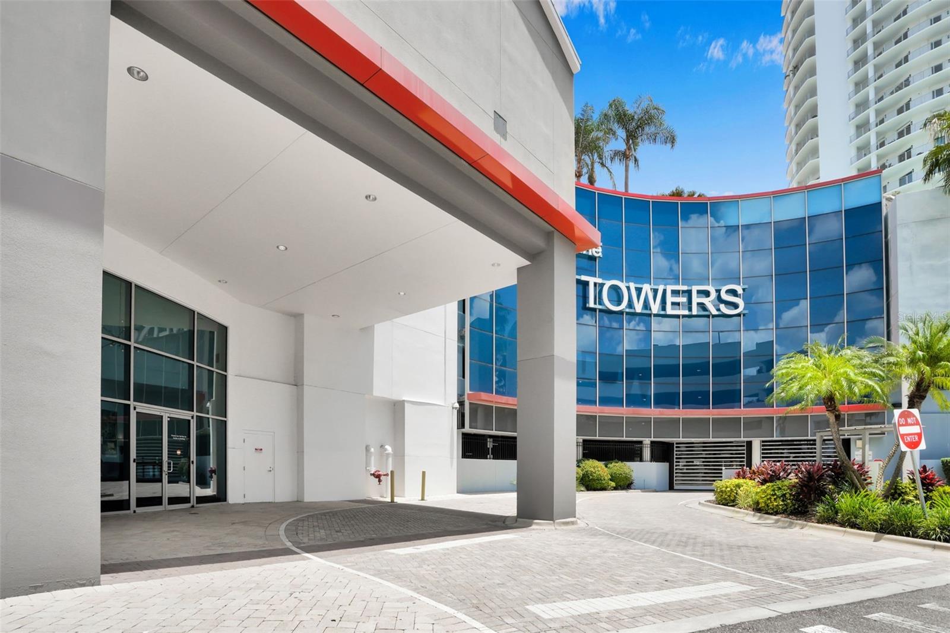
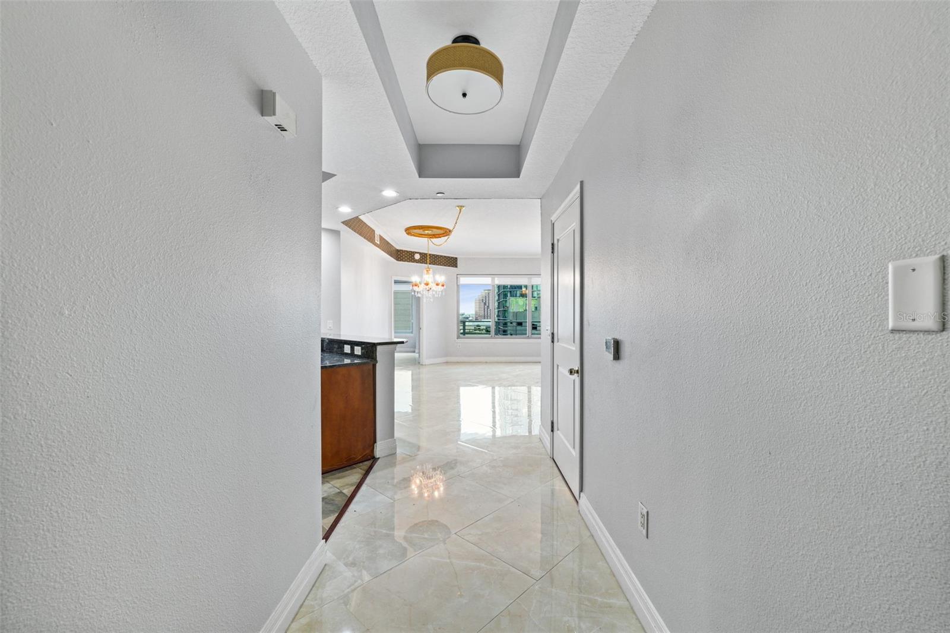
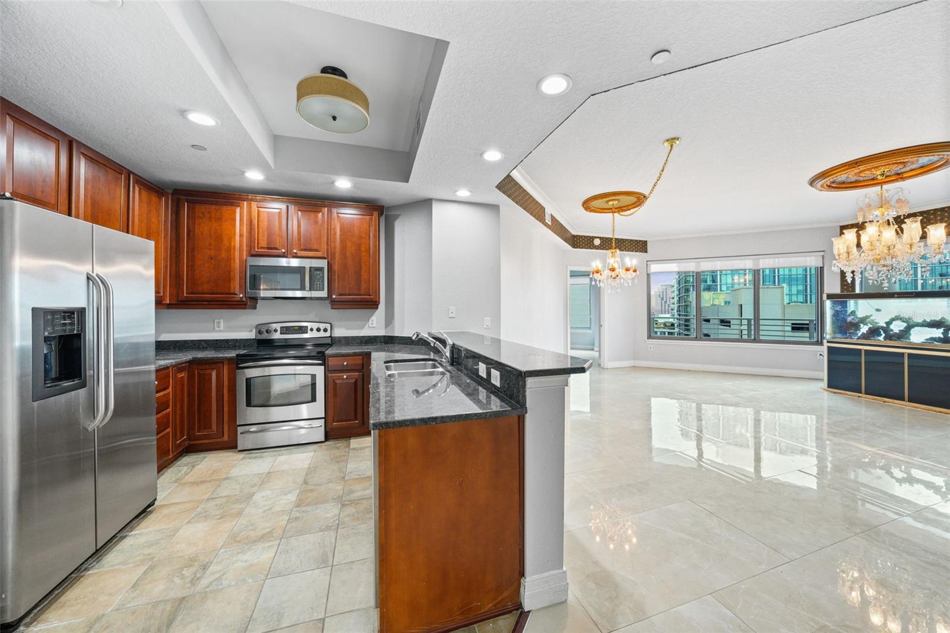
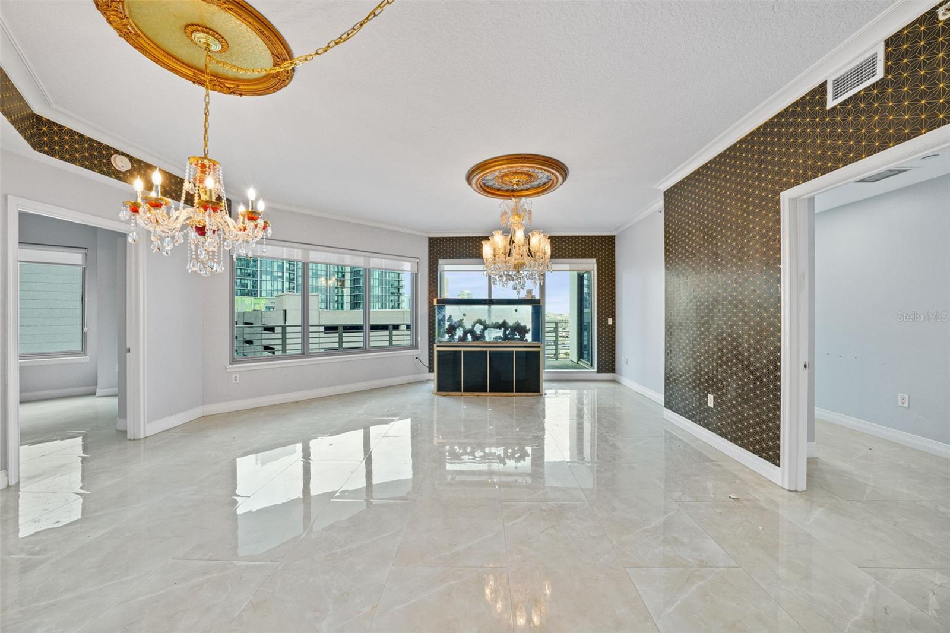
Experience unparalleled comfort and style in this stunning 11th-floor luxury condo, where breathtaking panoramic views of the water, Water Street, cruise ships, and Harbour Island greet you each sunrise and sunset. This is a rare opportunity to own one of the select units offering city skyline views of Water Street. Unlike typical two-bedroom units, this unique Two-Bedroom Master floor plan is the largest of its kind in both towers, with expansive living spaces that surpass even larger three-bedroom units, one of which recently sold for $1.1MM! The condo includes two secured parking spaces in the garage with additional room for a motorcycle or extra storage, as well as a large storage unit for added convenience. Both master suites feature ensuite bathrooms, massive walk-in closets, and direct access to the spacious 278 sq. ft. wrap-around terrace. A separate powder room is available for guests. The interior is exquisitely designed with tile flooring in the kitchen and bathrooms, rich hardwood floors in the main living area, elegant crown molding, tray ceilings, and a modern kitchen with granite countertops and premium finishes. This home is truly move-in ready! Enjoy the privacy of a floor with few units while becoming part of one of Tampa Bay’s most luxurious high-rise communities. Don’t miss your chance to turn the key to your dream home in a highly desirable neighborhood with unrivaled city skyline views.
What's special
Facts & Features
- MLS ID#
- MFRTB8349204
- PRICE
- $899,000
- STATUS
- Active
- BEDROOMS
- 2
- BATHROOMS
- 3
- FULL BATHS
- 2
- HALF BATHS
- 1
- SQUARE FOOTAGE
- 1,378 sqft
- ACRES
- 0
- YEAR BUILT
- 2007
- TYPE
- Condominium
- SUB-TYPE
- N/A
- STYLE
- N/A
Community Information
- ADDRESS
- 449 S 12TH ST #1105
- SUBDIVISION
- Towers Of Channelside Condomin
- CITY
- Tampa
- COUNTY
- Hillsborough
- STATE
- FL
- ZIP CODE
- 33602
- SENIOR COMMUNITY
- No
Amenities
- AMENITIES
- N/A
- PARKING
- N/A
- VIEW
- No
- WATERFRONT
- No
- POOL
- Yes
Interior
- INTERIOR FEATURES
- Living Room/Dining Room Combo, Solid Wood Cabinets, Split Bedroom, Stone Counters, Crown Molding, Window Treatments, Walk-In Closet(s), Primary Bedroom Main Floor
- HEATING
- Central
- COOLING
- Central Air
- FLOORING
- Ceramic Tile, Carpet, Wood
- FIREPLACE
- N/A
- STORIES
- 29
- APPLIANCES
- Dishwasher, Disposal, Microwave, Convection Oven, Electric Water Heater, Refrigerator, Dryer, Washer
Exterior
- EXTERIOR FEATURES
- Sliding Doors, Lighting, Dog Run, Balcony
- CONSTRUCTION
- Block, Concrete
- FOUNDATION
- Slab, Block
- ROOF
- Built-Up, Metal, Concrete
- FENCING
- N/A
- LOT DESCRIPTION
- N/A
School Information
- ELEMENTARY
- Booker T Washington-Hb
- MIDDLE
- Madison-Hb
- HIGH
- Blake-Hb
Additional Information
- DATE LISTED
- February 11, 2025
- DAYS ON MARKET
- 1
- ZONING
- CBD-2
- DIRECTION FACES
- West
- NEW CONSTRUCTION
- No
- SPECIAL CONDITIONS
- None
1 days on market
Listing updated: Feb 12, 2025 · 5:23 PM
Listed by: Andre Kashou · 607-725-3467 — SMITH & ASSOCIATES REAL ESTATE
Source: Stellar MLS (My Florida Regional MLS) · MLS ID# MFRTB8349204

MLS/IDX data last updated: September 16, 2026 10:00 PM . All data is obtained from various sources and may not have been verified by the broker or MLS GRID. Supplied Open House Information is subject to change without notice. All information should be independently reviewed and verified for accuracy. Properties may or may not be listed by the office/agent presenting the information
IDX information is provided exclusively for personal, non-commercial use and may not be used for any purpose other than to identify prospective properties consumers may be interested in purchasing. Information is deemed reliable but not guaranteed. Some IDX listings have been excluded from this website.