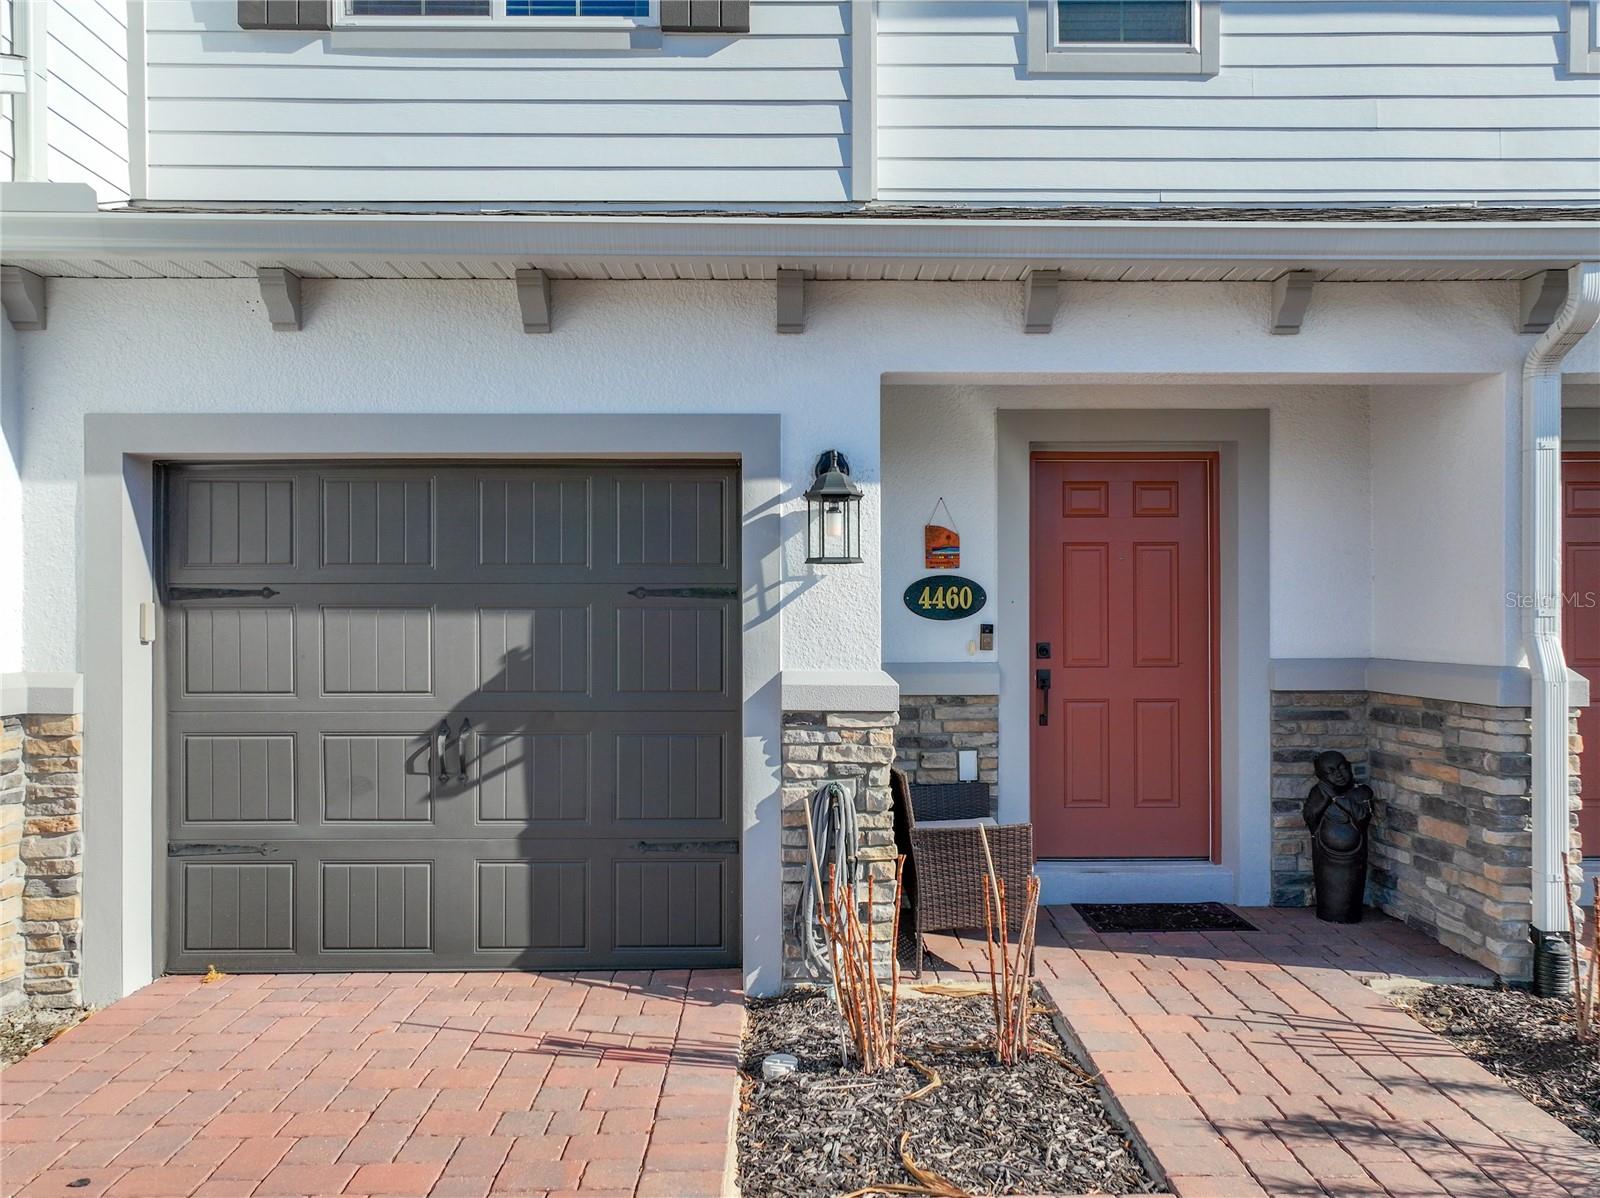
4460 CAMPSITE LOOP
$419,900
 3Bedrooms
 3Bathrooms
 1,484Sq Ft
 2024Year Built
 1Garage
 70Days on Market
 N/ALot Size
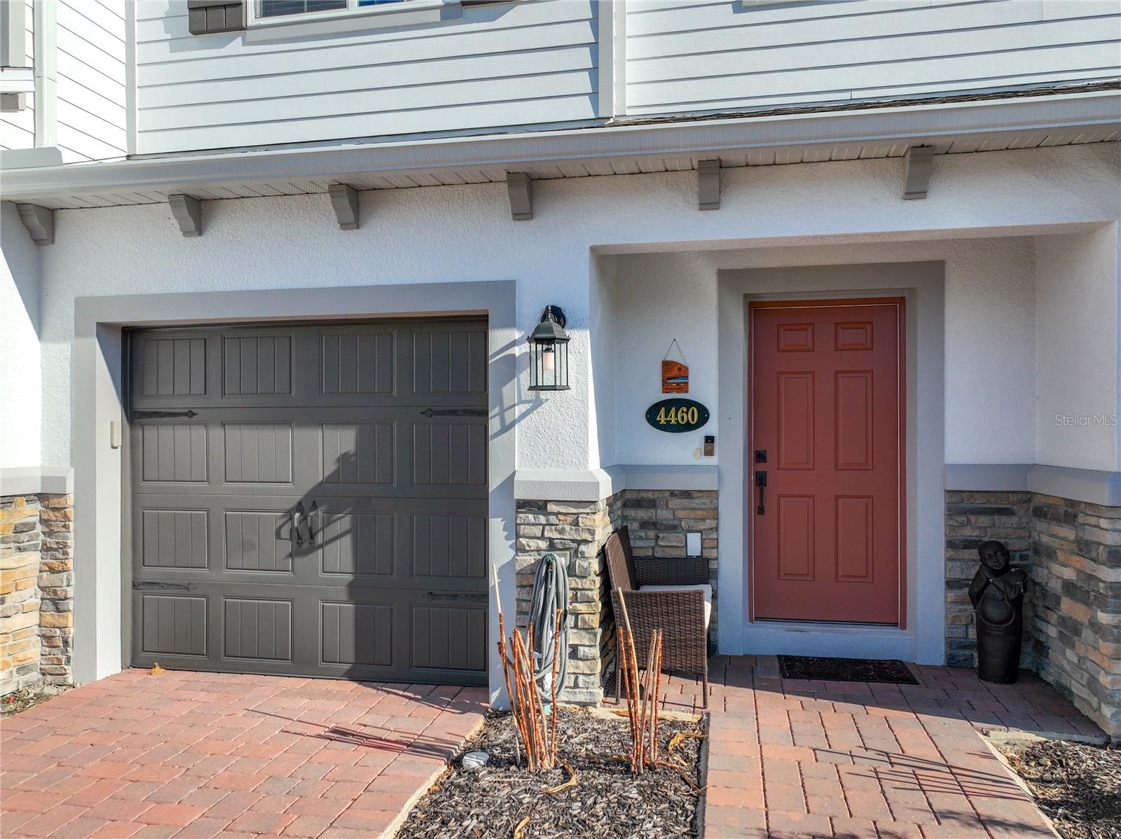
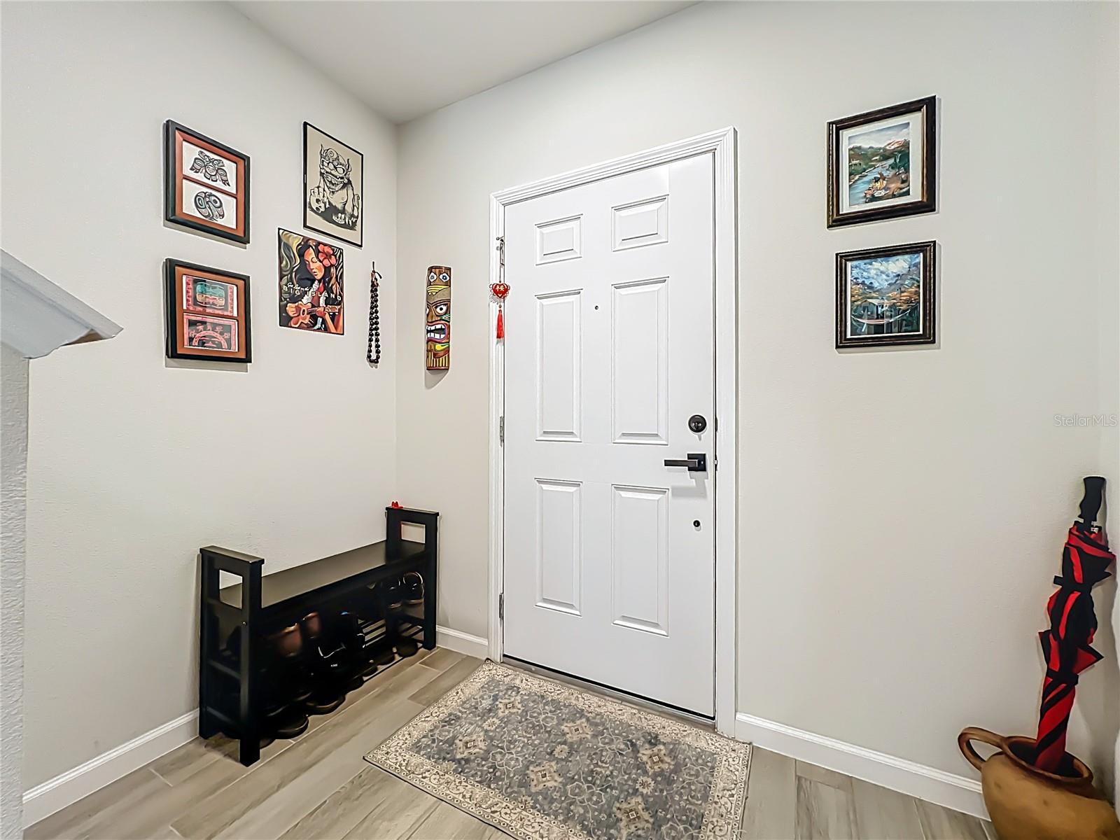
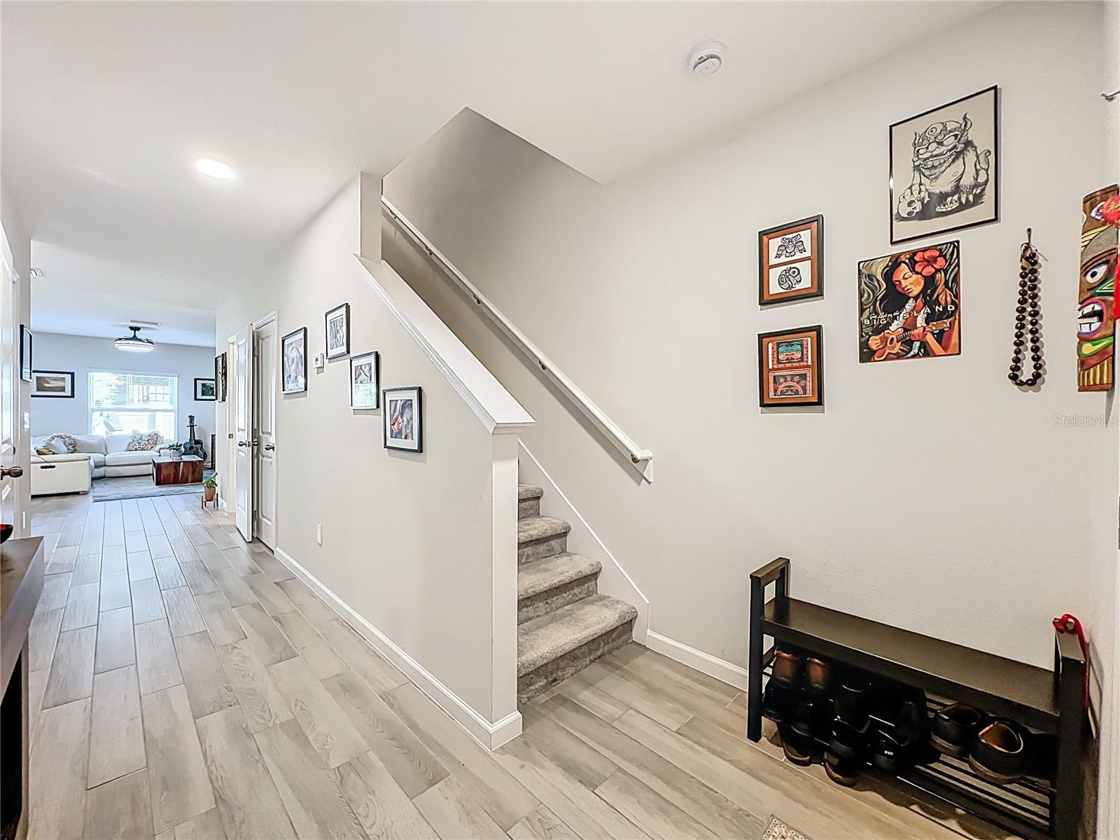
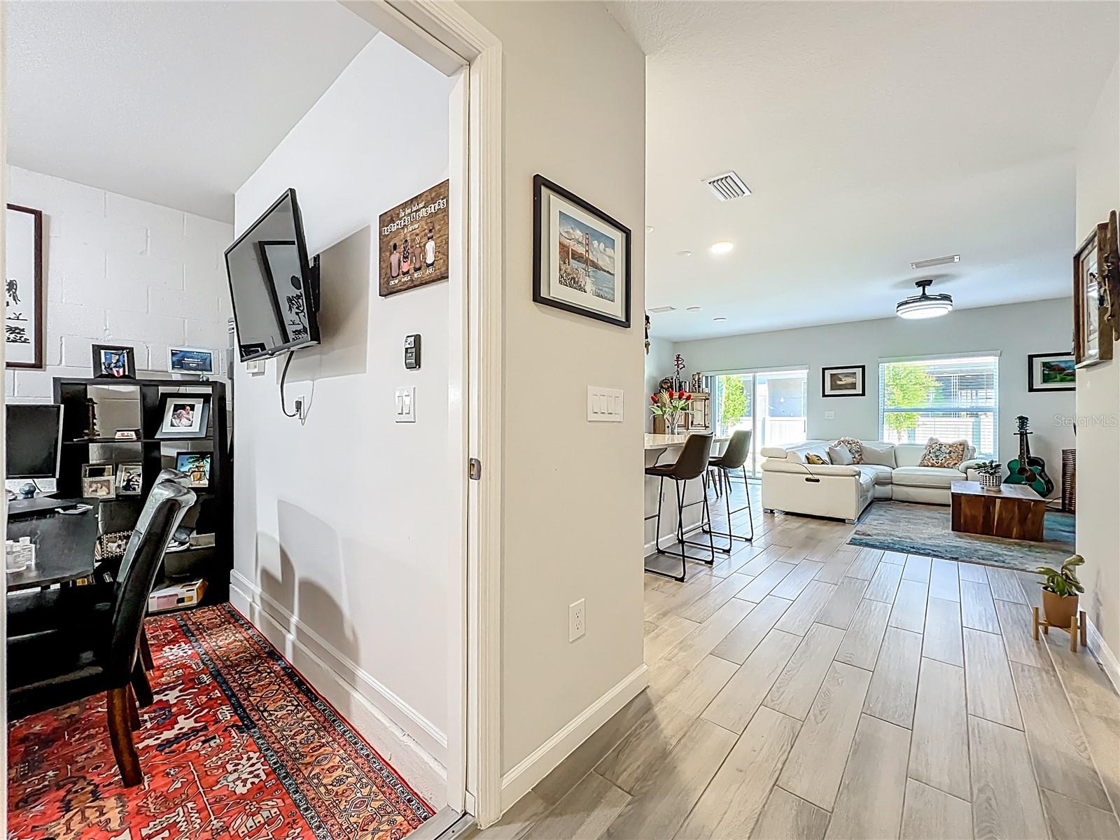
Welcome to 4460 Campsite Loop, where style, comfort, and unbeatable location come together in one of Orlando’s most sought-after area. Perfectly positioned of Boggy Creek Rd and Lake Nona Blvd, this home offers effortless access to everything that makes Lake Nona so desirable—just minutes from Lake Nona West, Boxi Park, Orlando International Airport, UCF, top-rated hospitals, and premier sports facilities including the USTA National Campus. Step inside this beautifully designed 3-bedroom, 2.5-bath townhome and experience modern living at its finest. The open-concept layout creates a seamless flow between living, dining, and kitchen spaces featuring: Elegant quartz countertops Sleek solid wood cabinetry, ample space for cooking, gathering, and making memories—ideal for entertaining or simply enjoying everyday life. The living area is enhanced with a custom acoustic feature wall, adding both style and sound comfort—perfect for relaxing nights or hosting guests. Whether you're a first-time buyer, relocating, or investing in one of Orlando’s fastest-growing communities, this home delivers the perfect blend of location, design, and lifestyle.
What's special
Facts & Features
- MLS ID#
- MFRO6393450
- PRICE
- $419,900
- STATUS
- Active
- BEDROOMS
- 3
- BATHROOMS
- 3
- FULL BATHS
- 2
- HALF BATHS
- 1
- SQUARE FOOTAGE
- 1,484 sqft
- ACRES
- 0
- YEAR BUILT
- 2024
- TYPE
- Townhouse
- SUB-TYPE
- N/A
- STYLE
- Florida
Community Information
- ADDRESS
- 4460 CAMPSITE LOOP
- SUBDIVISION
- Tyson Ranch Twnhms Ph 2
- CITY
- Orlando
- COUNTY
- Orange
- STATE
- FL
- ZIP CODE
- 32824
- SENIOR COMMUNITY
- No
Amenities
- AMENITIES
- Gated, Park, Playground, Clubhouse, Pool, Trail(s)
- PARKING
- N/A
- VIEW
- No
- WATERFRONT
- No
- POOL
- No
Interior
- INTERIOR FEATURES
- Ceiling Fans(s), Living Room/Dining Room Combo, Open Floorplan, Solid Wood Cabinets, Stone Counters, Walk-In Closet(s), Thermostat, PrimaryBedroom Upstairs
- HEATING
- Central, Electric
- COOLING
- Central Air
- FLOORING
- Ceramic Tile, Carpet
- FIREPLACE
- N/A
- STORIES
- N/A
- APPLIANCES
- Dishwasher, Disposal, Microwave, Range, Electric Water Heater, Refrigerator, Dryer, Washer
Exterior
- EXTERIOR FEATURES
- Sliding Doors, Sprinkler Metered, Sidewalk, Playground
- CONSTRUCTION
- Block, Stone
- FOUNDATION
- Slab
- ROOF
- Shingle
- FENCING
- N/A
- LOT DESCRIPTION
- Private, In County, Street Dead-End, Sidewalk
School Information
- ELEMENTARY
- Stonewyck Elementary
- MIDDLE
- N/A
- HIGH
- Cypress Creek High
Additional Information
- DATE LISTED
- March 24, 2026
- DAYS ON MARKET
- 70
- ZONING
- P-D
- DIRECTION FACES
- South
- NEW CONSTRUCTION
- No
- SPECIAL CONDITIONS
- None
70 days on market
Listing updated: Jun 2, 2026 · 7:22 PM
Listed by: Wanda Turner · 407-756-2194 — NONA LEGACY POWERED BY LA ROSA
Source: Stellar MLS (My Florida Regional MLS) · MLS ID# MFRO6393450

MLS/IDX data last updated: September 16, 2026 10:00 PM . All data is obtained from various sources and may not have been verified by the broker or MLS GRID. Supplied Open House Information is subject to change without notice. All information should be independently reviewed and verified for accuracy. Properties may or may not be listed by the office/agent presenting the information
IDX information is provided exclusively for personal, non-commercial use and may not be used for any purpose other than to identify prospective properties consumers may be interested in purchasing. Information is deemed reliable but not guaranteed. Some IDX listings have been excluded from this website.