44319 PANTHER DR
$354,400
 2Bedrooms
 2Bathrooms
 1,515Sq Ft
 2024Year Built
 2Garage
 145Days on Market
 0.12 acLot Size
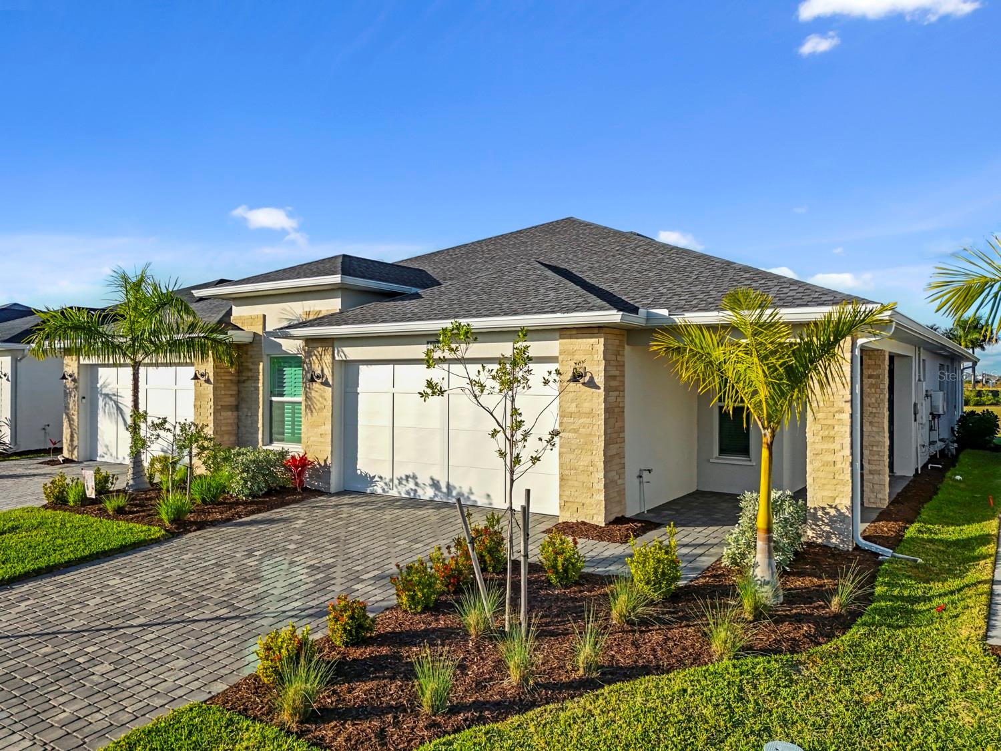
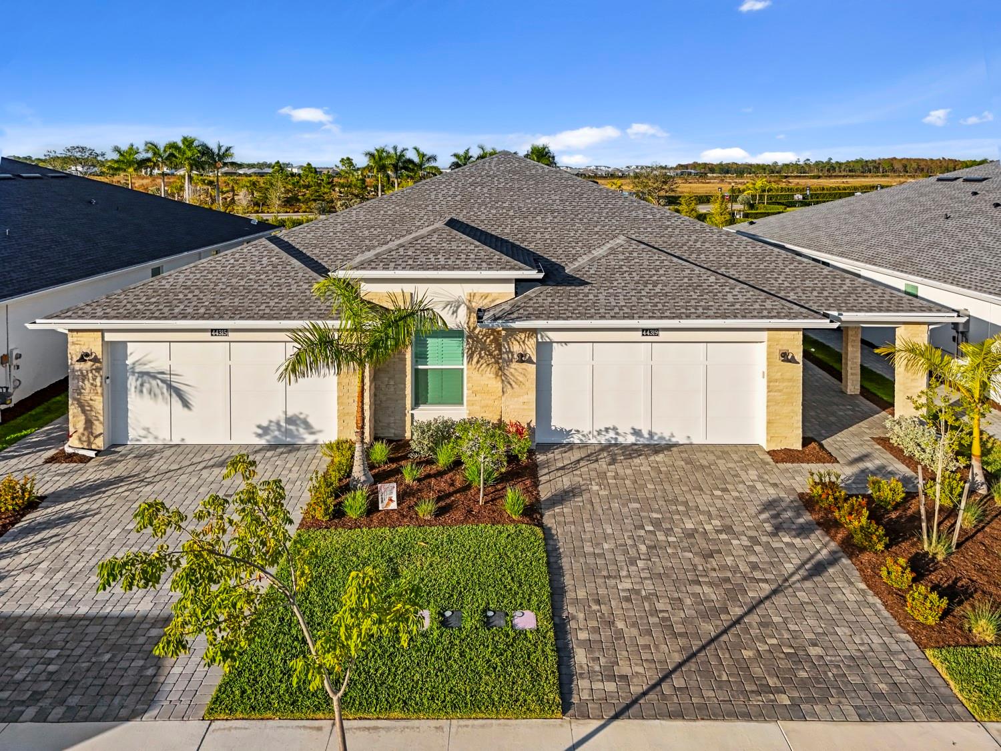
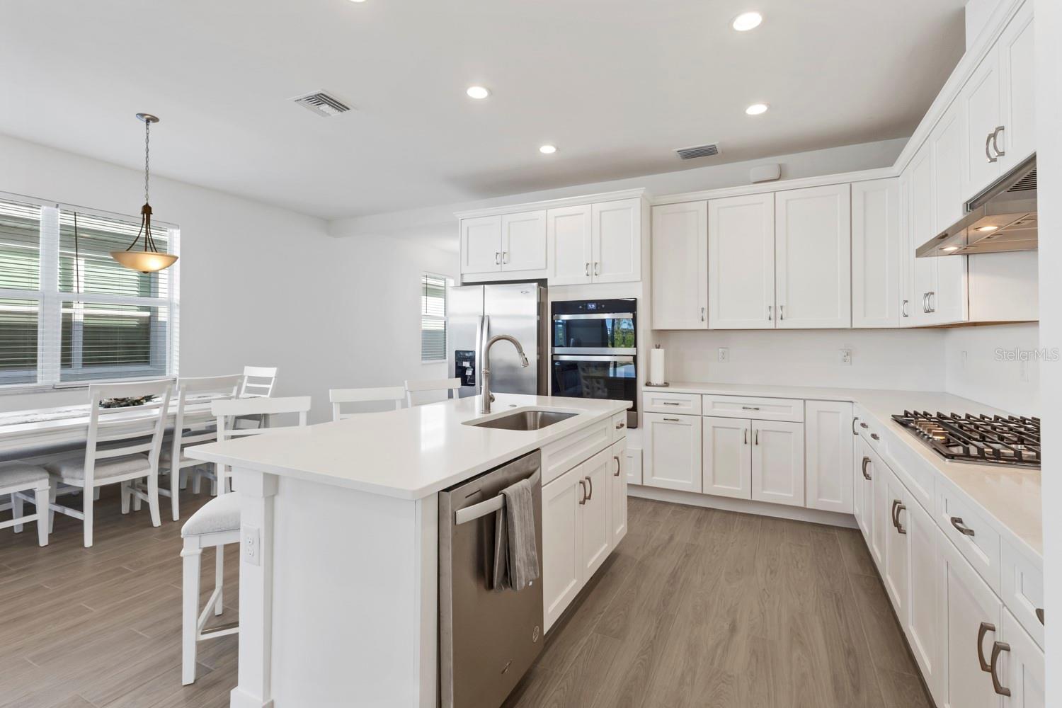
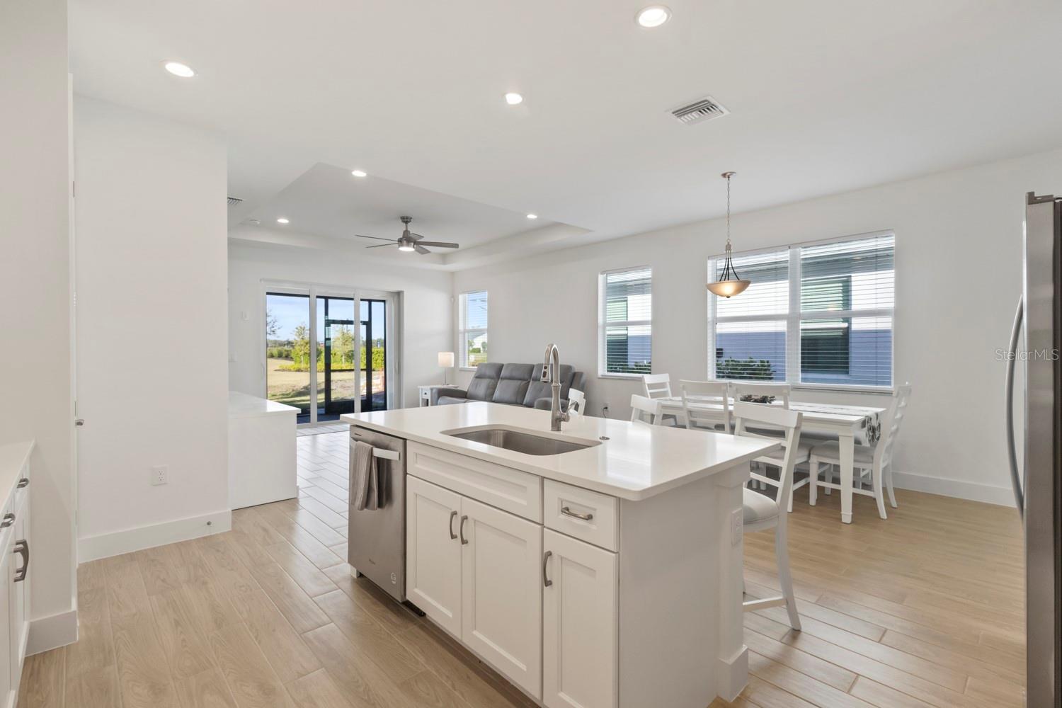
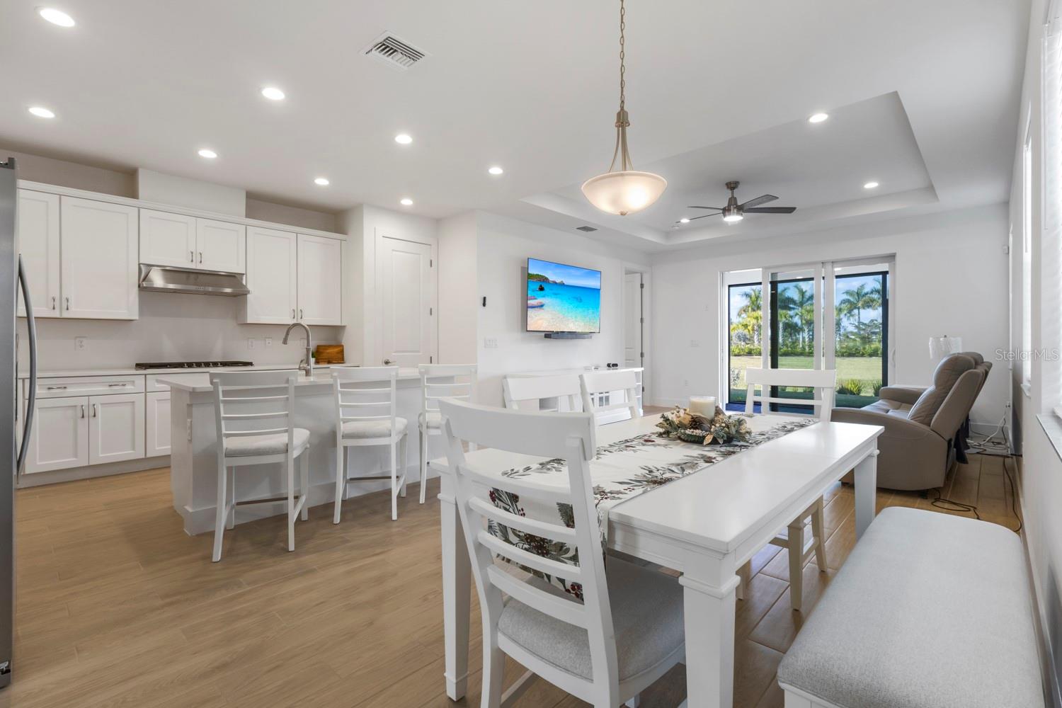
Welcome to this beautifully appointed Teak Villa by Toll Brothers located in The Regency at Babcock Ranch, the only 55+ neighborhood in the community. Situated on an interior lot with a spacious green lawn behind the home, this 2 bedroom, 2 bathroom residence offers 1,515 square feet under air with an open, airy living area and generously sized bedrooms. The home features quartz countertops, plank tile flooring throughout, and curated designer upgrades, along with impact glass for added peace of mind. The 2 car garage includes epoxy floors, insulated garage doors, insulation in the attic above the garage, and an 8 foot garage door ideal for larger vehicles and additional storage. Enjoy true Florida indoor-outdoor living on the screened lanai, which is prepped for an outdoor kitchen and equipped with automated hurricane-rated Kevlar screens. The home is just over one year old and is being sold unfurnished. The Regency offers fully open, resort-style amenities including a clubhouse, heated resort pool, pickleball and tennis courts, a full fitness center with classes, golf simulator room, and an active lifestyle program. With villas no longer being offered for sale in the neighborhood and future villa construction discontinued, this home represents the most affordable opportunity to secure a place in this premier 55+ resort-style community. HOA fees include lawn care, high-speed internet, and access to all amenities.
What's special
Facts & Features
- MLS ID#
- MFRC7519710
- PRICE
- $354,400
- STATUS
- Active
- BEDROOMS
- 2
- BATHROOMS
- 2
- FULL BATHS
- 2
- HALF BATHS
- 0
- SQUARE FOOTAGE
- 1,515 sqft
- ACRES
- 0.12
- YEAR BUILT
- 2024
- TYPE
- Villa
- SUB-TYPE
- N/A
- STYLE
- N/A
Community Information
- ADDRESS
- 44319 PANTHER DR
- SUBDIVISION
- Regency/Babcock Ranch
- CITY
- Punta Gorda
- COUNTY
- Charlotte
- STATE
- FL
- ZIP CODE
- 33982
- SENIOR COMMUNITY
- No
Amenities
- AMENITIES
- N/A
- PARKING
- N/A
- VIEW
- No
- WATERFRONT
- No
- POOL
- No
Interior
- INTERIOR FEATURES
- Ceiling Fans(s)
- HEATING
- Central, Electric
- COOLING
- Central Air
- FLOORING
- Tile
- FIREPLACE
- N/A
- STORIES
- 1
- APPLIANCES
- Dishwasher, Disposal, Refrigerator, Washer, Freezer, Exhaust Fan, Cooktop
Exterior
- EXTERIOR FEATURES
- Balcony
- CONSTRUCTION
- Block
- FOUNDATION
- Concrete Perimeter
- ROOF
- Shingle
- FENCING
- N/A
- LOT DESCRIPTION
- N/A
School Information
- ELEMENTARY
- N/A
- MIDDLE
- N/A
- HIGH
- N/A
Additional Information
- DATE LISTED
- January 8, 2026
- DAYS ON MARKET
- 145
- ZONING
- BOZD
- DIRECTION FACES
- South
- NEW CONSTRUCTION
- No
- SPECIAL CONDITIONS
- None
145 days on market
Listing updated: Jun 2, 2026 · 8:05 PM
Listed by: John Garuti · 888-883-8509 — EXP REALTY LLC
Source: Stellar MLS (My Florida Regional MLS) · MLS ID# MFRC7519710

MLS/IDX data last updated: September 16, 2026 10:00 PM . All data is obtained from various sources and may not have been verified by the broker or MLS GRID. Supplied Open House Information is subject to change without notice. All information should be independently reviewed and verified for accuracy. Properties may or may not be listed by the office/agent presenting the information
IDX information is provided exclusively for personal, non-commercial use and may not be used for any purpose other than to identify prospective properties consumers may be interested in purchasing. Information is deemed reliable but not guaranteed. Some IDX listings have been excluded from this website.