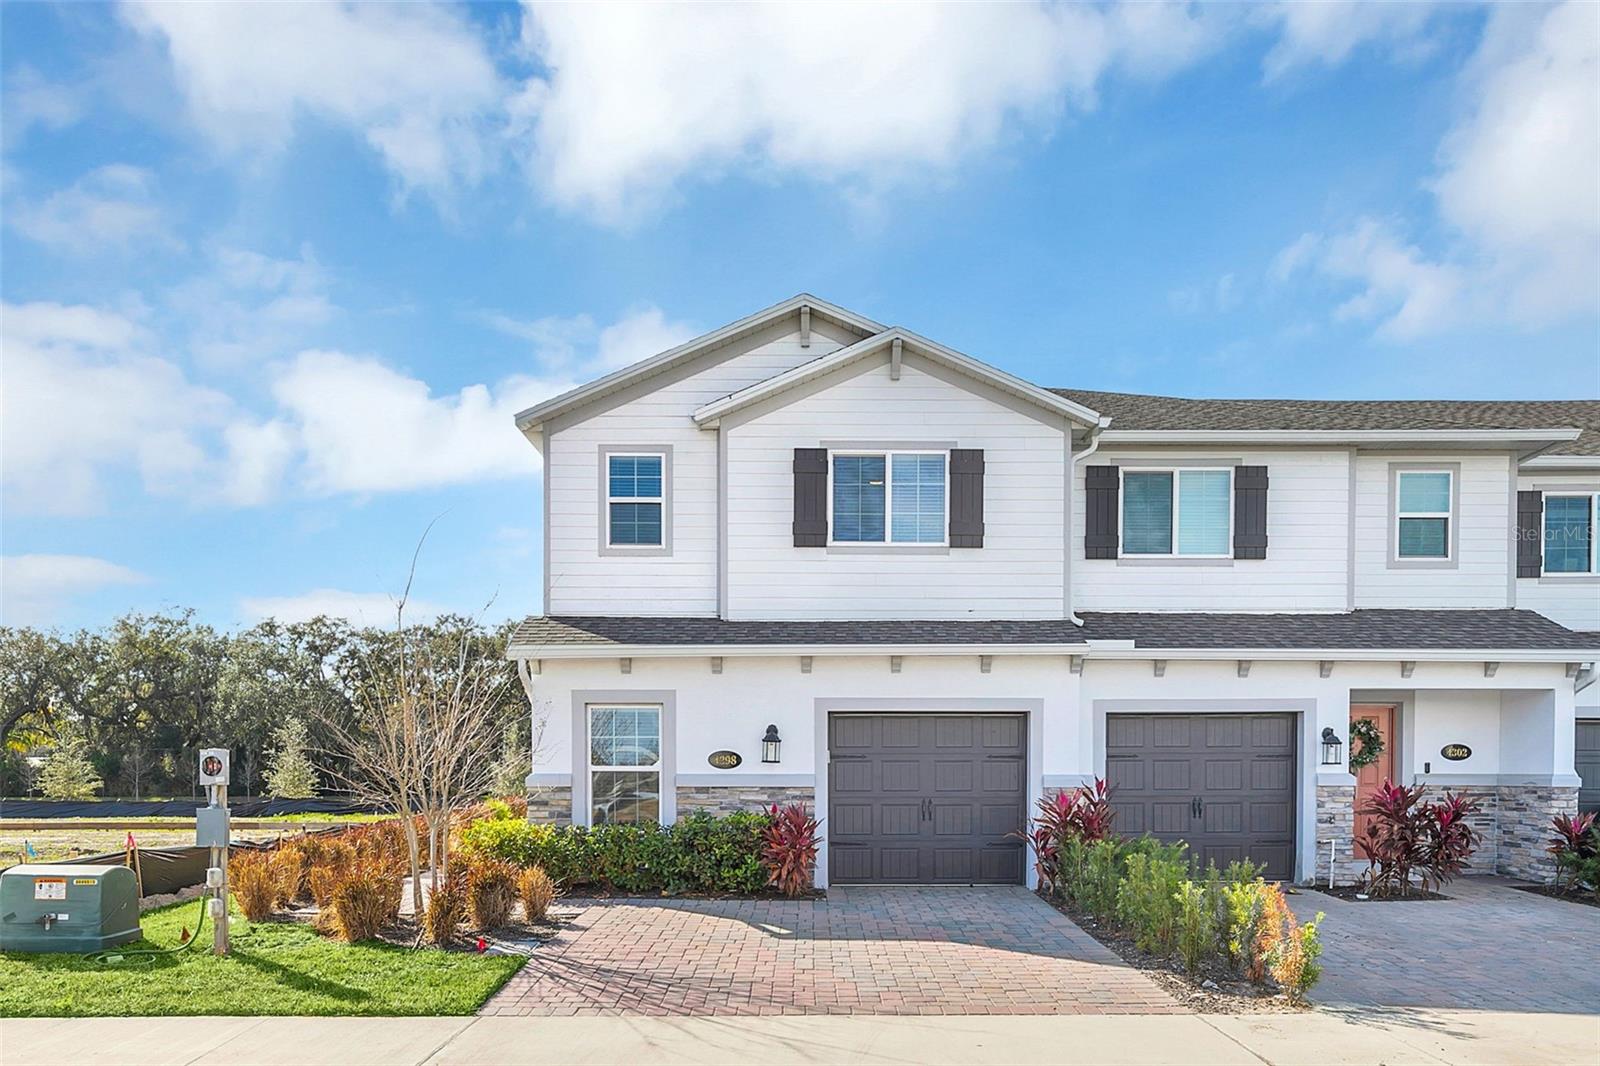
4298 CAMPSITE LOOP
$475,000
 4Bedrooms
 3Bathrooms
 1,769Sq Ft
 2023Year Built
 1Garage
 6Days on Market
 0.09 acLot Size
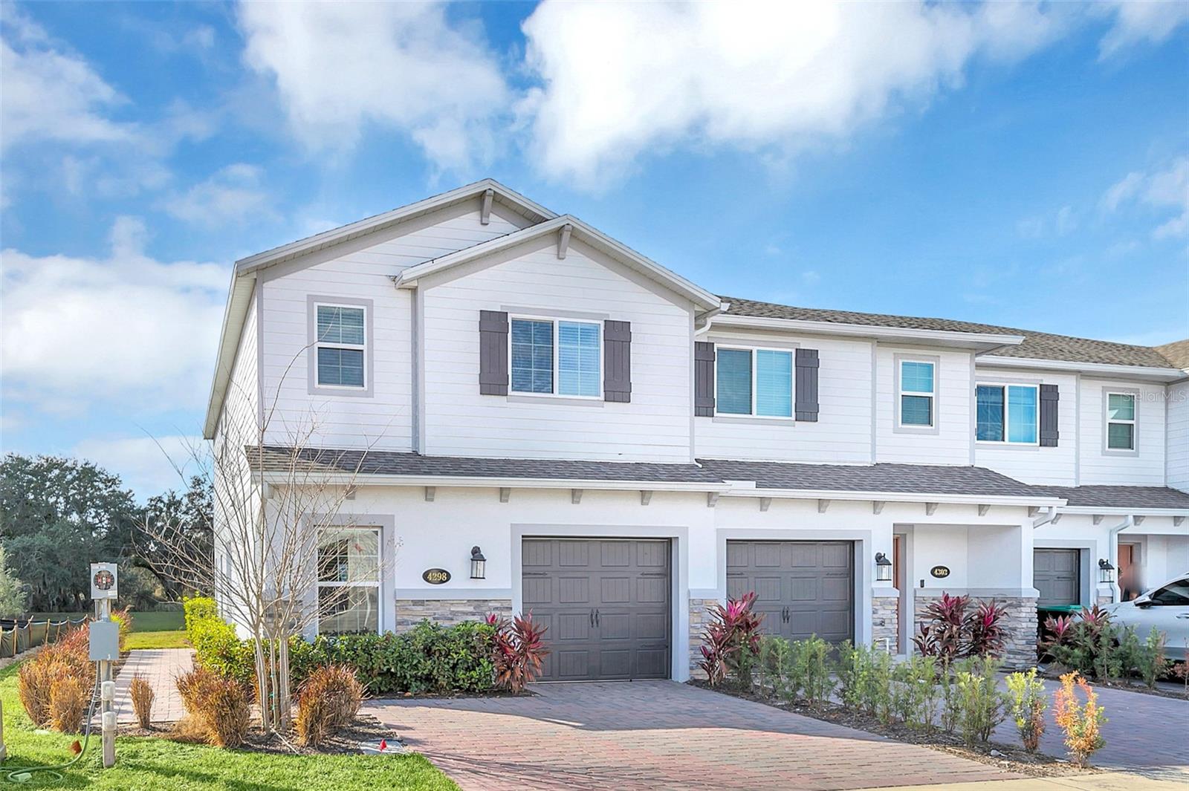
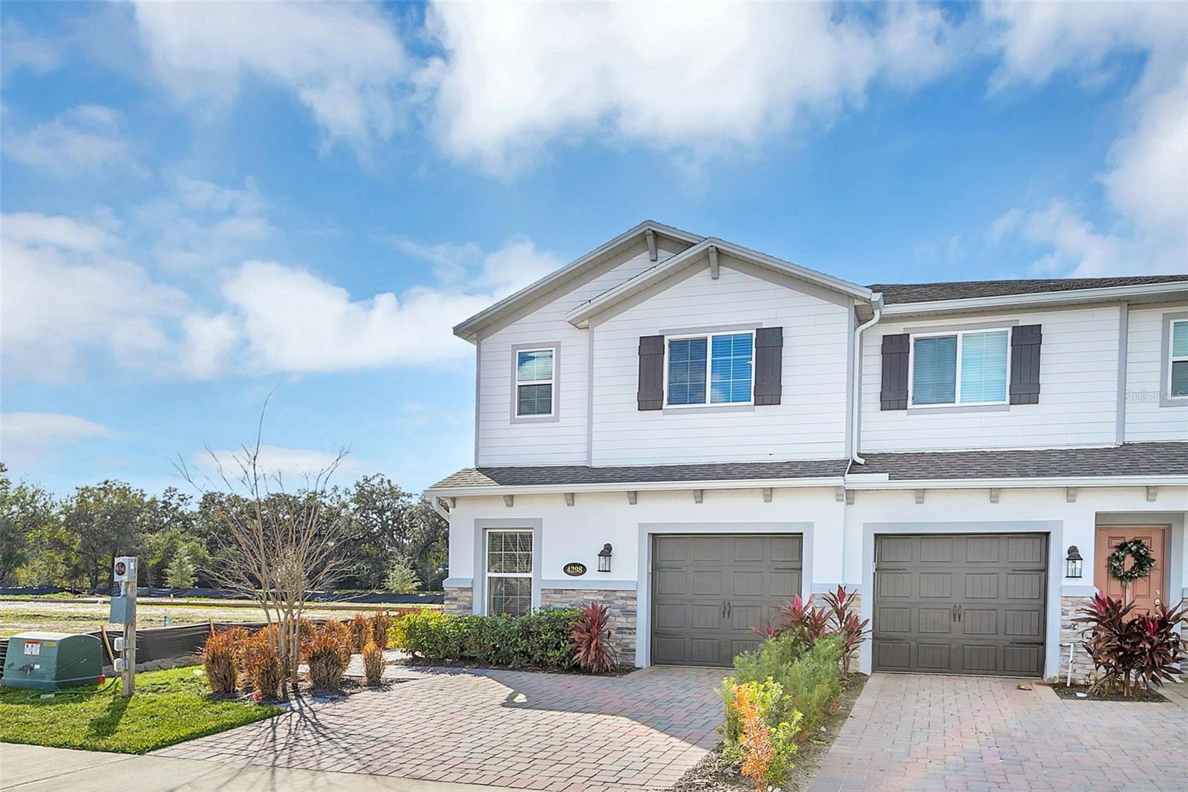
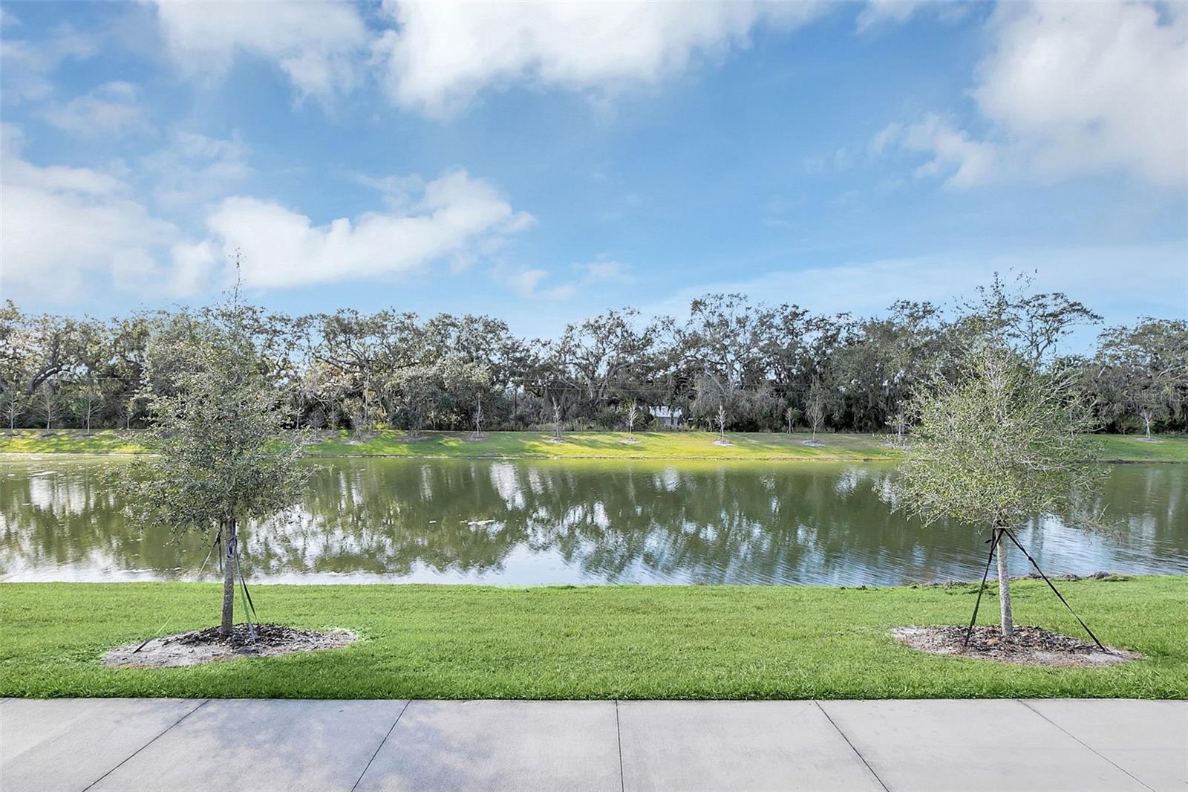
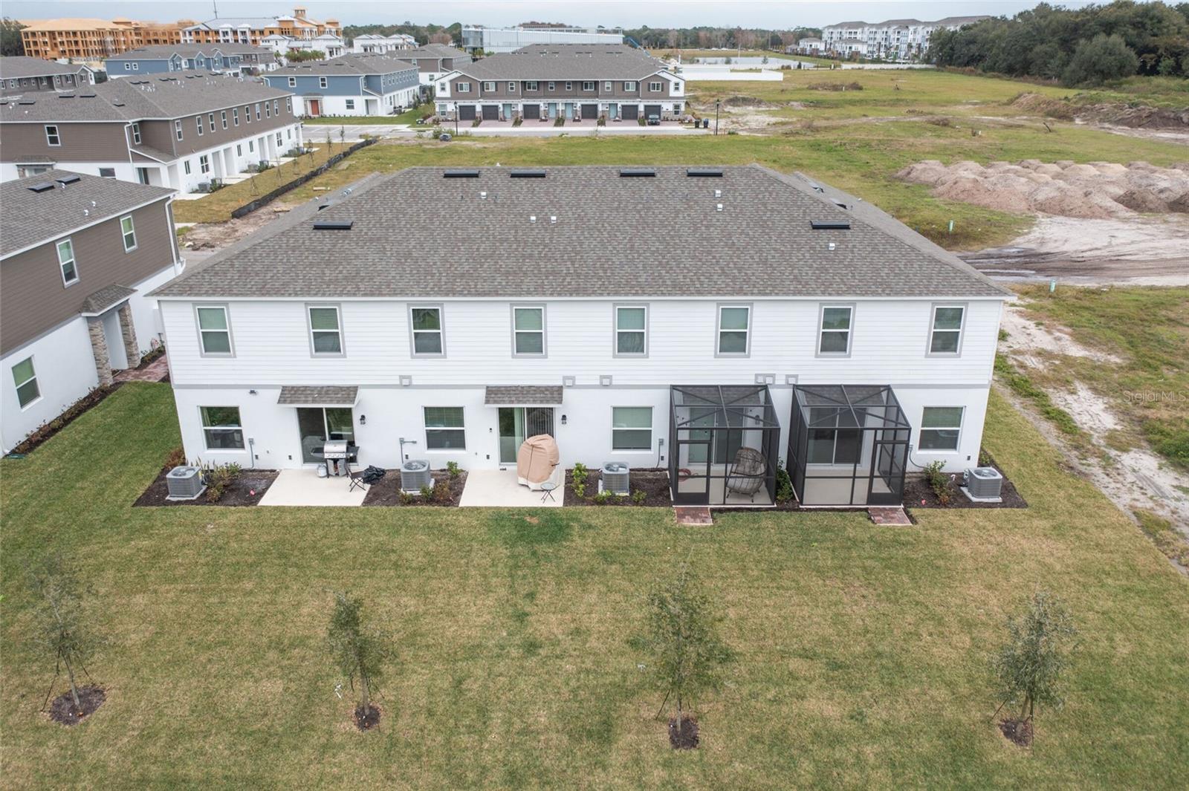
One or more photo(s) has been virtually staged. Absolutely stunning BRAND NEW WATERFRONT end unit townhome with numerous upgrades, open plan with four bedrooms and three baths, all appliances, and one car garage with a paver driveway that accomodates two cars. There's even a bedroom and full bath downstairs that can serve as an in law quarters, guest room, or office. The gourmet kitchen opens to the dining room, great room, and water views features BRAND NEW GE stainless steel appliances with granite counters and backsplash. The screened patio creates a relaxing space with a gorgeous tree lined pond setting the stage. You get all this in a gated community with beautifully landscaped gardens, a gazebo, walking trails, playground, and community pool for a very low HOA fee. You're also within minutes to numerous shops and eateries in the Lake Nona area and a short commute to the Orlando International Airport, Medical City, and University of Central Florida. This home represents an exceptional opportunity. You're home!
What's special
Facts & Features
- MLS ID#
- MFRO6277429
- PRICE
- $475,000
- STATUS
- Active
- BEDROOMS
- 4
- BATHROOMS
- 3
- FULL BATHS
- 3
- HALF BATHS
- 0
- SQUARE FOOTAGE
- 1,769 sqft
- ACRES
- 0.09
- YEAR BUILT
- 2023
- TYPE
- Townhouse
- SUB-TYPE
- N/A
- STYLE
- Contemporary
Community Information
- ADDRESS
- 4298 CAMPSITE LOOP
- SUBDIVISION
- Tyson Ranch Townhomes
- CITY
- Orlando
- COUNTY
- Orange
- STATE
- FL
- ZIP CODE
- 32824
- SENIOR COMMUNITY
- No
Amenities
- AMENITIES
- Gated, Playground, Pool
- PARKING
- N/A
- VIEW
- No
- WATERFRONT
- No
- POOL
- No
Interior
- INTERIOR FEATURES
- Living Room/Dining Room Combo, Open Floorplan, Split Bedroom, Walk-In Closet(s), Solid Surface Counters, PrimaryBedroom Upstairs
- HEATING
- Central, Electric
- COOLING
- Central Air
- FLOORING
- Carpet, Vinyl
- FIREPLACE
- N/A
- STORIES
- N/A
- APPLIANCES
- Dishwasher, Disposal, Microwave, Range, Convection Oven, Electric Water Heater, Refrigerator, Dryer, Washer, Freezer, Cooktop, Ice Maker
Exterior
- EXTERIOR FEATURES
- Sliding Doors, Sidewalk
- CONSTRUCTION
- Block, Stucco, Wood Frame, Concrete, Cement Siding
- FOUNDATION
- Slab
- ROOF
- Shingle
- FENCING
- N/A
- LOT DESCRIPTION
- Paved, Sidewalk
School Information
- ELEMENTARY
- Stonewyck Elementary
- MIDDLE
- South Creek Middle
- HIGH
- Cypress Creek High
Additional Information
- DATE LISTED
- February 5, 2025
- DAYS ON MARKET
- 6
- ZONING
- P-D
- DIRECTION FACES
- North
- NEW CONSTRUCTION
- No
- SPECIAL CONDITIONS
- None
6 days on market
Listing updated: Feb 12, 2025 · 5:22 PM
Listed by: Hojin Chang · 407-234-8659 — RE/MAX PRIME PROPERTIES
Source: Stellar MLS (My Florida Regional MLS) · MLS ID# MFRO6277429

MLS/IDX data last updated: September 16, 2026 10:00 PM . All data is obtained from various sources and may not have been verified by the broker or MLS GRID. Supplied Open House Information is subject to change without notice. All information should be independently reviewed and verified for accuracy. Properties may or may not be listed by the office/agent presenting the information
IDX information is provided exclusively for personal, non-commercial use and may not be used for any purpose other than to identify prospective properties consumers may be interested in purchasing. Information is deemed reliable but not guaranteed. Some IDX listings have been excluded from this website.