419 RAEHN ST
$2,100,000
 4Bedrooms
 4Bathrooms
 4,098Sq Ft
 2005Year Built
 2Garage
 1Days on Market
 0.23 acLot Size
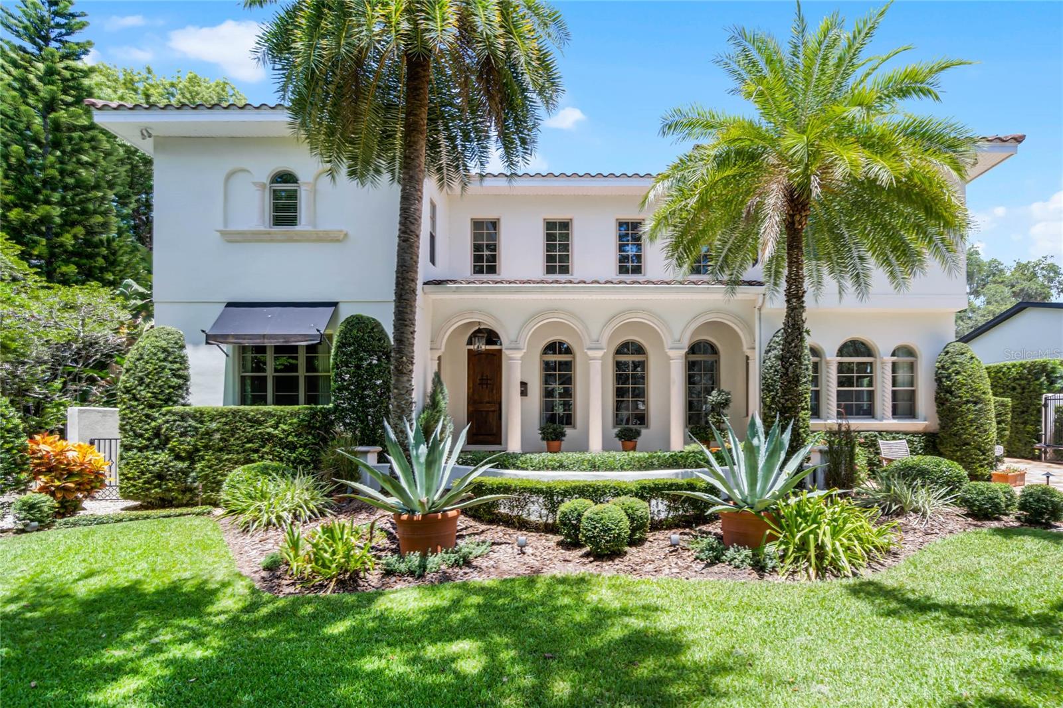
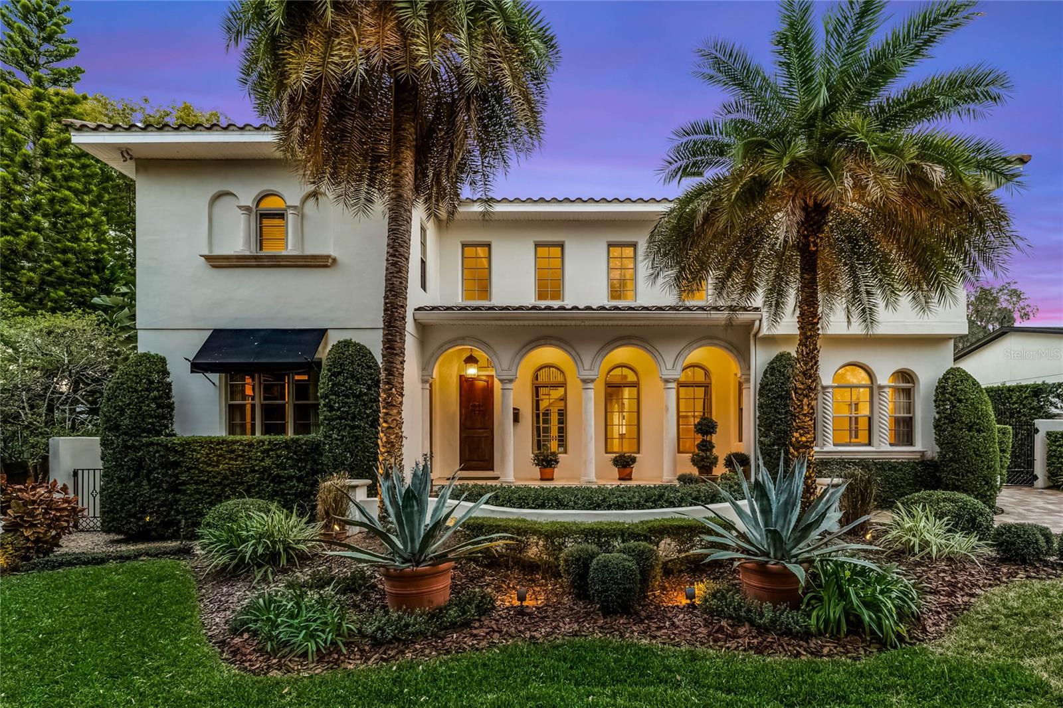
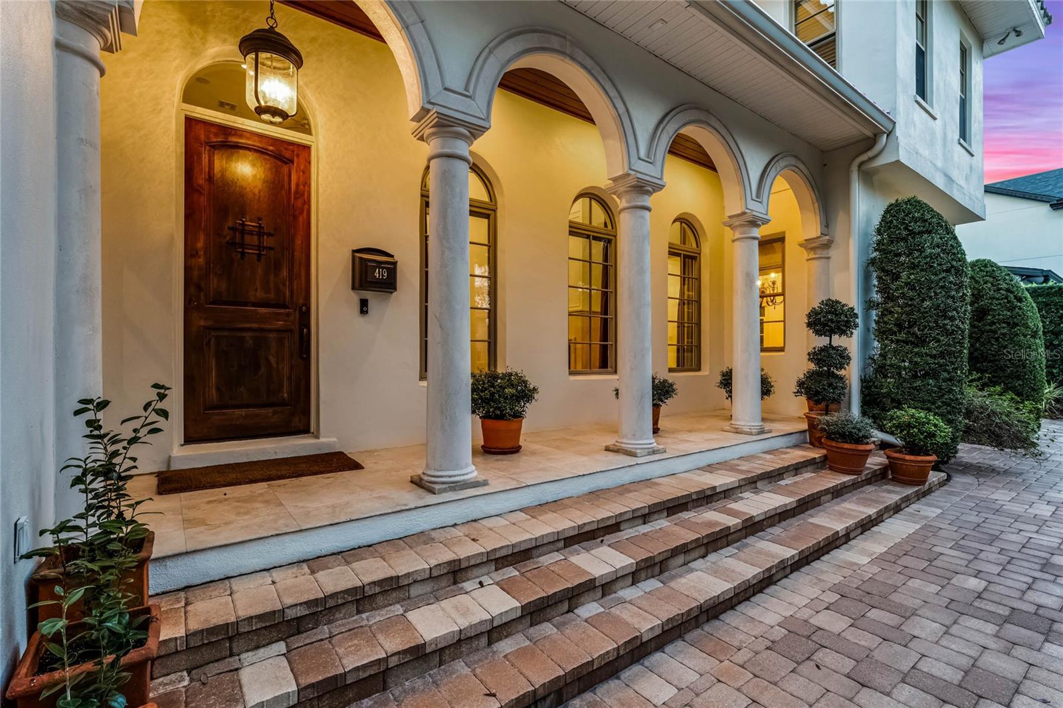
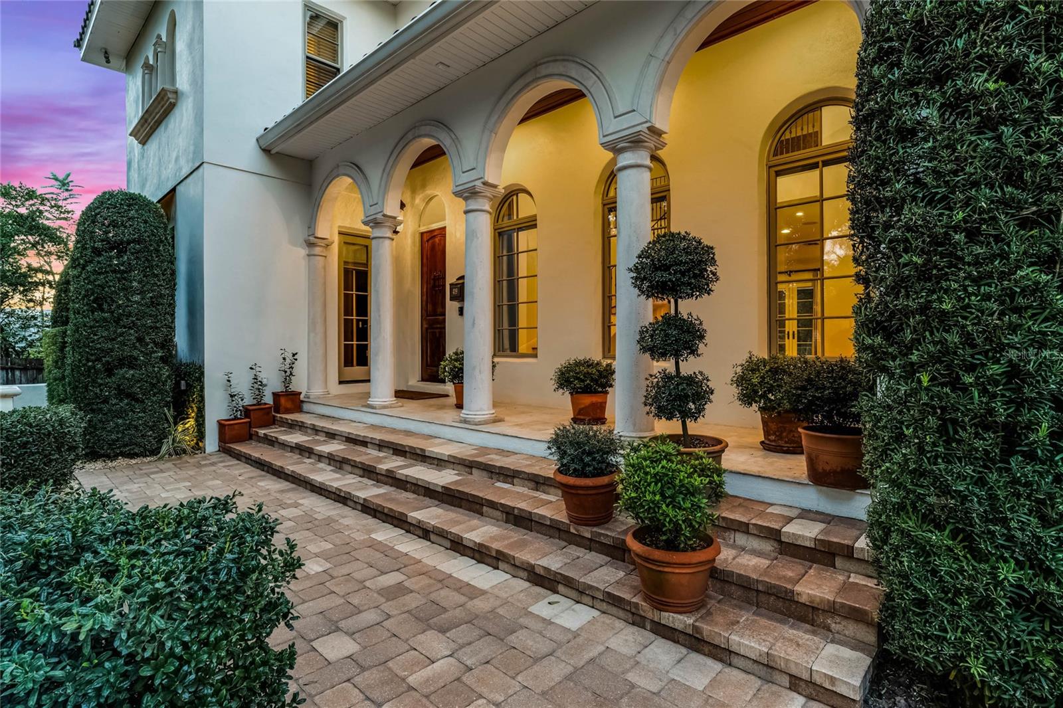
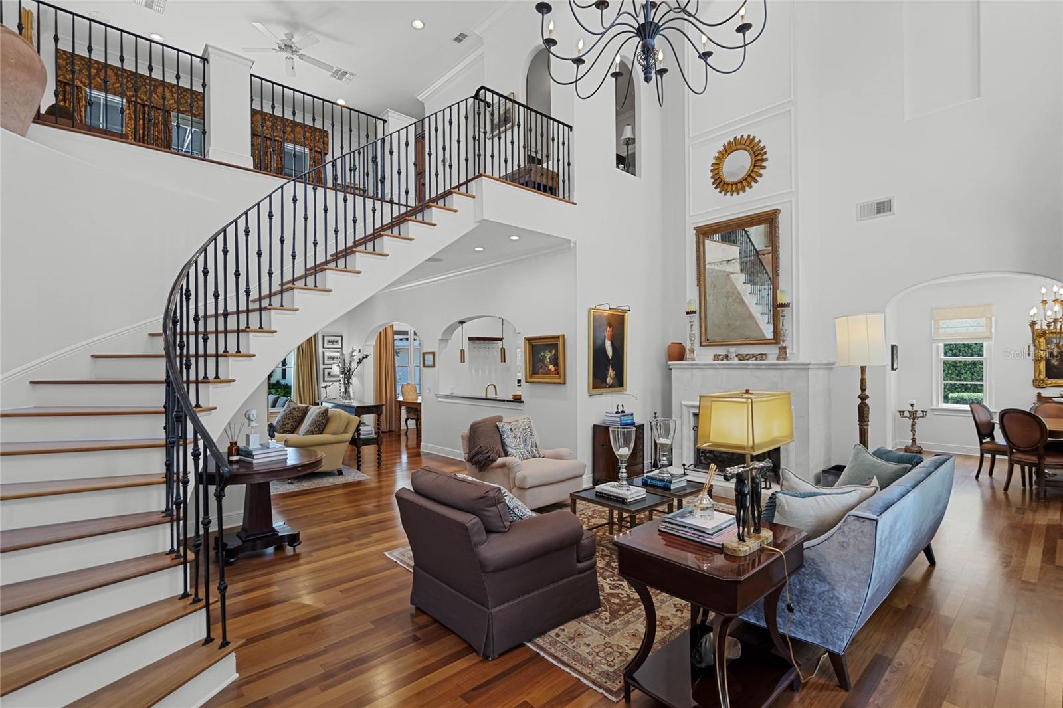
Exquisite Mediterranean Masterpiece in the Heart of Orlando! Welcome to 419 Raehn St—a custom-built luxury estate where timeless Mediterranean elegance meets modern sophistication. This 4-bedroom, 3.5-bathroom residence offers an expansive layout, impeccable craftsmanship, and high-end finishes throughout. Step inside to be greeted by soaring 20-foot ceilings, a dramatic curved staircase, and a stunning wood-burning fireplace in the grand formal living room. A retractable chandelier adds convenience and charm, while the seamless flow into the informal living area, complete with a custom entertainment center, a wet bar, and a temperature-controlled 600-bottle wine cellar, creates the perfect ambiance for both intimate and grand gatherings. French doors lead out to the backyard oasis. The recently remodeled chef’s kitchen is a true showstopper, featuring professional-grade stainless steel appliances, a gas cooktop with pot filler, double convection ovens, an apron-front farmhouse sink, custom vented hood, and soft-close cabinetry. A butler’s pantry with a wine refrigerator connects to the elegant formal dining room, which boasts a built-in china closet, designer lighting, and rich wood floors. Designed for versatility, this home offers a private office with exquisite wood coffered ceilings, built-ins, a walk-in closet, and its own entrance—perfect for working from home. Upstairs, a sprawling 20’ x 18’ loft opens to a 38’ x 10’ balcony with breathtaking downtown Orlando skyline views. The primary suite is a private retreat, showcasing wood floors, a dressing room, dual custom walk-in closets, a spa-like bath with a soaking tub, oversized walk-in shower, and dual vanities. Two additional bedrooms, a second loft, and a spacious laundry room with built-in cabinetry complete the second level. Step outside to your private backyard paradise, enclosed by a stucco wall and custom iron gate. A covered 38-ft travertine patio extends around the heated saltwater pool and spa, creating a resort-style feel. Entertain effortlessly with the built-in grill and outdoor refrigerator, while the detached two-car garage and brick-paver driveway add both convenience and curb appeal. With impeccable landscaping, designer finishes, and an unbeatable location, this home offers an unparalleled blend of luxury, comfort, and timeless beauty. Schedule your private tour today and experience the finest in Orlando living!
What's special
Facts & Features
- MLS ID#
- MFRO6278802
- PRICE
- $2,100,000
- STATUS
- Active
- BEDROOMS
- 4
- BATHROOMS
- 4
- FULL BATHS
- 3
- HALF BATHS
- 1
- SQUARE FOOTAGE
- 4,098 sqft
- ACRES
- 0.23
- YEAR BUILT
- 2005
- TYPE
- Single Family Residence
- SUB-TYPE
- N/A
- STYLE
- Mediterranean
Community Information
- ADDRESS
- 419 RAEHN ST
- SUBDIVISION
- Lancaster Heights
- CITY
- Orlando
- COUNTY
- Orange
- STATE
- FL
- ZIP CODE
- 32806
- SENIOR COMMUNITY
- No
Amenities
- AMENITIES
- N/A
- PARKING
- N/A
- VIEW
- No
- WATERFRONT
- No
- POOL
- Yes
Interior
- INTERIOR FEATURES
- Ceiling Fans(s), High Ceilings, Open Floorplan, Split Bedroom, Stone Counters, Crown Molding, Window Treatments, Walk-In Closet(s), Kitchen/Family Room Combo, Solid Surface Counters, Wet Bar, Built-in Features, Thermostat, PrimaryBedroom Upstairs, Coffered Ceiling(s)
- HEATING
- Central
- COOLING
- Central Air
- FLOORING
- Carpet, Wood, Travertine
- FIREPLACE
- Wood Burning, Living Room
- STORIES
- 2
- APPLIANCES
- Dishwasher, Disposal, Microwave, Range, Built-In Oven, Convection Oven, Refrigerator, Dryer, Washer, Gas Water Heater, Range Hood, Bar Fridge, Wine Refrigerator, Tankless Water Heater, Ice Maker
Exterior
- EXTERIOR FEATURES
- Lighting, French Doors, Irrigation System, Rain Gutters, Outdoor Grill, Outdoor Kitchen, Sidewalk, Private Mailbox, Awning(s)
- CONSTRUCTION
- Block, Stucco
- FOUNDATION
- Slab
- ROOF
- Tile
- FENCING
- Other, Masonry
- LOT DESCRIPTION
- Paved, Sidewalk, Level, Landscaped
School Information
- ELEMENTARY
- Blankner Elem
- MIDDLE
- Blankner School (K-8)
- HIGH
- Boone High
Additional Information
- DATE LISTED
- February 11, 2025
- DAYS ON MARKET
- 1
- ZONING
- R-1/T/AN
- DIRECTION FACES
- South
- NEW CONSTRUCTION
- No
- SPECIAL CONDITIONS
- None
1 days on market
Listing updated: Feb 12, 2025 · 5:23 PM
Listed by: Brad Merrell · 407-920-7800 — COLDWELL BANKER REALTY
Source: Stellar MLS (My Florida Regional MLS) · MLS ID# MFRO6278802

MLS/IDX data last updated: September 16, 2026 10:00 PM . All data is obtained from various sources and may not have been verified by the broker or MLS GRID. Supplied Open House Information is subject to change without notice. All information should be independently reviewed and verified for accuracy. Properties may or may not be listed by the office/agent presenting the information
IDX information is provided exclusively for personal, non-commercial use and may not be used for any purpose other than to identify prospective properties consumers may be interested in purchasing. Information is deemed reliable but not guaranteed. Some IDX listings have been excluded from this website.