4120 LIMERICK DR
$999,000
 3Bedrooms
 4Bathrooms
 2,968Sq Ft
 2006Year Built
 2Garage
 145Days on Market
 0.18 acLot Size
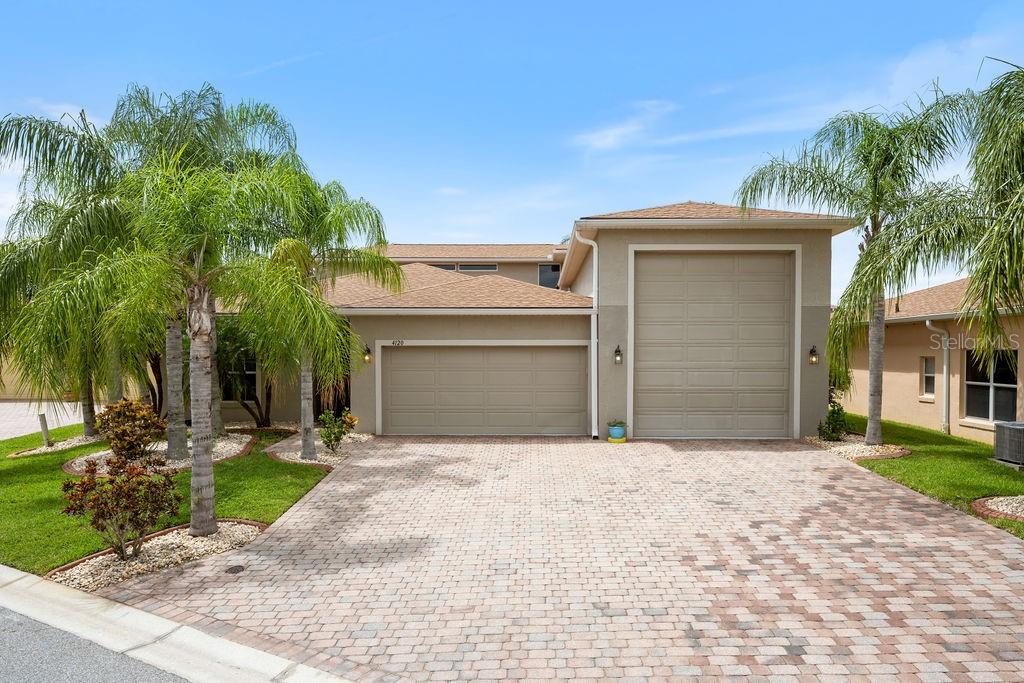
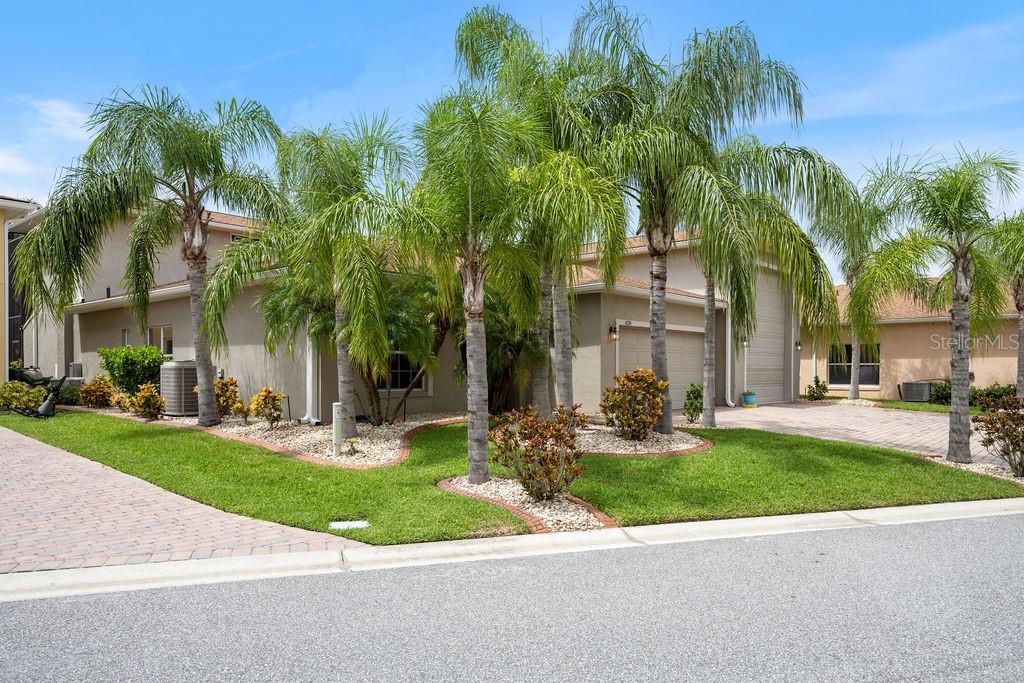
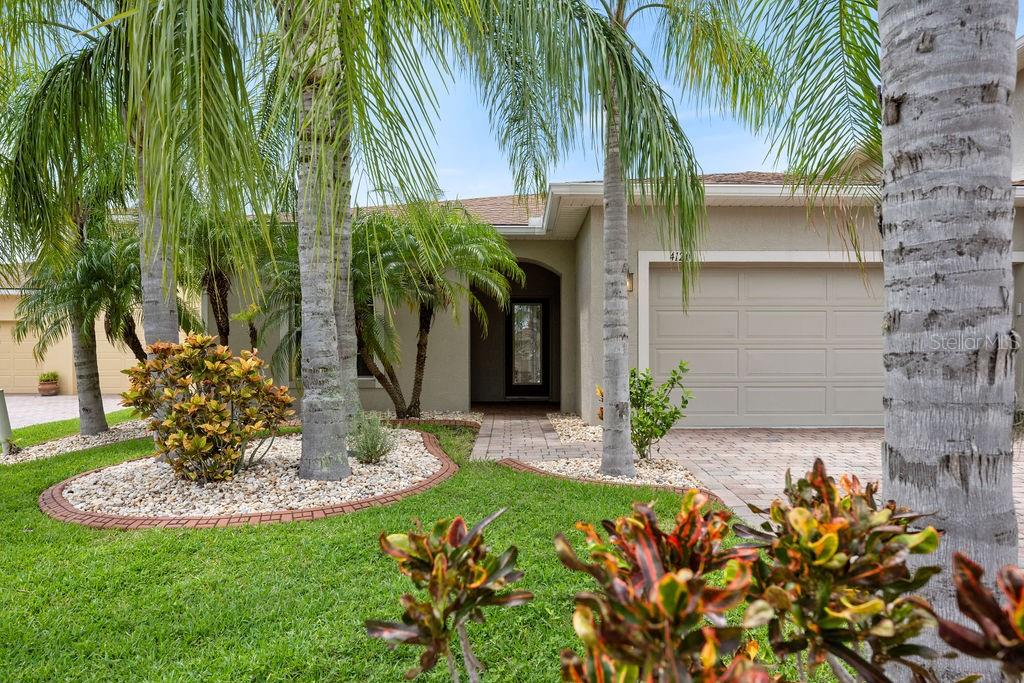
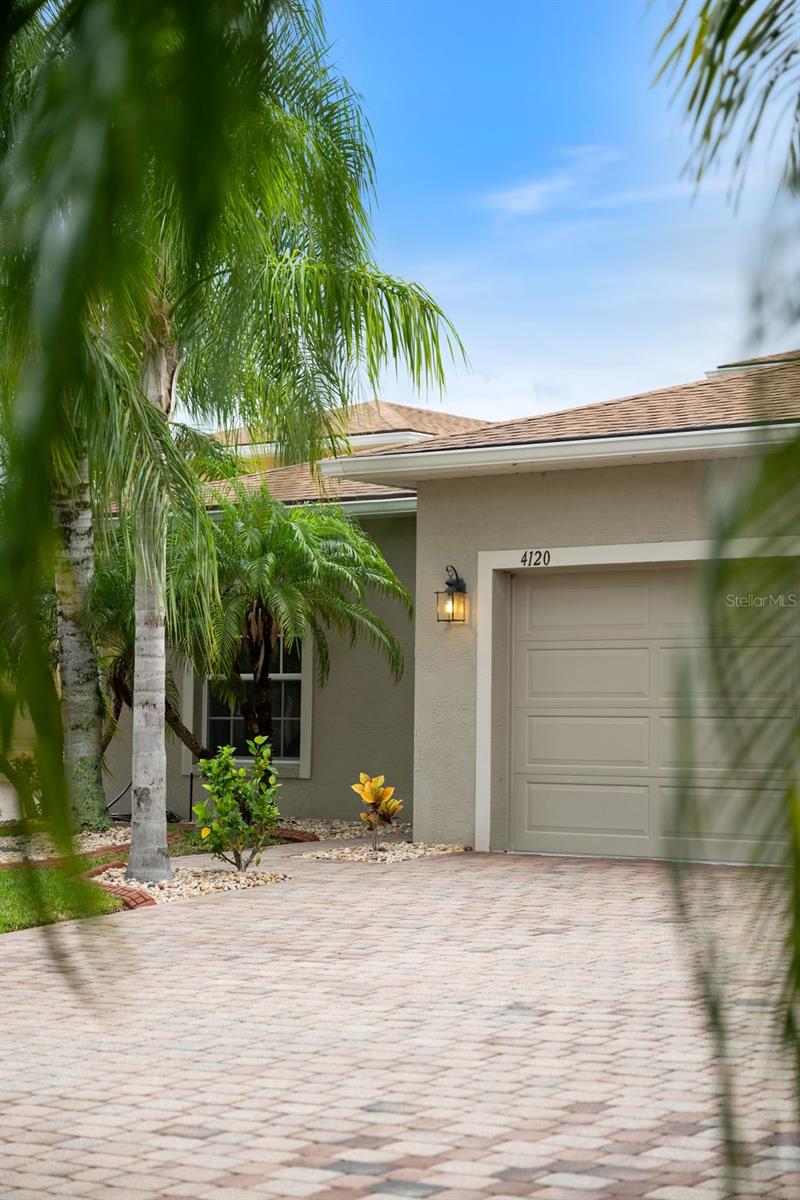
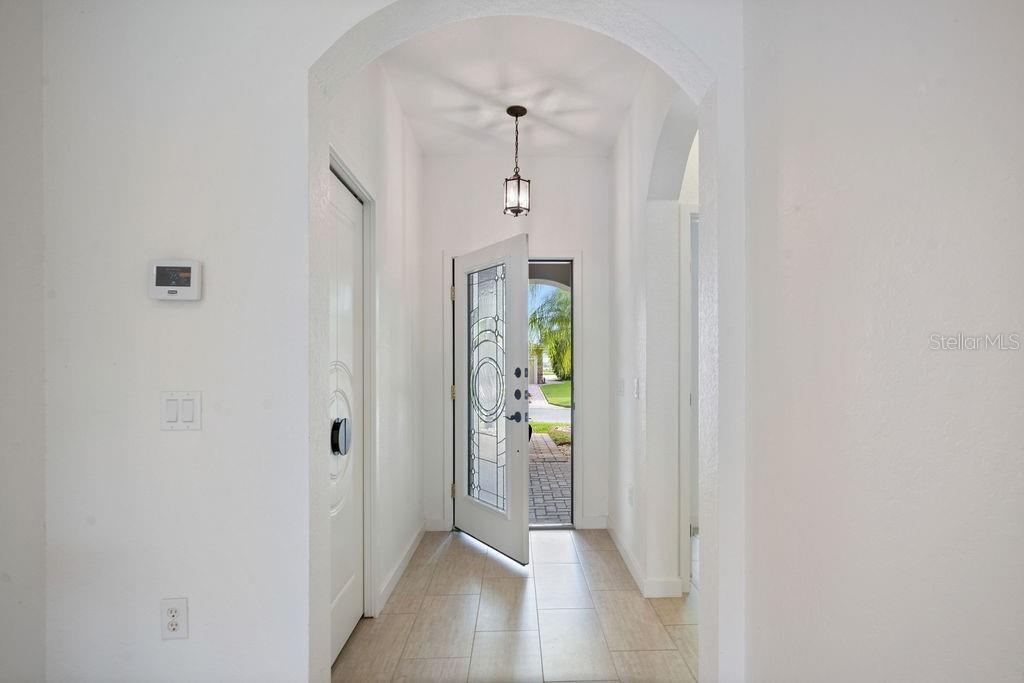
One or more photo(s) has been virtually staged. Welcome to this impressive one-of-a-kind home, that’s in one of the most exclusive 55+ communities in central Florida. Once you enter through the private gates of this community, you are transported to another world of relaxation and enjoyment. Coming up to the property, you notice the beautiful greenery that adorns the exterior of the property. As soon as you enter the home, you’re welcomed by the open floor layout and direct views out to the amazing backyard living space. The kitchen, with completely renovated features, quartz countertops, slow-close drawers, stainless steel appliances, gas cooktop and retractable charging stations, all allowing you to create memories during family gatherings. Continuing through the home, you come to the primary suite that features a private exit to your backyard oasis, a generously sized walk-in closet and a main bath that is equipped with new mirrors with mood lighting, quartz countertop and a garden tub to relax from the everyday activities. On the first floor, you will also find a second guest bedroom, a recently renovated second guest bath and two well-sized bonus rooms to be used to your heart's desire. Continuing to the second floor, you come into the breathtaking office with beautiful pecky cypress design, and enormous pilot-style windows, giving you amazing views of the backyard. Right off the office you have a cantilevered reading nook area, ideal to catch up on your newest favorite reads. Upstairs you also have your third bedroom that’s ideal for family or guest visiting you. It features a full kitchenette with granite countertops, a spacious living room with access to your cantilevered balcony overlooking your backyard oasis and your private bedroom that can be closed off by retractable custom glass doors, providing you even more privacy. Once you’re done inside, it’s time to go outside and enjoy retirement in a Floridian style. Your backyard oasis features a beautiful saltwater pool with pebble tech design, travertine throughout and calming views of the waters behind you. As if this was not enough, as a resident of the Lake Ashton community you’ll be able to enjoy resort-style amenities such as golfing, tennis, fitness centers, pools, specialized activities, private cinemas, bowling, restaurants, saunas a library and more. The only missing piece in this lifestyle is you! Contact your agent today for a private showing.
What's special
Facts & Features
- MLS ID#
- MFRO6242978
- PRICE
- $999,000
- STATUS
- Active
- BEDROOMS
- 3
- BATHROOMS
- 4
- FULL BATHS
- 3
- HALF BATHS
- 1
- SQUARE FOOTAGE
- 2,968 sqft
- ACRES
- 0.18
- YEAR BUILT
- 2006
- TYPE
- Single Family Residence
- SUB-TYPE
- N/A
- STYLE
- N/A
Community Information
- ADDRESS
- 4120 LIMERICK DR
- SUBDIVISION
- Lake Ashton Golf Club Ph 02
- CITY
- Lake Wales
- COUNTY
- Polk
- STATE
- FL
- ZIP CODE
- 33859
- SENIOR COMMUNITY
- Yes
Amenities
- AMENITIES
- Fitness Center, Gated, Recreation Facilities, Tennis Court(s), Security, Shuffleboard Court, Spa/Hot Tub, Clubhouse, Pool, Basketball Court, Golf Course, Sauna
- PARKING
- N/A
- VIEW
- No
- WATERFRONT
- No
- POOL
- Yes
Interior
- INTERIOR FEATURES
- Ceiling Fans(s), Eat-in Kitchen, Elevator, Stone Counters, Window Treatments, Walk-In Closet(s), Kitchen/Family Room Combo, Skylight(s), Built-in Features, Primary Bedroom Main Floor, Thermostat
- HEATING
- Central, Electric
- COOLING
- Central Air
- FLOORING
- Wood, Tile, Travertine
- FIREPLACE
- N/A
- STORIES
- N/A
- APPLIANCES
- Dishwasher, Disposal, Microwave, Built-In Oven, Convection Oven, Refrigerator, Dryer, Washer, Gas Water Heater, Tankless Water Heater, Ice Maker
Exterior
- EXTERIOR FEATURES
- Sliding Doors, Irrigation System, Rain Gutters, Balcony, Outdoor Shower
- CONSTRUCTION
- Block, Stucco
- FOUNDATION
- Slab
- ROOF
- Shingle
- FENCING
- N/A
- LOT DESCRIPTION
- Paved, Irregular Lot
School Information
- ELEMENTARY
- N/A
- MIDDLE
- N/A
- HIGH
- N/A
Additional Information
- DATE LISTED
- September 20, 2024
- DAYS ON MARKET
- 145
- ZONING
- N/A
- DIRECTION FACES
- East
- NEW CONSTRUCTION
- No
- SPECIAL CONDITIONS
- None
145 days on market
Listing updated: Feb 12, 2025 · 5:20 PM
Listed by: Alejandro Quiel, Jr · 407-967-2738 — PREMIER SOTHEBYS INT'L REALTY
Source: Stellar MLS (My Florida Regional MLS) · MLS ID# MFRO6242978

MLS/IDX data last updated: September 16, 2026 10:00 PM . All data is obtained from various sources and may not have been verified by the broker or MLS GRID. Supplied Open House Information is subject to change without notice. All information should be independently reviewed and verified for accuracy. Properties may or may not be listed by the office/agent presenting the information
IDX information is provided exclusively for personal, non-commercial use and may not be used for any purpose other than to identify prospective properties consumers may be interested in purchasing. Information is deemed reliable but not guaranteed. Some IDX listings have been excluded from this website.