404 S WILLOW AVE #B
$3,600
 2Bedrooms
 3Bathrooms
 1,378Sq Ft
 2001Year Built
 1Garage
 0Days on Market
 0.04 acLot Size
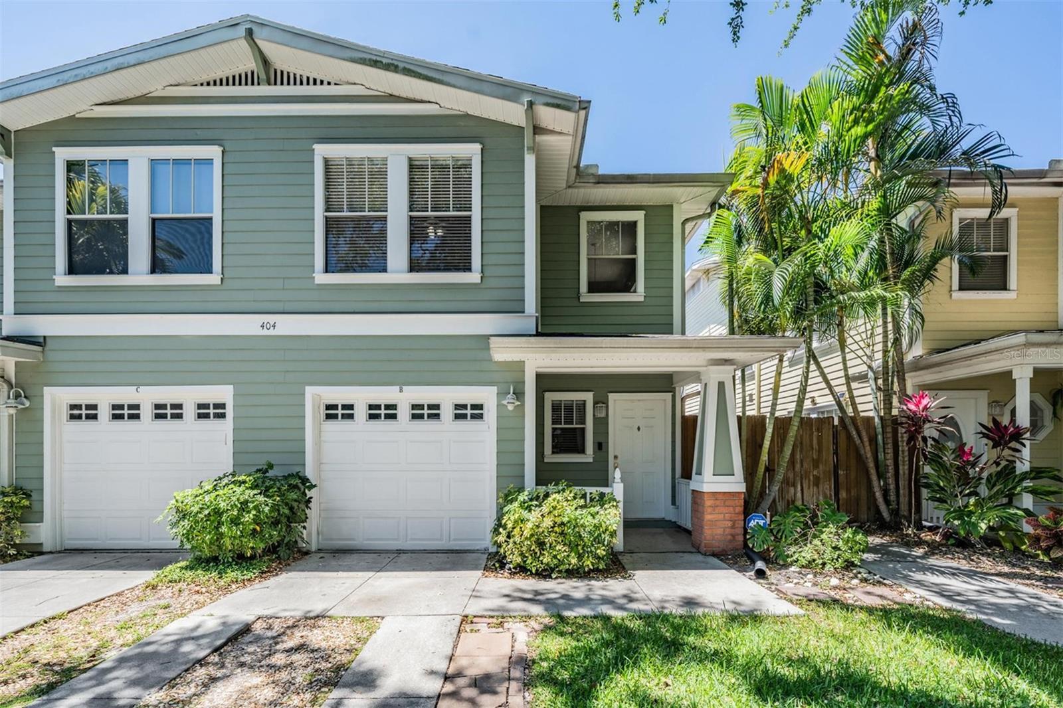
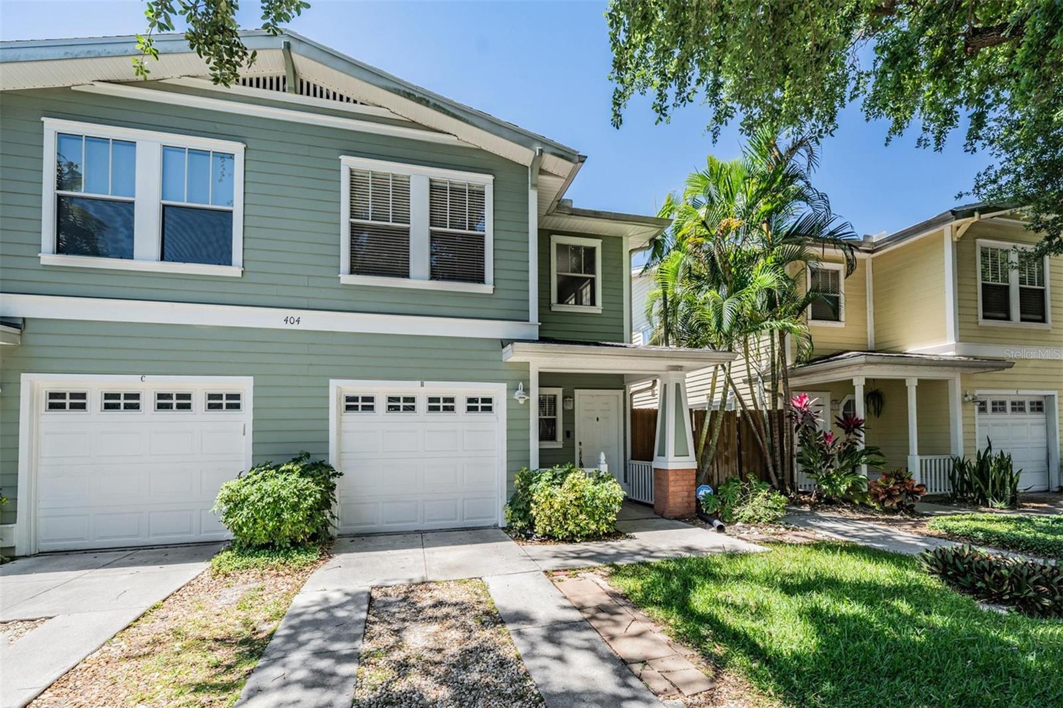
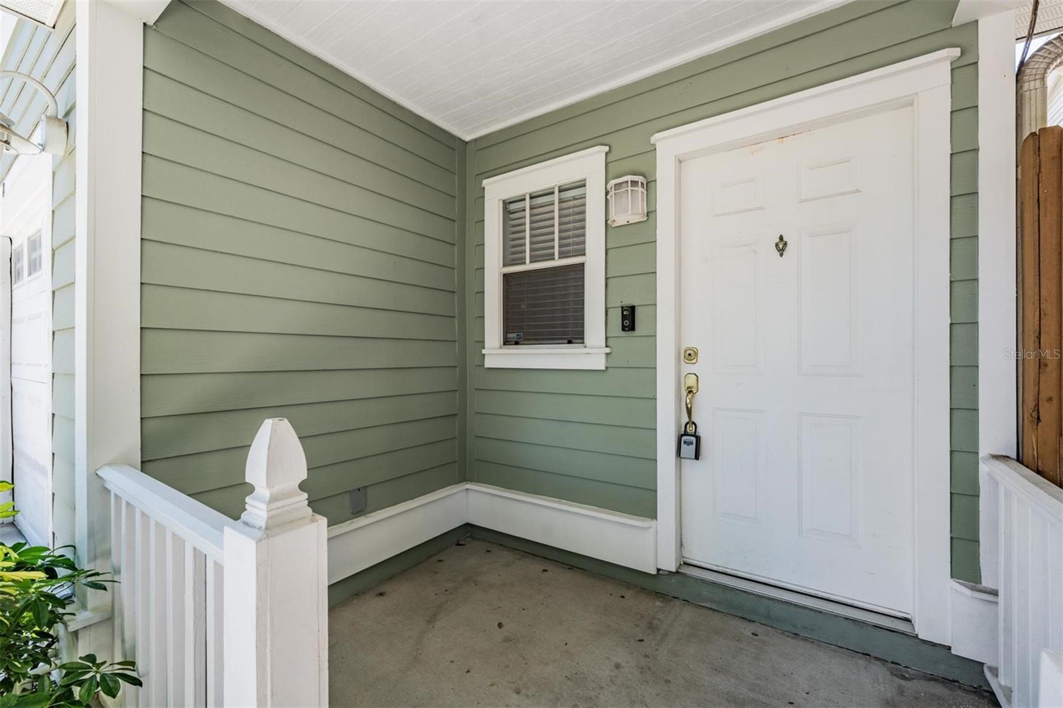
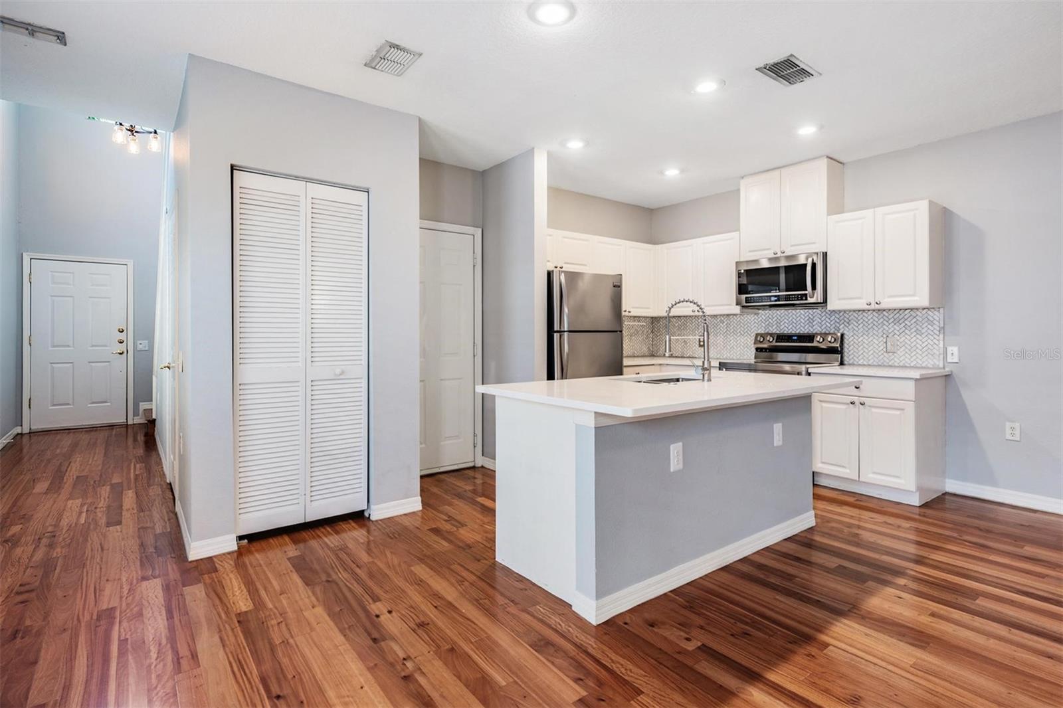
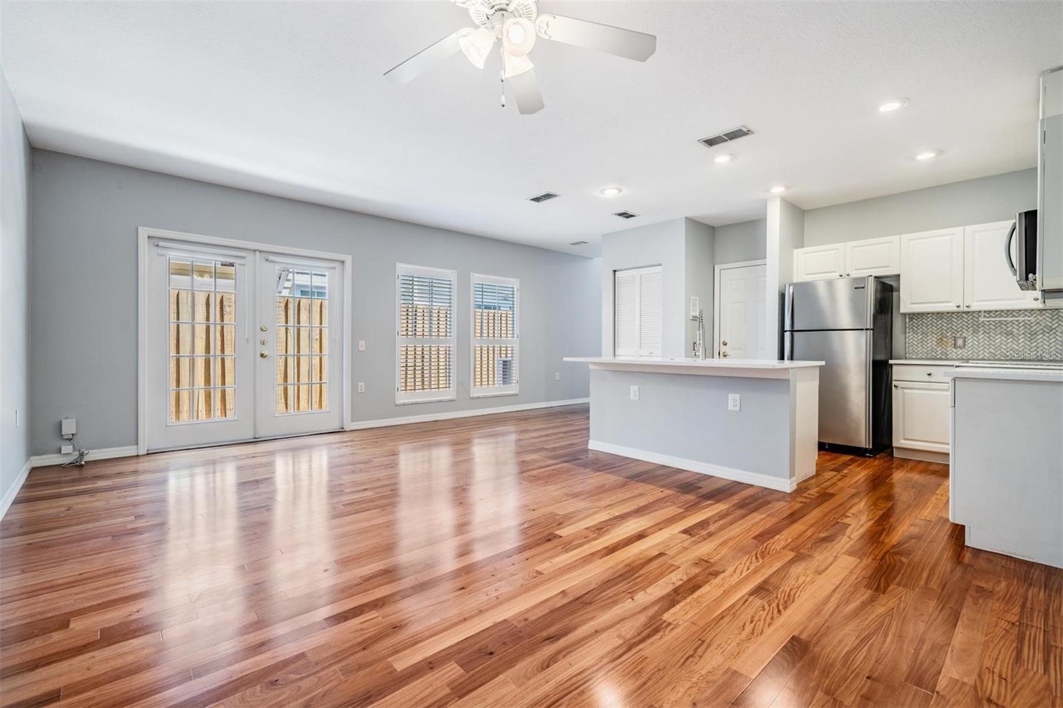
Hyde Park Townhome - Just Steps from Hyde Park Village. Live in the heart of one of Tampa’s most beloved neighborhoods in this charming 2-bedroom, 2.5-bath townhome just moments from Hyde Park Village. Built in 2001, this residence offers the perfect blend of comfort, convenience, and walkable Hyde Park living. The first floor features warm wood flooring, an open great room, and a beautifully updated kitchen with brand-new quartz countertops, bar seating, stainless steel appliances, and a closet pantry. A conveniently located half bath completes the main level. French doors open from the living area to a private side wood deck, creating a cozy outdoor space for morning coffee, relaxing, or entertaining. Upstairs, you’ll find two spacious bedroom suites, each with its own en-suite bathroom, along with a versatile loft area ideal for a home office, reading nook, or additional lounge space. The laundry area is also located upstairs and includes a washer and dryer. Additional features include a one-car garage with access from the rear public alley. Water, sewer, trash, and pest control are included in the rent. Pets are considered on a case-by-case basis. Enjoy the best of Hyde Park living with shopping, dining, coffee shops, fitness studios, and neighborhood charm just outside your door. Schedule your showing today!
What's special
Facts & Features
- MLS ID#
- MFRTB8514526
- PRICE
- $3,600
- STATUS
- Active
- BEDROOMS
- 2
- BATHROOMS
- 3
- FULL BATHS
- 2
- HALF BATHS
- 1
- SQUARE FOOTAGE
- 1,378 sqft
- ACRES
- 0.04
- YEAR BUILT
- 2001
- TYPE
- Townhouse
- SUB-TYPE
- N/A
- STYLE
- N/A
Community Information
- ADDRESS
- 404 S WILLOW AVE #B
- SUBDIVISION
- Willow Twnhs
- CITY
- Tampa
- COUNTY
- Hillsborough
- STATE
- FL
- ZIP CODE
- 33606
- SENIOR COMMUNITY
- No
Amenities
- AMENITIES
- N/A
- PARKING
- N/A
- VIEW
- No
- WATERFRONT
- No
- POOL
- No
Interior
- INTERIOR FEATURES
- Ceiling Fans(s), Eat-in Kitchen, Living Room/Dining Room Combo, Open Floorplan, Solid Wood Cabinets, Window Treatments, Walk-In Closet(s), Kitchen/Family Room Combo, Thermostat, PrimaryBedroom Upstairs
- HEATING
- Central
- COOLING
- Central Air
- FLOORING
- Hardwood
- FIREPLACE
- N/A
- STORIES
- 2
- APPLIANCES
- Dishwasher, Disposal, Microwave, Range, Refrigerator
Exterior
- EXTERIOR FEATURES
- French Doors, Sidewalk
- CONSTRUCTION
- N/A
- FOUNDATION
- N/A
- ROOF
- N/A
- FENCING
- Fenced
- LOT DESCRIPTION
- N/A
School Information
- ELEMENTARY
- Gorrie-Hb
- MIDDLE
- Wilson-Hb
- HIGH
- Plant-Hb
Additional Information
- DATE LISTED
- June 2, 2026
- DAYS ON MARKET
- 0
- ZONING
- N/A
- DIRECTION FACES
- N/A
- NEW CONSTRUCTION
- No
- SPECIAL CONDITIONS
- N/A
0 days on market
Listing updated: Jun 2, 2026 · 6:58 PM
Listed by: Lauren Swoboda, PA · 863-398-1783 — COMPASS FLORIDA LLC
Source: Stellar MLS (My Florida Regional MLS) · MLS ID# MFRTB8514526

MLS/IDX data last updated: September 16, 2026 10:00 PM . All data is obtained from various sources and may not have been verified by the broker or MLS GRID. Supplied Open House Information is subject to change without notice. All information should be independently reviewed and verified for accuracy. Properties may or may not be listed by the office/agent presenting the information
IDX information is provided exclusively for personal, non-commercial use and may not be used for any purpose other than to identify prospective properties consumers may be interested in purchasing. Information is deemed reliable but not guaranteed. Some IDX listings have been excluded from this website.