4021 E LEMANS CT
$1,075,000
 4Bedrooms
 3Bathrooms
 2,858Sq Ft
 1996Year Built
 4Garage
 40Days on Market
 5.38 acLot Size
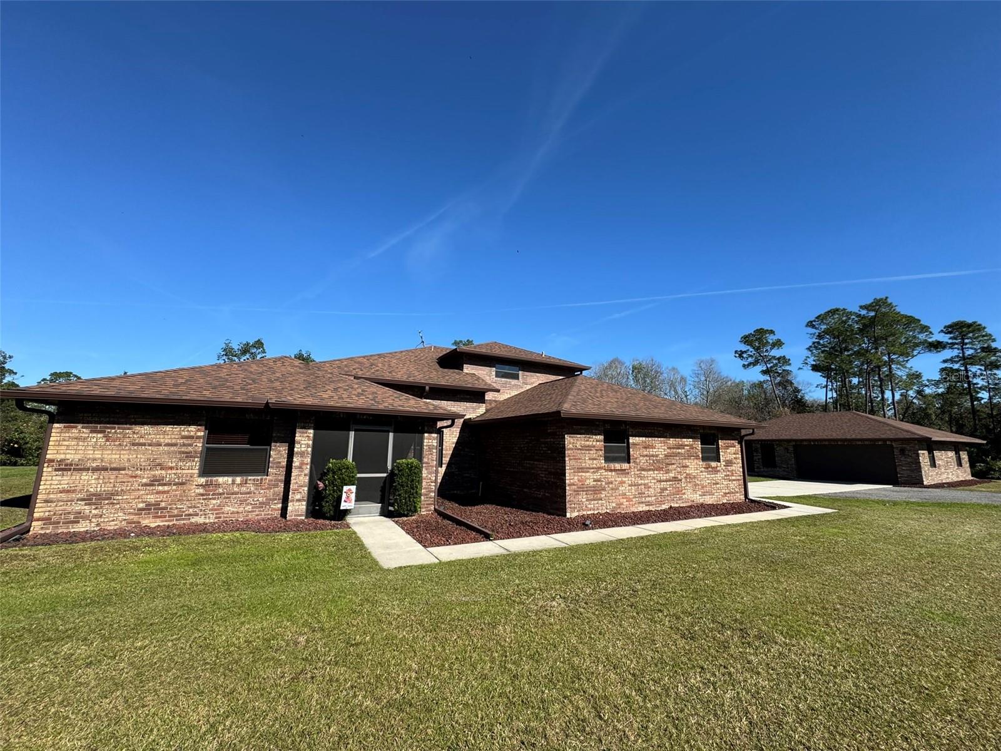
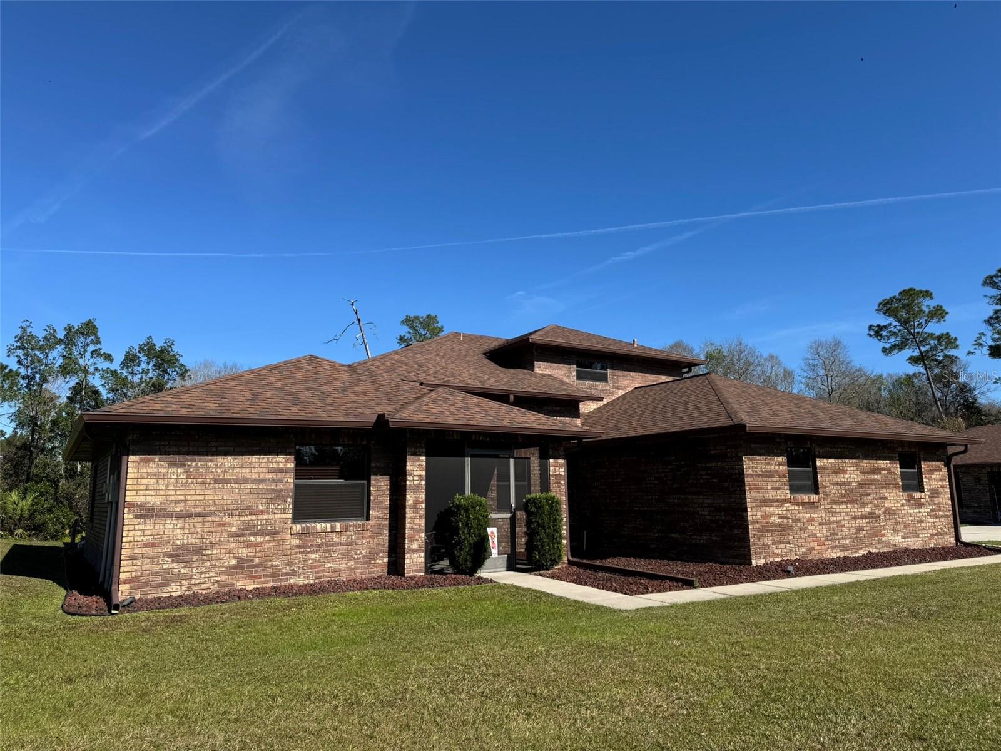
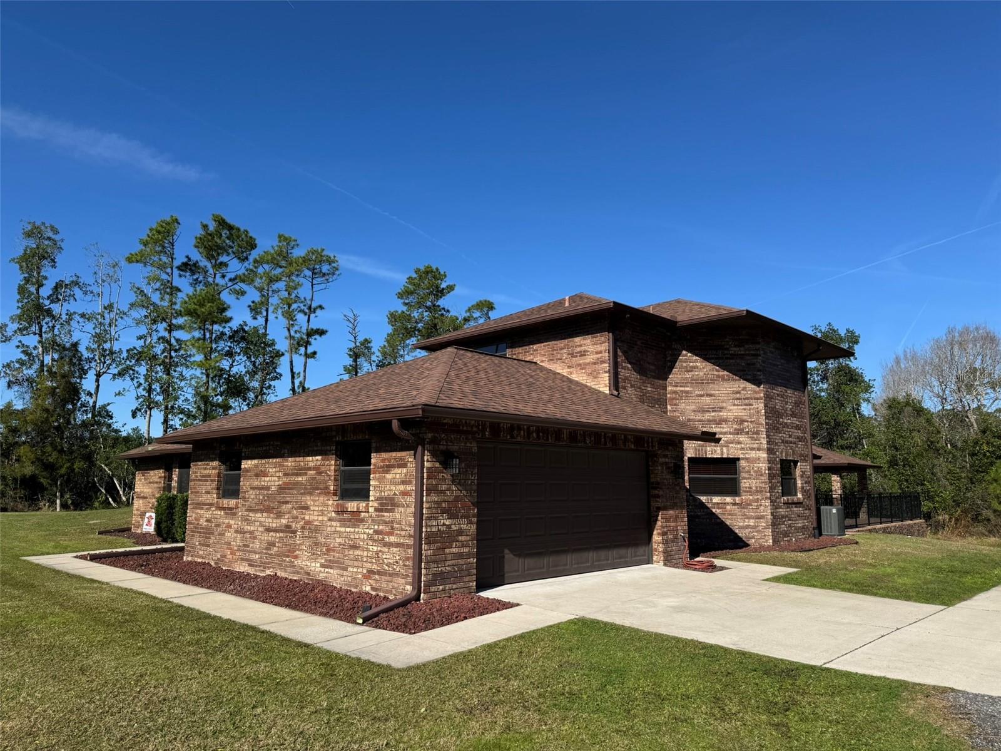
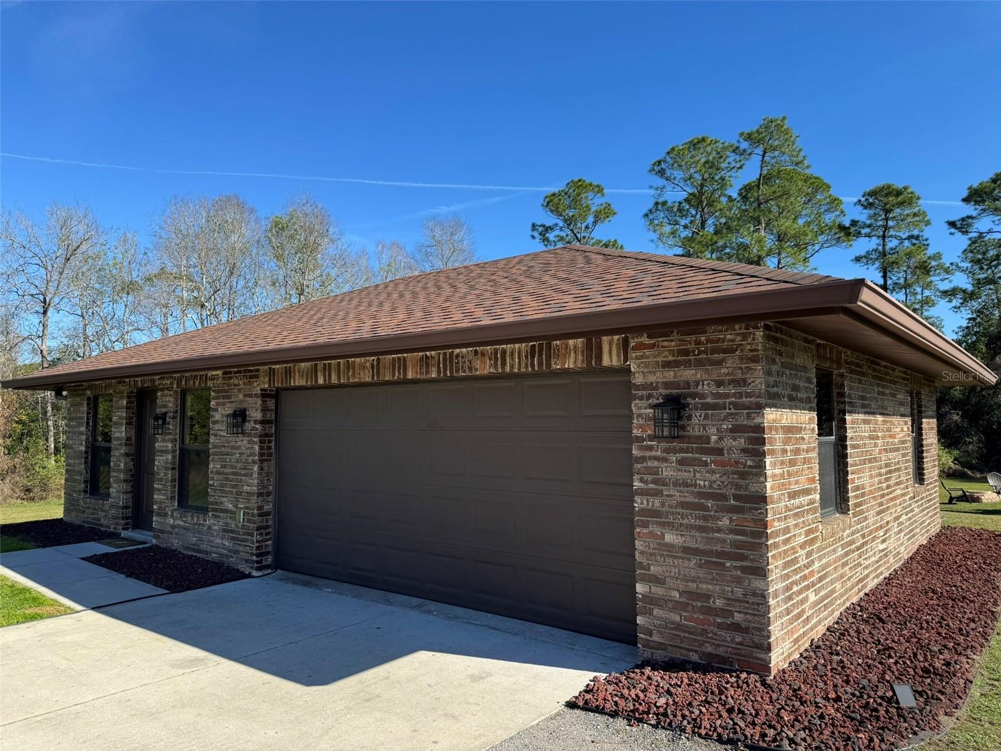
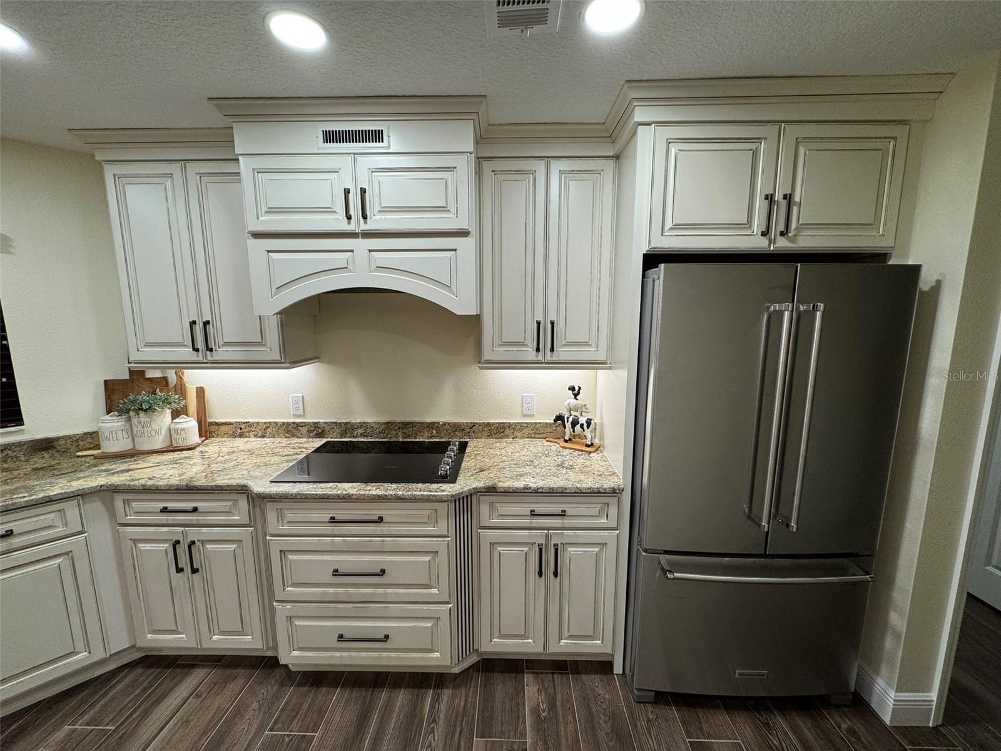
Welcome to your dream country living estate, where elegance and tranquility blend seamlessly. This beautifully updated property offers the perfect combination of modern comfort and rustic charm and is situated on 5.38 acres. The meticulously maintained main home features three spacious bedrooms, two bathrooms, and an oversized two-car garage. The massive chef’s kitchen is a true showstopper with exotic granite countertops, KitchenAid appliances featuring a french door refrigerator, large cooktop, built-in microwave and oven combo, and dishwasher. The grand living room, with its vaulted ceiling and abundant natural light, centers around a stunning stone fireplace with hearth and mantle, creating a cozy yet sophisticated ambiance. Rustic farmhouse touches, including a custom staircase and a balcony overlooking the living area, add timeless character to the home. The master suite, located on its own private level, is generously sized and includes a separate sitting area, perfect for use as a home office or cozy retreat. The luxurious master bathroom features his & her sinks, a spacious walk-in shower, and a relaxing soaking tub. The walk-in closet provides ample storage space for those with an endless wardrobe. The laundry room offers abundant storage, complete with a sink, hanging rack, and ample space for folding. A spacious pantry provides plenty of room to keep all your essentials organized and easily accessible. Start your mornings with a cup of coffee on the front porch, relaxing in the rocking chairs as you take in the peaceful sights of deer and turkey. The screened-in area, complete with charming cedar tongue-and-groove ceilings, adds to the serene ambiance. All windows were replaced in 2018 with PGT double-pane windows and come equipped with custom retrofitted hurricane shutters for added protection. The detached guest studio (built in 2017), comes complete with a full bathroom and a wet bar/kitchenette and offers incredible versatility - whether used as a private retreat for guests, an in-law suite, kid's playroom or a home office. This additional structure also includes a two-car garage, providing ample space for vehicles and storage. The layout allows for future expansion if desired. Step outside to your private oasis, featuring a breathtaking saltwater heated inground pool with a pebble finish, large sun shelf, and paver patio. The pool cabana is designed for effortless entertaining and family gatherings, featuring a cedar tongue-and-groove ceiling with sprayfoam insulation, ceiling fans, and recessed lighting, all of which were completed in 2021. Extensive upgrades following Hurricane Ian include a new Trane A/C system installed in 2022 and top-of-the-line flooring, Schrock Trademark kitchen cabinets (with pull-out drawers throughout), granite countertops, fixtures, and appliances completed in 2023. The property’s nearly full fencing and private gated entrance ensures security. This estate is an entertainer’s dream and a serene retreat, offering privacy, luxury, and a lifestyle unmatched. The property is also ideal for those seeking a space to create lifelong family memories surrounded by nature’s beauty. Listing agent is owner.
What's special
Facts & Features
- MLS ID#
- MFRNS1083397
- PRICE
- $1,075,000
- STATUS
- Active
- BEDROOMS
- 4
- BATHROOMS
- 3
- FULL BATHS
- 3
- HALF BATHS
- 0
- SQUARE FOOTAGE
- 2,858 sqft
- ACRES
- 5.38
- YEAR BUILT
- 1996
- TYPE
- Single Family Residence
- SUB-TYPE
- N/A
- STYLE
- Traditional
Community Information
- ADDRESS
- 4021 E LEMANS CT
- SUBDIVISION
- Daytona Sunshine Estates Tr A
- CITY
- New Smyrna Beach
- COUNTY
- Volusia
- STATE
- FL
- ZIP CODE
- 32168
- SENIOR COMMUNITY
- No
Amenities
- AMENITIES
- N/A
- PARKING
- N/A
- VIEW
- No
- WATERFRONT
- No
- POOL
- Yes
Interior
- INTERIOR FEATURES
- Ceiling Fans(s), High Ceilings, Solid Wood Cabinets, Split Bedroom, Stone Counters, Vaulted Ceiling(s), Window Treatments, Walk-In Closet(s), Thermostat
- HEATING
- Central, Electric, Heat Pump
- COOLING
- Central Air
- FLOORING
- Carpet, Tile
- FIREPLACE
- Wood Burning, Living Room, Stone, Insert
- STORIES
- 2
- APPLIANCES
- Dishwasher, Built-In Oven, Electric Water Heater, Refrigerator, Cooktop, Water Softener
Exterior
- EXTERIOR FEATURES
- French Doors, Hurricane Shutters, Rain Gutters
- CONSTRUCTION
- Block, Stucco, Concrete
- FOUNDATION
- Slab
- ROOF
- Shingle
- FENCING
- Fenced, Board, Wood, Wire
- LOT DESCRIPTION
- Paved, In County, Unincorporated, FloodZone, Cul-De-Sac, Cleared, Flood Insurance Required
School Information
- ELEMENTARY
- Cypress Creek Elementary
- MIDDLE
- Creekside Middle
- HIGH
- New Smyrna Beach High
Additional Information
- DATE LISTED
- January 2, 2025
- DAYS ON MARKET
- 40
- ZONING
- A2
- DIRECTION FACES
- South
- NEW CONSTRUCTION
- No
- SPECIAL CONDITIONS
- None
40 days on market
Listing updated: Feb 12, 2025 · 5:21 PM
Listed by: Susan Logan · 386-428-5550 — DR PROPERTIES OF VOLUSIA COUNTY LLC
Source: Stellar MLS (My Florida Regional MLS) · MLS ID# MFRNS1083397

MLS/IDX data last updated: September 18, 2026 6:00 AM . All data is obtained from various sources and may not have been verified by the broker or MLS GRID. Supplied Open House Information is subject to change without notice. All information should be independently reviewed and verified for accuracy. Properties may or may not be listed by the office/agent presenting the information
IDX information is provided exclusively for personal, non-commercial use and may not be used for any purpose other than to identify prospective properties consumers may be interested in purchasing. Information is deemed reliable but not guaranteed. Some IDX listings have been excluded from this website.