400 CENTRAL AVE #PH 4102
$4,985,000
 4Bedrooms
 4Bathrooms
 3,927Sq Ft
 2024Year Built
 2Garage
 259Days on Market
 N/ALot Size
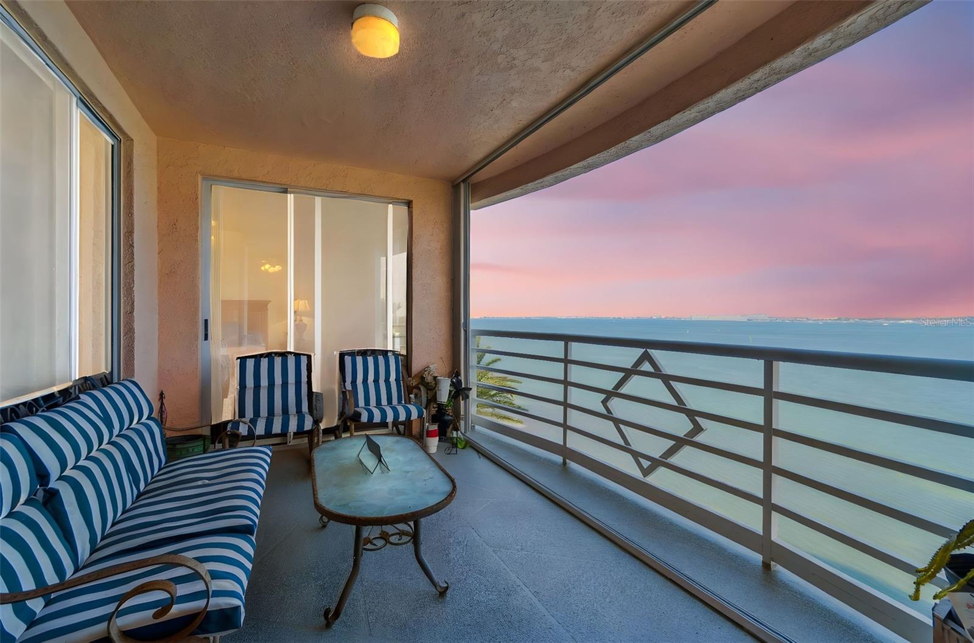
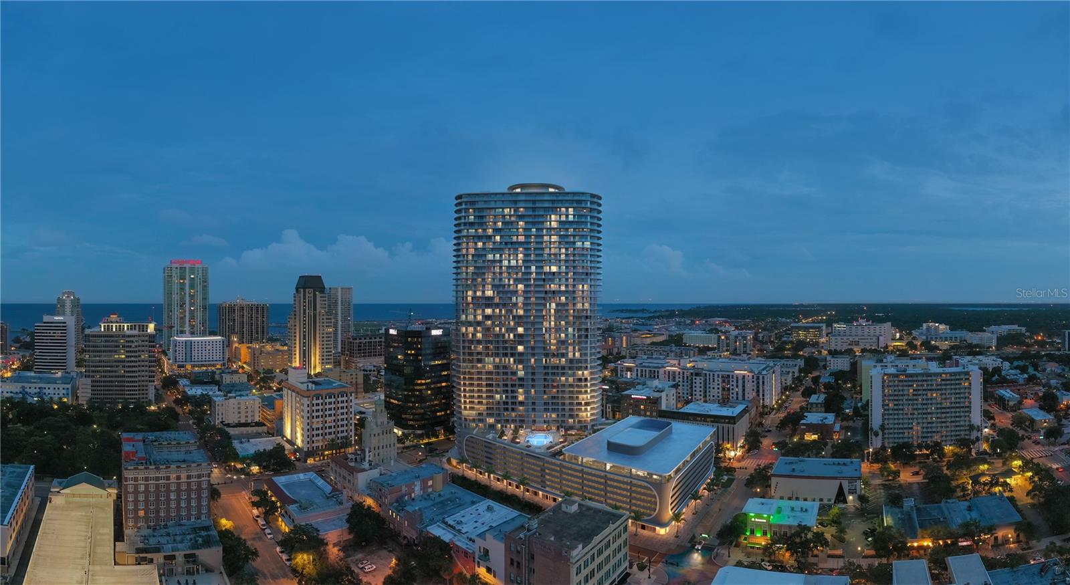
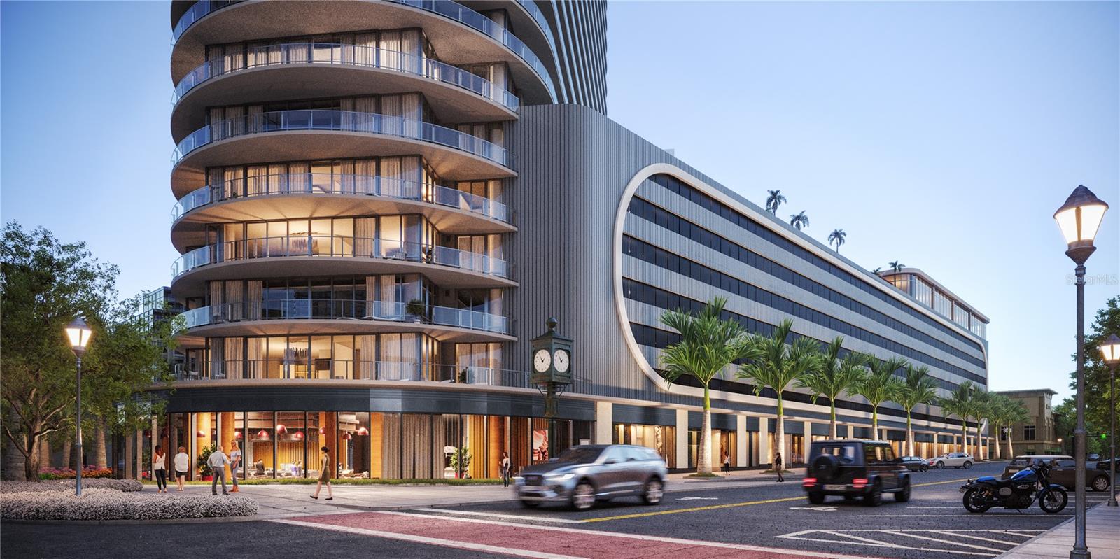
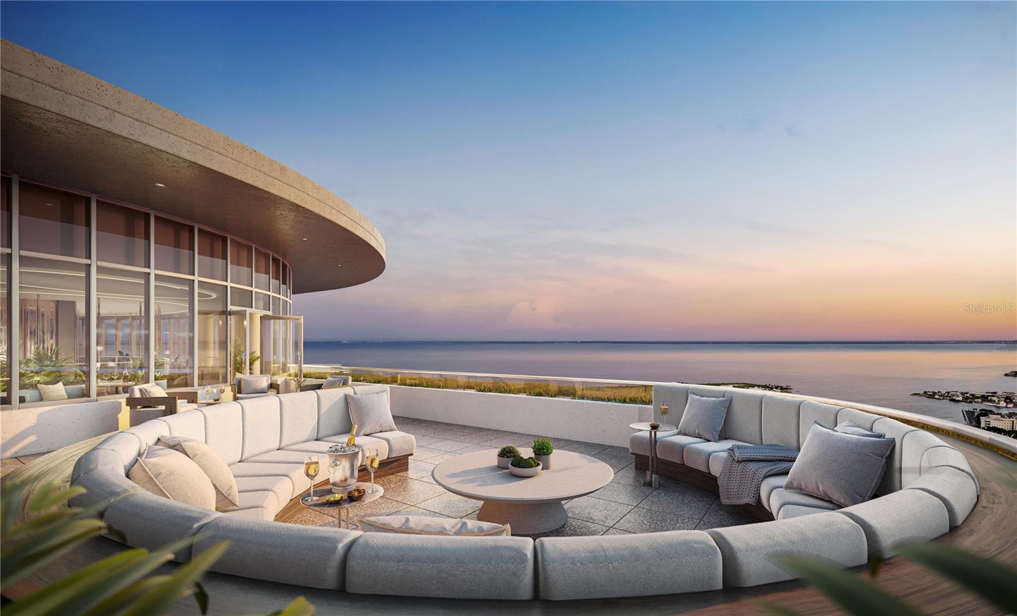
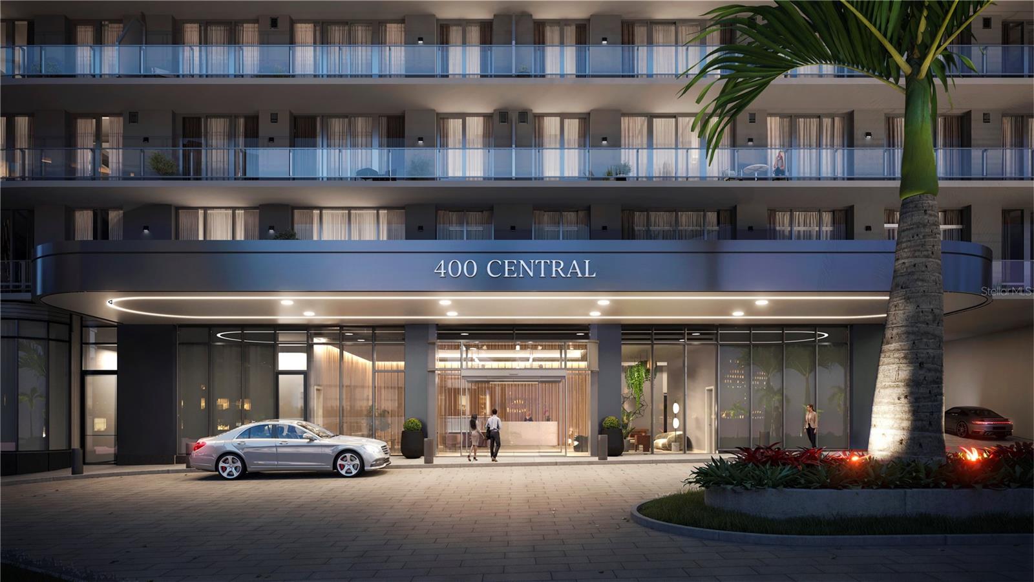
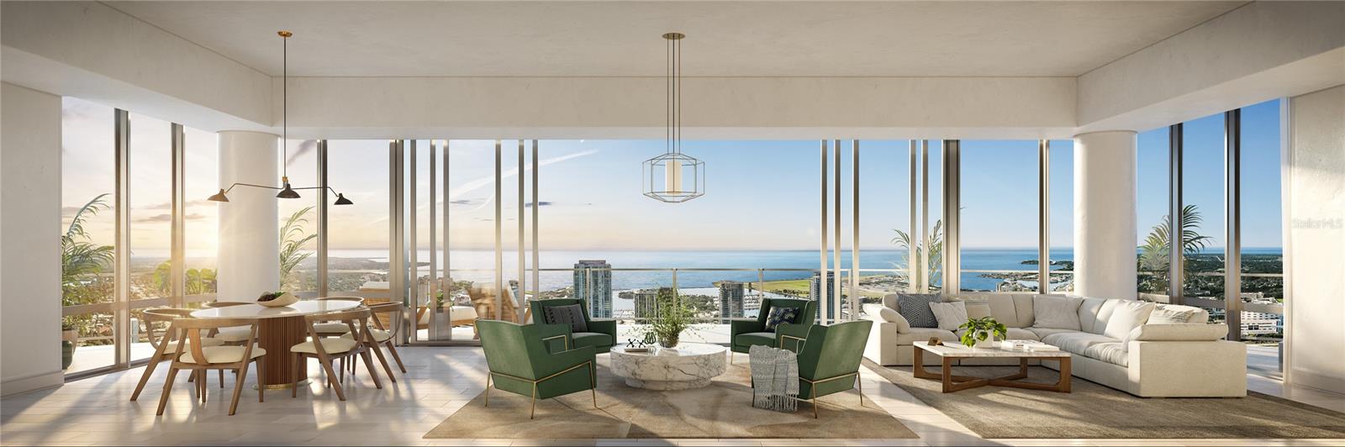
Under Construction. An iconic design from award-winning firm Arquitectonica with interiors and amenities by NY based Celano Design Studio. Located on the 41st floor with stunning southeast views of Tampa Bay, this gracious 4 bedroom/ 4 bathroom Sky Collection home flaunts soaring ceilings over 11’ ceilings and walls of glass allowing an abundance of natural light. The expansive terrace runs the entire length of the residence providing outdoor living and panoramic views from the great room and every bedroom. The gourmet kitchen features a walk-in pantry, full height European-style cabinetry with undercabinet lighting, quartz countertops, wine fridge and an upgraded Thermador appliance package with cabinet panel refrigerator/ freezer and dishwasher. Beyond the large dining island is a spacious great room that connects to the terrace through double sliding doors. The generous owners’ suite is highlighted by an expansive 33 foot walk-in closet and en-suite bath featuring separate vanities, shower with bench, soaking tub and large window allowing natural light. Bathrooms include frameless glass showers and Grohe plumbing fixtures. A separate laundry room with utility sink provides additional storage. On the 7th level, an amenity deck with over 36,000 square feet of indoor and outdoor opportunities for health and wellness plus a theater lounge and private dining room. Enjoy the resort-style heated pool with grilling stations, catch a game of bocce ball or stay active in the fully equipped fitness center. Lounge in the zen garden or in a poolside cabana. On the 46th floor, the Sky Lounge and Observatory presents an unobstructed 360-degree view of the city, Tampa Bay and the Gulf of Mexico. The Residences at 400 Central provides the convenience of a maintenance-free, lock-and-leave, condominium lifestyle in the heart of St. Petersburg.
What's special
Facts & Features
- MLS ID#
- MFRU8243967
- PRICE
- $4,985,000
- STATUS
- Active
- BEDROOMS
- 4
- BATHROOMS
- 4
- FULL BATHS
- 4
- HALF BATHS
- 0
- SQUARE FOOTAGE
- 3,927 sqft
- ACRES
- N/A
- YEAR BUILT
- 2024
- TYPE
- Condominium
- SUB-TYPE
- N/A
- STYLE
- Contemporary
Community Information
- ADDRESS
- 400 CENTRAL AVE #PH 4102
- SUBDIVISION
- 400 Central
- CITY
- Saint Petersburg
- COUNTY
- Pinellas
- STATE
- FL
- ZIP CODE
- 33701
- SENIOR COMMUNITY
- No
Amenities
- AMENITIES
- Fitness Center, Recreation Facilities, Elevator(s), Security, Storage, Spa/Hot Tub, Clubhouse, Pool
- PARKING
- N/A
- VIEW
- No
- WATERFRONT
- No
- POOL
- Yes
Interior
- INTERIOR FEATURES
- Eat-in Kitchen, High Ceilings, Living Room/Dining Room Combo, Open Floorplan, Split Bedroom, Walk-In Closet(s), Kitchen/Family Room Combo, Solid Surface Counters, Primary Bedroom Main Floor, Thermostat
- HEATING
- Central
- COOLING
- Central Air
- FLOORING
- Carpet, Tile
- FIREPLACE
- N/A
- STORIES
- 45
- APPLIANCES
- Dishwasher, Disposal, Microwave, Built-In Oven, Refrigerator, Dryer, Washer, Freezer, Exhaust Fan, Cooktop, Range Hood, Wine Refrigerator, Ice Maker
Exterior
- EXTERIOR FEATURES
- Sliding Doors, Lighting, Other, Storage, Irrigation System, Dog Run, Balcony, Outdoor Grill, Outdoor Kitchen
- CONSTRUCTION
- Block, Stucco, Metal Frame, Concrete
- FOUNDATION
- Slab
- ROOF
- Membrane
- FENCING
- N/A
- LOT DESCRIPTION
- N/A
School Information
- ELEMENTARY
- Campbell Park Elementary-Pn
- MIDDLE
- John Hopkins Middle-Pn
- HIGH
- Saint Petersburg High-Pn
Additional Information
- DATE LISTED
- May 29, 2024
- DAYS ON MARKET
- 259
- ZONING
- DC-C
- DIRECTION FACES
- Southeast
- NEW CONSTRUCTION
- Yes
- SPECIAL CONDITIONS
- None
259 days on market
Listing updated: Feb 12, 2025 · 5:20 PM
Listed by: Marijke White · 954-554-3089 — MICHAEL SAUNDERS & COMPANY
Source: Stellar MLS (My Florida Regional MLS) · MLS ID# MFRU8243967

MLS/IDX data last updated: September 16, 2026 10:00 PM . All data is obtained from various sources and may not have been verified by the broker or MLS GRID. Supplied Open House Information is subject to change without notice. All information should be independently reviewed and verified for accuracy. Properties may or may not be listed by the office/agent presenting the information
IDX information is provided exclusively for personal, non-commercial use and may not be used for any purpose other than to identify prospective properties consumers may be interested in purchasing. Information is deemed reliable but not guaranteed. Some IDX listings have been excluded from this website.