3991 N BUCKHORN DR
$975,000
 4Bedrooms
 4Bathrooms
 3,099Sq Ft
 2023Year Built
 2Garage
 57Days on Market
 3.07 acLot Size
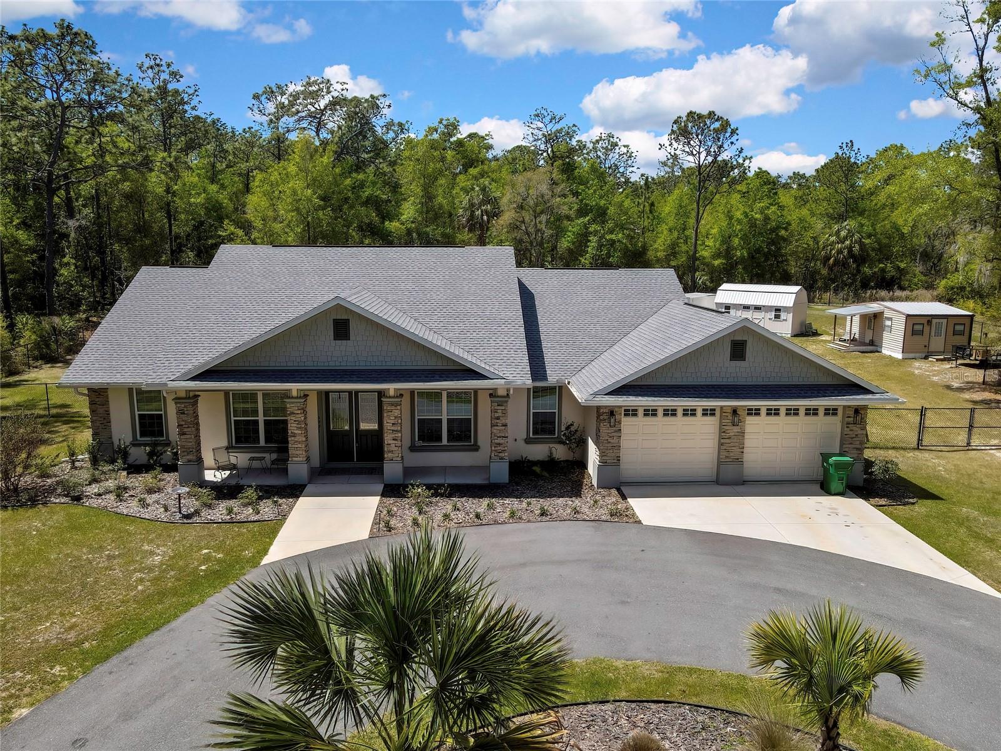
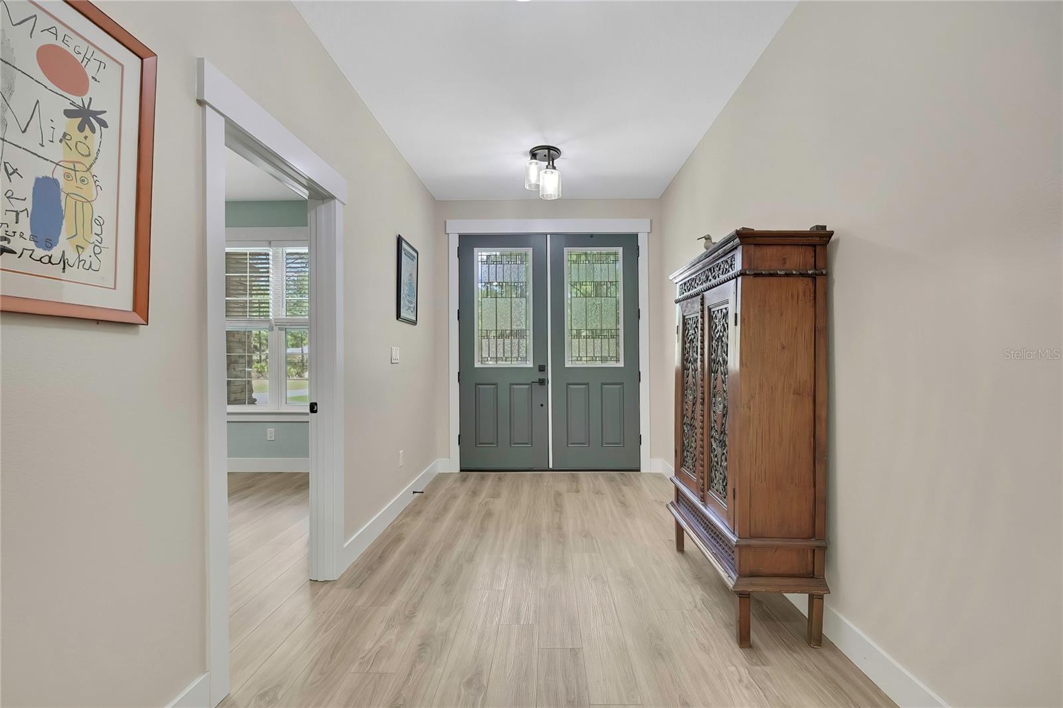
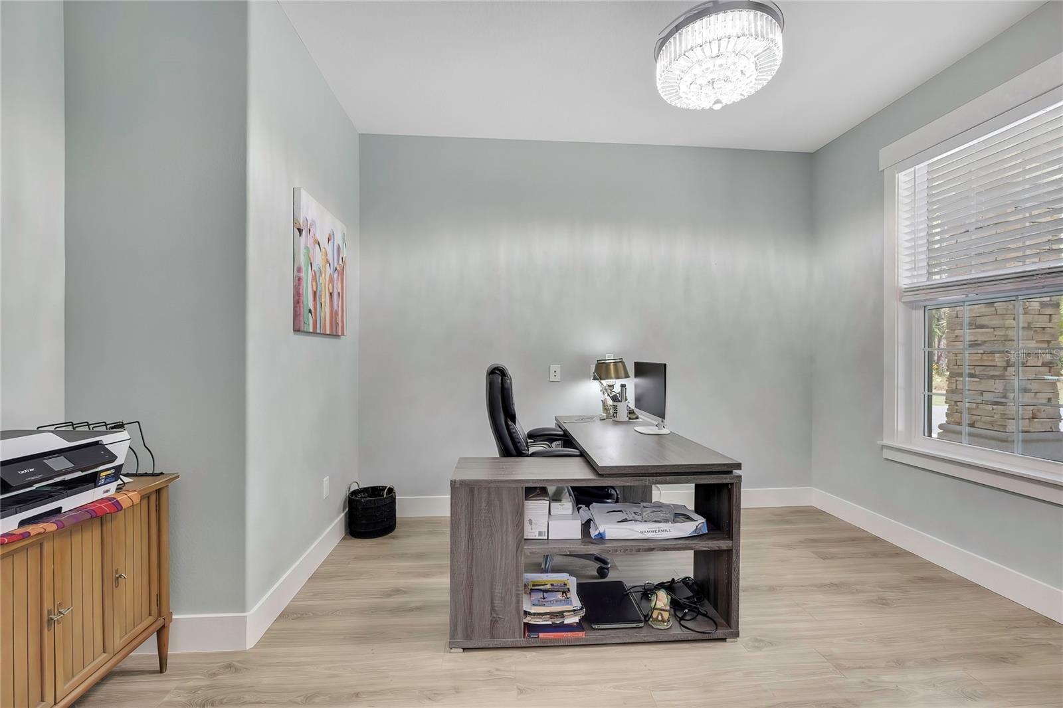
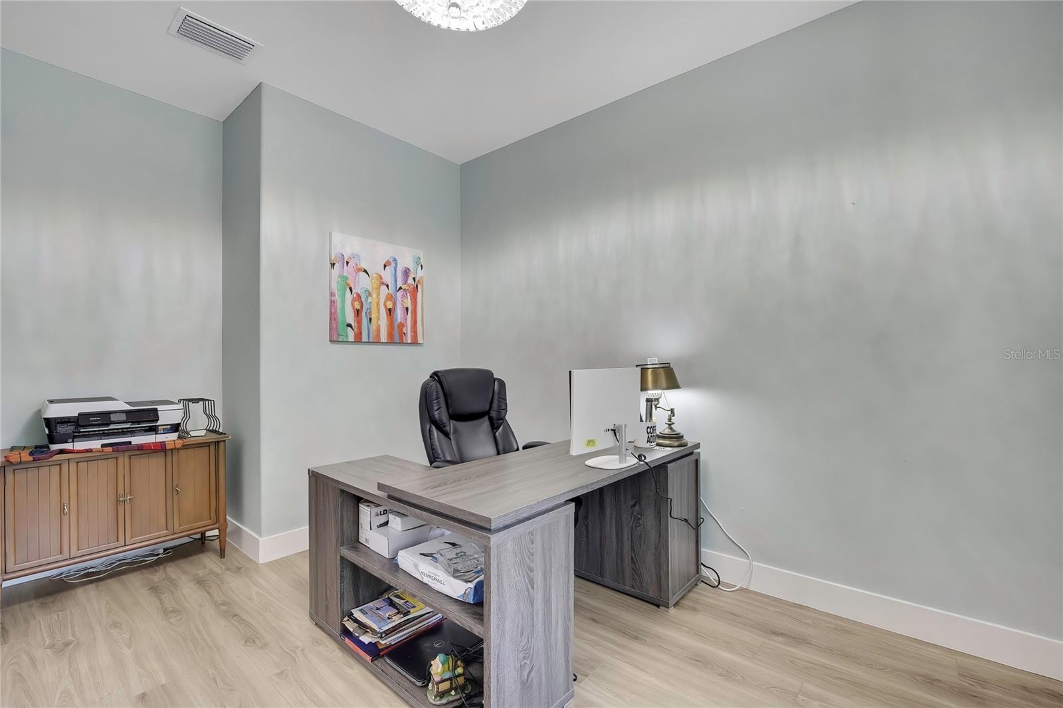
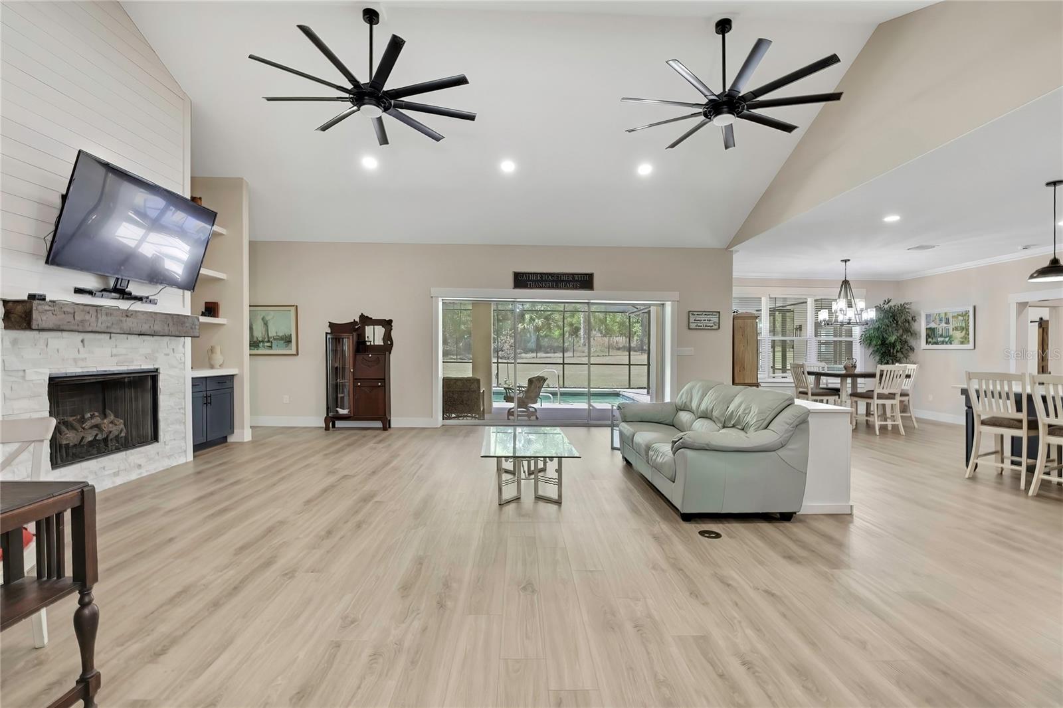
PRIVATE CUL-DE-SAC ESTATE ON 3.07 ACRES IN PINE RIDGE | Resort Pool + Designer Finishes Experience refined country luxury in this exceptional custom estate at the end of a quiet cul-de-sac in the sought-after Pine Ridge community. Set on 3.07 private acres of mature trees, this stunning home offers over 4,100 sq. ft. under roof, blending elegance and modern functionality—a true nature-lover’s dream. A circular paved driveway centered around a landscaped garden creates a striking first impression. The property is prewired for a future electric gate and features professional landscaping leading to double garage doors. Inside, an open-concept design with 4 bedrooms, 4 bathrooms, and a versatile office features designer finishes and vaulted ceilings. The main living area is anchored by a gas fireplace with modern white brick, wainscoting, and custom built-in cabinetry with towering bookshelves. The chef’s kitchen is the heart of the home, showcasing custom cabinetry, an oversized island, high-end black stainless appliances, and a gas cooktop with a custom hood. A large walk-in pantry includes a convenient "grocery door" leading directly to the garage for effortless unloading. The primary suite is a true retreat, featuring barn door entry to a spa-inspired bath with a glass-enclosed rainfall shower, jetted soaking tub, and dual vanities. The expansive walk-in closet connects directly to a well-appointed laundry room with an LG tower washer/dryer and utility sink. Thoughtfully designed for flexibility, the home includes a private guest/mother-in-law suite with its own walk-in closet and attached bath. A secondary flex space near the primary wing serves as an ideal mudroom or hobby space with its own garage access. Efficiency meets comfort with a tankless water heater, 250-gallon underground propane tank, and two A/C systems. The extra-long custom garage accommodates full-size pickup trucks on both sides and offers direct access to the fenced yard. Step outside to a resort-style oasis featuring a heated saltwater pool and spa within a screened enclosure. An extended patio roof creates a massive covered outdoor living area, complete with a pool-side bathroom and dedicated outdoor shower. Approximately ½ acre is fully fenced for pets, while the remaining 2.57 acres offer peaceful wooded surroundings frequent with native wildlife. Two outbuildings with underground electric provide flexibility for storage or a workshop. Located in Pine Ridge, Citrus County’s premier equestrian community, residents enjoy miles of riding trails and a community equestrian complex. This property offers the space, privacy, and upscale finishes luxury buyers demand, while remaining close to shopping, dining, and the Nature Coast’s best boating and golf. This isn’t just a home—it’s a sanctuary.
What's special
Facts & Features
- MLS ID#
- MFROM722188
- PRICE
- $975,000
- STATUS
- Active
- BEDROOMS
- 4
- BATHROOMS
- 4
- FULL BATHS
- 4
- HALF BATHS
- 0
- SQUARE FOOTAGE
- 3,099 sqft
- ACRES
- 3.07
- YEAR BUILT
- 2023
- TYPE
- Single Family Residence
- SUB-TYPE
- N/A
- STYLE
- N/A
Community Information
- ADDRESS
- 3991 N BUCKHORN DR
- SUBDIVISION
- Pine Ridge Unit 02
- CITY
- Beverly Hills
- COUNTY
- Citrus
- STATE
- FL
- ZIP CODE
- 34465
- SENIOR COMMUNITY
- No
Amenities
- AMENITIES
- N/A
- PARKING
- N/A
- VIEW
- No
- WATERFRONT
- No
- POOL
- Yes
Interior
- INTERIOR FEATURES
- Ceiling Fans(s), High Ceilings, Open Floorplan, Solid Wood Cabinets, Split Bedroom, Stone Counters, Vaulted Ceiling(s), Crown Molding, Window Treatments, Walk-In Closet(s), Solid Surface Counters, Primary Bedroom Main Floor
- HEATING
- Electric
- COOLING
- Central Air
- FLOORING
- Luxury Vinyl
- FIREPLACE
- Gas
- STORIES
- 1
- APPLIANCES
- Dishwasher, Disposal, Microwave, Built-In Oven, Convection Oven, Refrigerator, Dryer, Washer, Exhaust Fan, Cooktop, Ice Maker
Exterior
- EXTERIOR FEATURES
- Sliding Doors, Storage, Rain Gutters
- CONSTRUCTION
- Block, Stucco
- FOUNDATION
- Slab
- ROOF
- Shingle
- FENCING
- Chain Link
- LOT DESCRIPTION
- Private, Paved, Oversized Lot, Zoned for Horses, Landscaped
School Information
- ELEMENTARY
- Crystal River Primary School
- MIDDLE
- Crystal River Middle School
- HIGH
- Crystal River High School
Additional Information
- DATE LISTED
- April 6, 2026
- DAYS ON MARKET
- 57
- ZONING
- RUR
- DIRECTION FACES
- Northeast
- NEW CONSTRUCTION
- No
- SPECIAL CONDITIONS
- None
57 days on market
Listing updated: Jun 2, 2026 · 7:12 PM
Listed by: Larry Eudaly · 352-201-5081 — TROPIC SHORES REALTY LLC
Source: Stellar MLS (My Florida Regional MLS) · MLS ID# MFROM722188

MLS/IDX data last updated: September 16, 2026 10:00 PM . All data is obtained from various sources and may not have been verified by the broker or MLS GRID. Supplied Open House Information is subject to change without notice. All information should be independently reviewed and verified for accuracy. Properties may or may not be listed by the office/agent presenting the information
IDX information is provided exclusively for personal, non-commercial use and may not be used for any purpose other than to identify prospective properties consumers may be interested in purchasing. Information is deemed reliable but not guaranteed. Some IDX listings have been excluded from this website.