3931 38TH WAY S
$999,900
 5Bedrooms
 4Bathrooms
 3,028Sq Ft
 1971Year Built
 2Garage
 252Days on Market
 0.45 acLot Size
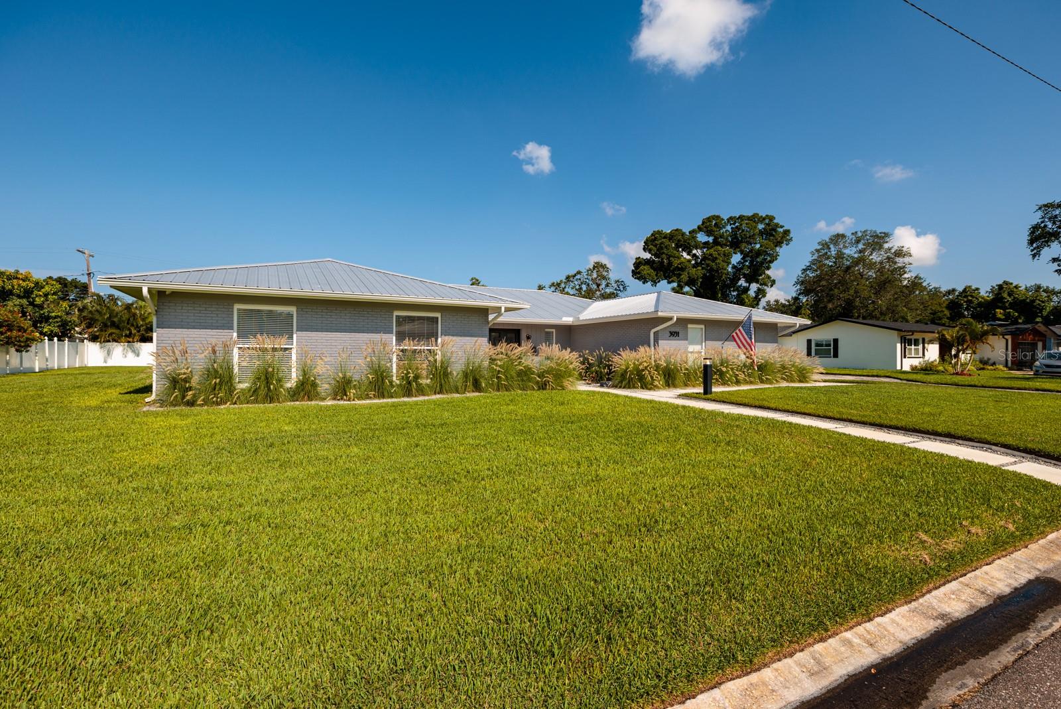
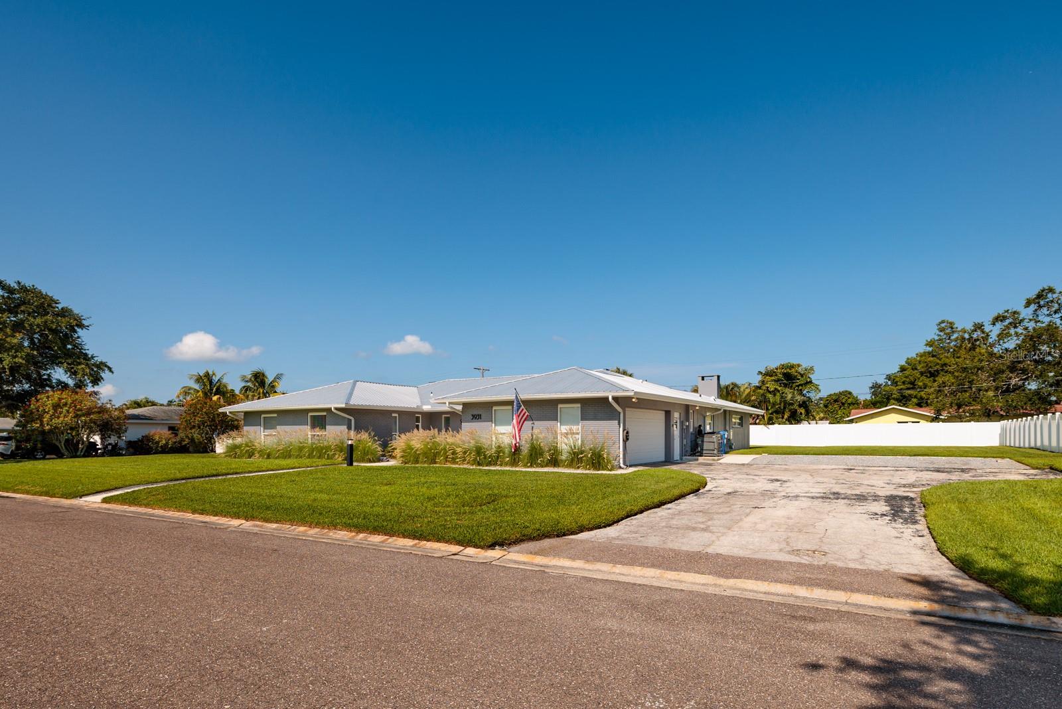
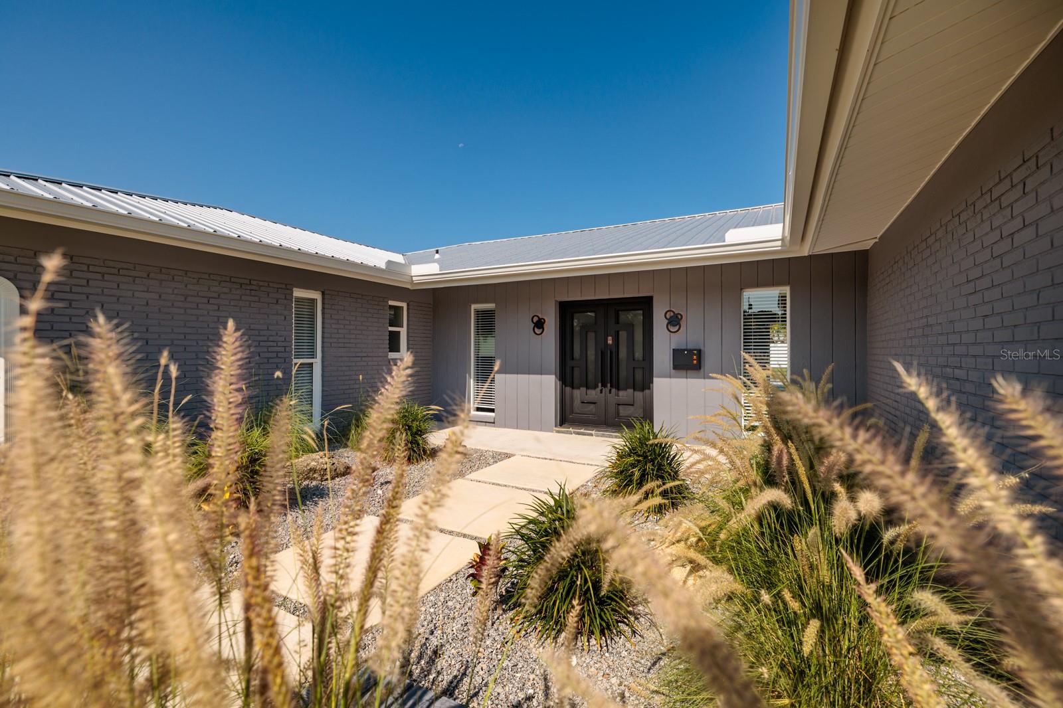
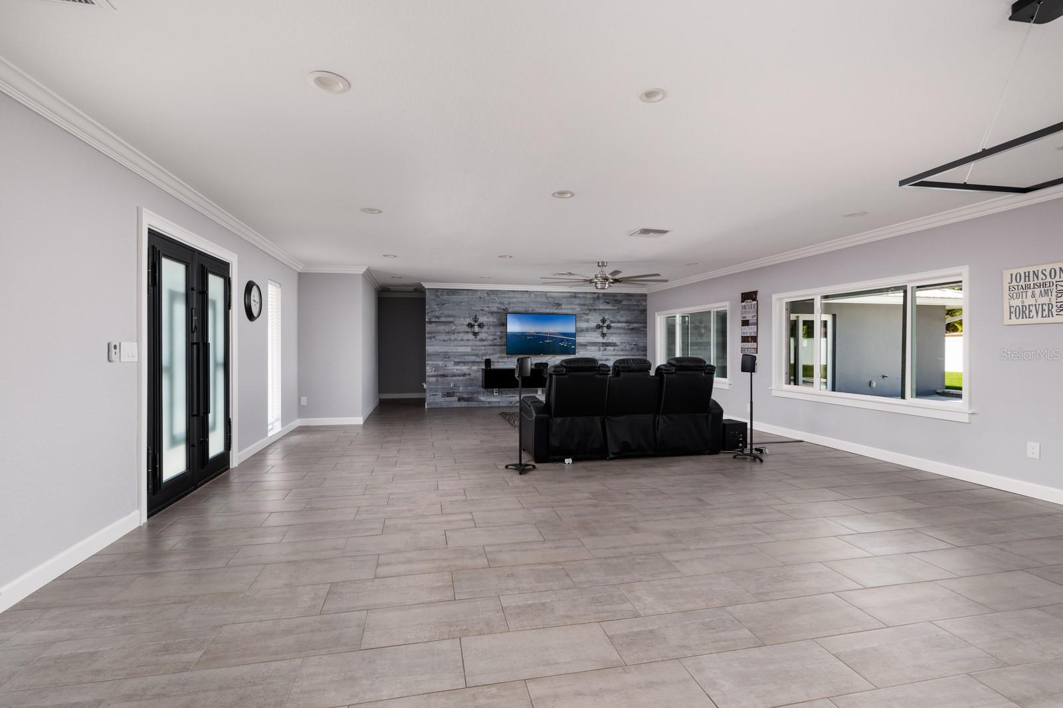
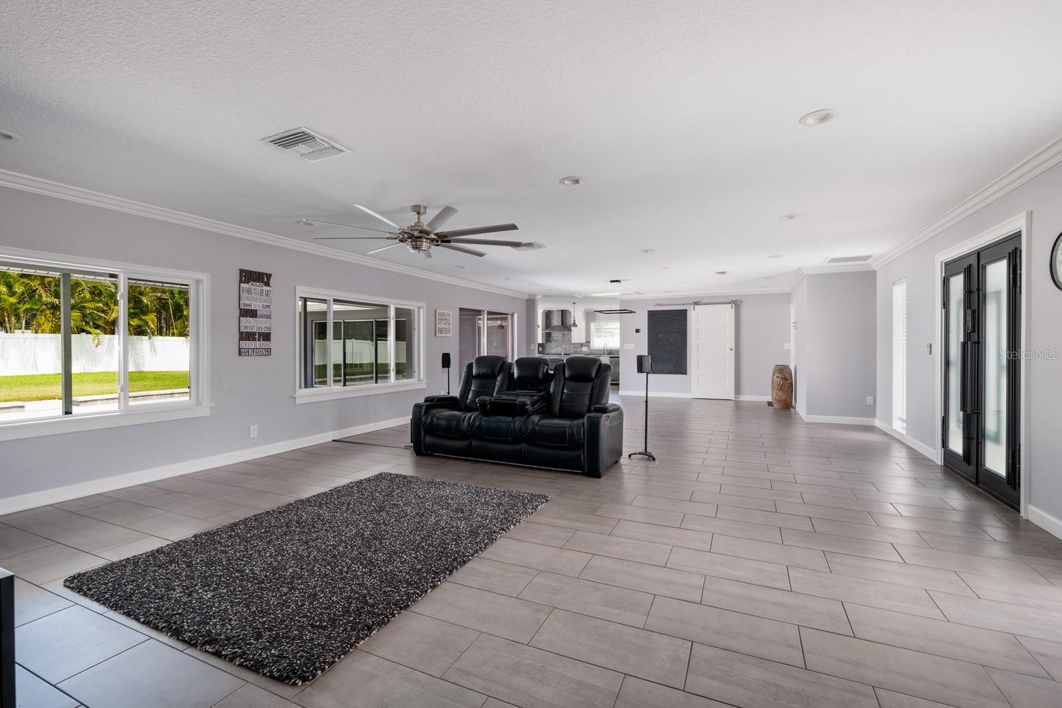
One or more photo(s) has been virtually staged. **THIS HOME HAS NEVER FLOODED** ~ PRICED TO SELL ~ BEAUTY in BROADWATER ~ FALL in LOVE with this EXTRAORDINARY BEAUTIFUL .45 ACRES one-story EXECUTIVE HOME in the coveted BROADWATER Community of St. Petersburg. This meticulously renovated architectural masterpiece is 5 bedrooms and 3 and a half bathrooms. This remarkable residence showcases the finest materials, features, and finishes that epitomize sophistication and elegance. The seamless open concept layout harmoniously integrates all of the living spaces. This GORGEOUS RARE 5 bedrooms and 3 and a half bathrooms Executive Home boasts 3,028 sq ft of meticulously designed living space on a 19,410 sq ft lot. This residence provides a well-thought-out floor plan. Pull up to LUSCIOUS landscape and BEAUTIFUL curb appeal. As you enter the UNIQUE front doors, you will LOVE the abundance of natural light, continuous seamless ceramic tile flooring throughout the home, handcrafted millwork, and sliding doors that open up to the BEAUTIFUL OUTDOOR PARADISE with HUGE COVERED lanai and outdoor shower. YOU will be AMAZED by the CUSTOM features in this home. This perfect family home has everything you could want from a SPACIOUS 2 car epoxy flooring garage, 2 SOLAR fans in attic, crown molding, fold-a-way glass patio sliding doors, designer wood panel accent wall, BARN DOORS, chalkboard wall, a spacious interior laundry room, wood burning fireplace, outlets in closets and cabinets, metal roof (2019), open floor plan, and much more! The Executive Home offers a large primary suite with a SPACIOUS walk-in closet, an en-suite bathroom with large vanity and dual sinks, curbless walk-in shower, and private entry to the HUGE lanai. This home is open and inviting ~ allowing the chef to be part of the activity. YOU WILL LOVE COOKING in the BEAUTIFUL OPEN CUSTOM kitchen, which is a chef's dream! It is very spacious with a HUGE KITCHEN ISLAND, beautiful cabinetry, quartz countertops, stainless appliances, double convection oven, a wine refrigerator, under cabinet lighting, and 2 separate sinks. The kitchen opens up to a bright cozy family room with a fireplace and sliding doors that open up to the GORGEOUS lanai and HUGE backyard. The large private lanai is perfect for entertaining. LOVE the spacious two car garage and ample driveway parking. Every aspect of this home has been meticulously designed with top-of-the-line finishes and is being sold turnkey! Every detail of this home reflects unparalleled craftsmanship and is made for those who appreciate the finer things in life. Broadwater is one of the BEST locations offering quick access to all the BEACHES, DOWNTOWN St. Petersburg, airports, interstates, shopping, and restaurants. LOVE this extraordinary residence which offers a perfect harmony of urban sophistication, natural beauty, and unparalleled blend of elegance and comfort! Every aspect of this luxurious architectural masterpiece has been thoughtfully curated to exceed the expectations of the most discerning individuals. YOU MUST SEE this little bit of Florida Paradise in this COASTAL COMMUNITY!
What's special
Facts & Features
- MLS ID#
- MFRU8244276
- PRICE
- $999,900
- STATUS
- Active
- BEDROOMS
- 5
- BATHROOMS
- 4
- FULL BATHS
- 3
- HALF BATHS
- 1
- SQUARE FOOTAGE
- 3,028 sqft
- ACRES
- 0.45
- YEAR BUILT
- 1971
- TYPE
- Single Family Residence
- SUB-TYPE
- N/A
- STYLE
- N/A
Community Information
- ADDRESS
- 3931 38TH WAY S
- SUBDIVISION
- Broadwater
- CITY
- Saint Petersburg
- COUNTY
- Pinellas
- STATE
- FL
- ZIP CODE
- 33711
- SENIOR COMMUNITY
- No
Amenities
- AMENITIES
- N/A
- PARKING
- N/A
- VIEW
- No
- WATERFRONT
- No
- POOL
- No
Interior
- INTERIOR FEATURES
- Ceiling Fans(s), Eat-in Kitchen, Living Room/Dining Room Combo, Open Floorplan, Crown Molding, Walk-In Closet(s), Kitchen/Family Room Combo, Primary Bedroom Main Floor, Attic Fan
- HEATING
- Central
- COOLING
- Central Air
- FLOORING
- Ceramic Tile
- FIREPLACE
- Wood Burning
- STORIES
- 1
- APPLIANCES
- Dishwasher, Disposal, Microwave, Built-In Oven, Convection Oven, Refrigerator, Dryer, Washer, Range Hood, Wine Refrigerator, Tankless Water Heater, Water Softener
Exterior
- EXTERIOR FEATURES
- Sliding Doors, Lighting, Irrigation System, Rain Gutters, Outdoor Shower
- CONSTRUCTION
- Block
- FOUNDATION
- Slab
- ROOF
- Metal
- FENCING
- Vinyl
- LOT DESCRIPTION
- Oversized Lot, Landscaped
School Information
- ELEMENTARY
- Gulfport Elementary-Pn
- MIDDLE
- Bay Point Middle-Pn
- HIGH
- Lakewood High-Pn
Additional Information
- DATE LISTED
- June 5, 2024
- DAYS ON MARKET
- 252
- ZONING
- N/A
- DIRECTION FACES
- East
- NEW CONSTRUCTION
- No
- SPECIAL CONDITIONS
- None
252 days on market
Listing updated: Feb 12, 2025 · 5:20 PM
Listed by: Tiffany Lettelleir · 727-642-4593 — KELLER WILLIAMS ST PETE REALTY
Source: Stellar MLS (My Florida Regional MLS) · MLS ID# MFRU8244276

MLS/IDX data last updated: September 16, 2026 10:00 PM . All data is obtained from various sources and may not have been verified by the broker or MLS GRID. Supplied Open House Information is subject to change without notice. All information should be independently reviewed and verified for accuracy. Properties may or may not be listed by the office/agent presenting the information
IDX information is provided exclusively for personal, non-commercial use and may not be used for any purpose other than to identify prospective properties consumers may be interested in purchasing. Information is deemed reliable but not guaranteed. Some IDX listings have been excluded from this website.