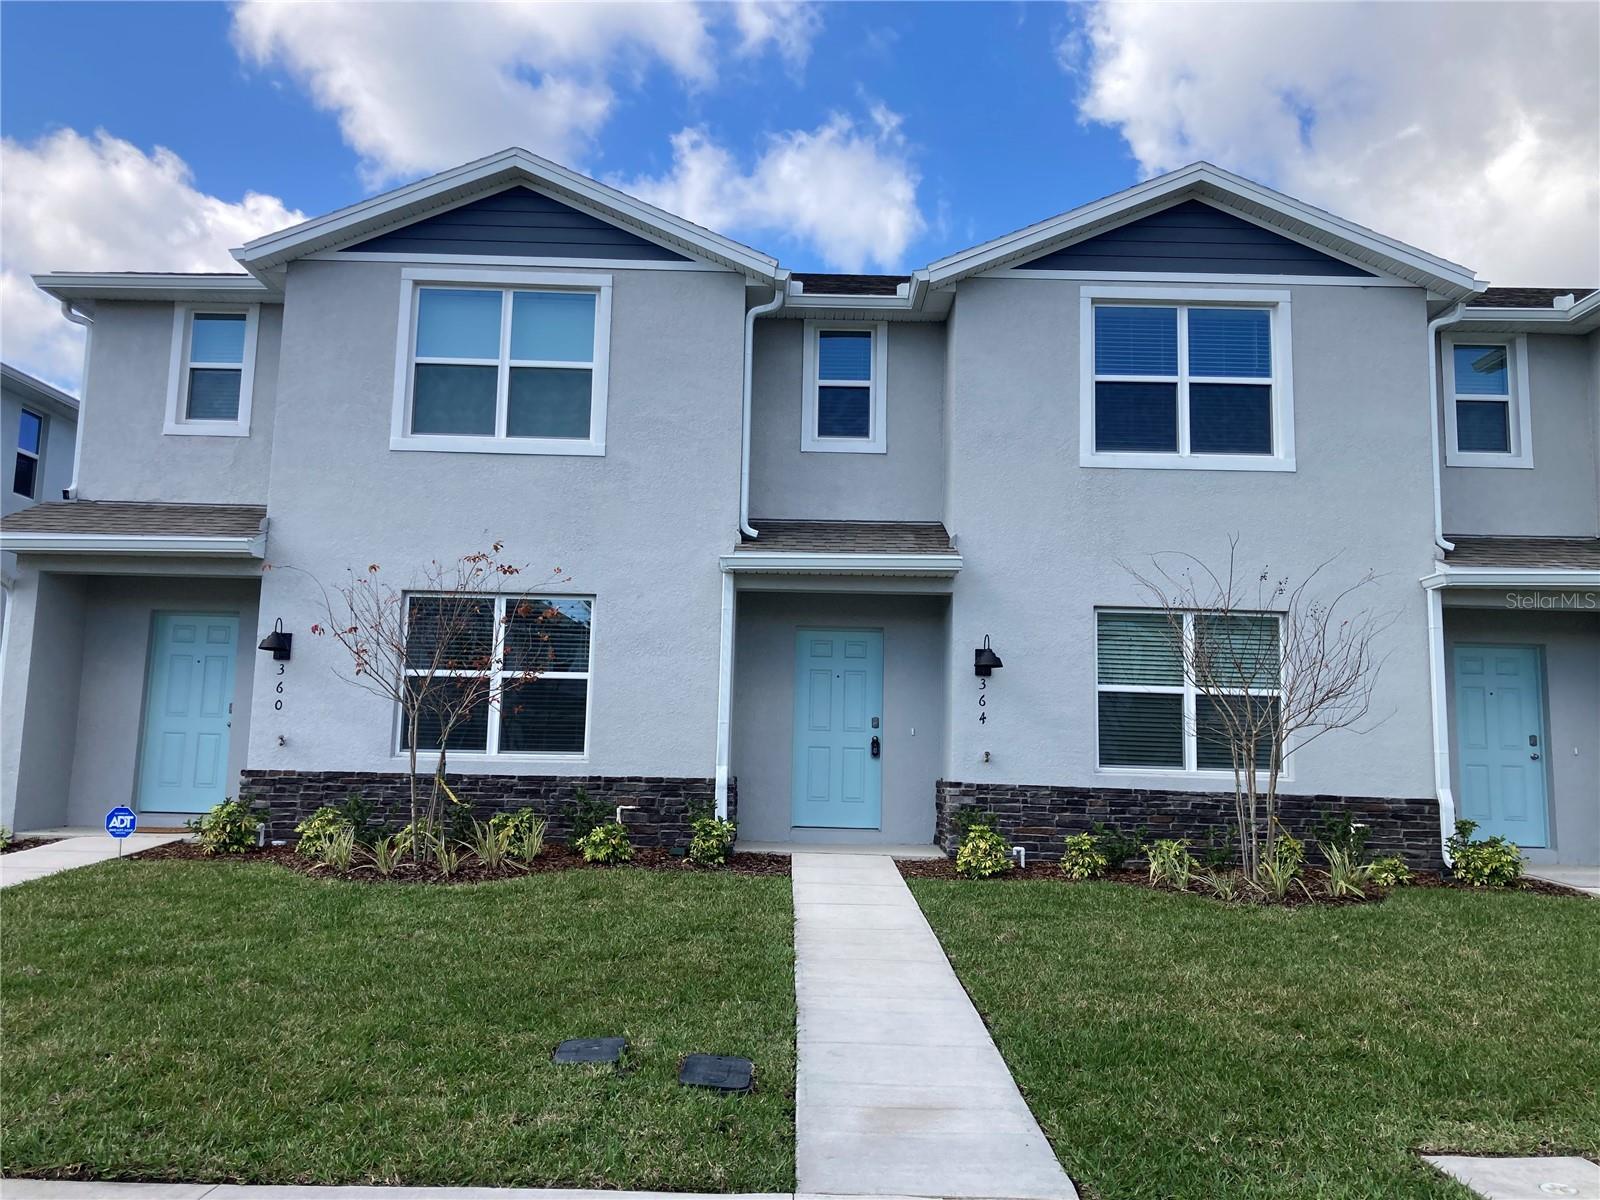
364 PRESTON COVE DR
$2,250
 3Bedrooms
 3Bathrooms
 1,553Sq Ft
 2025Year Built
 2Garage
 5Days on Market
 0.05 acLot Size
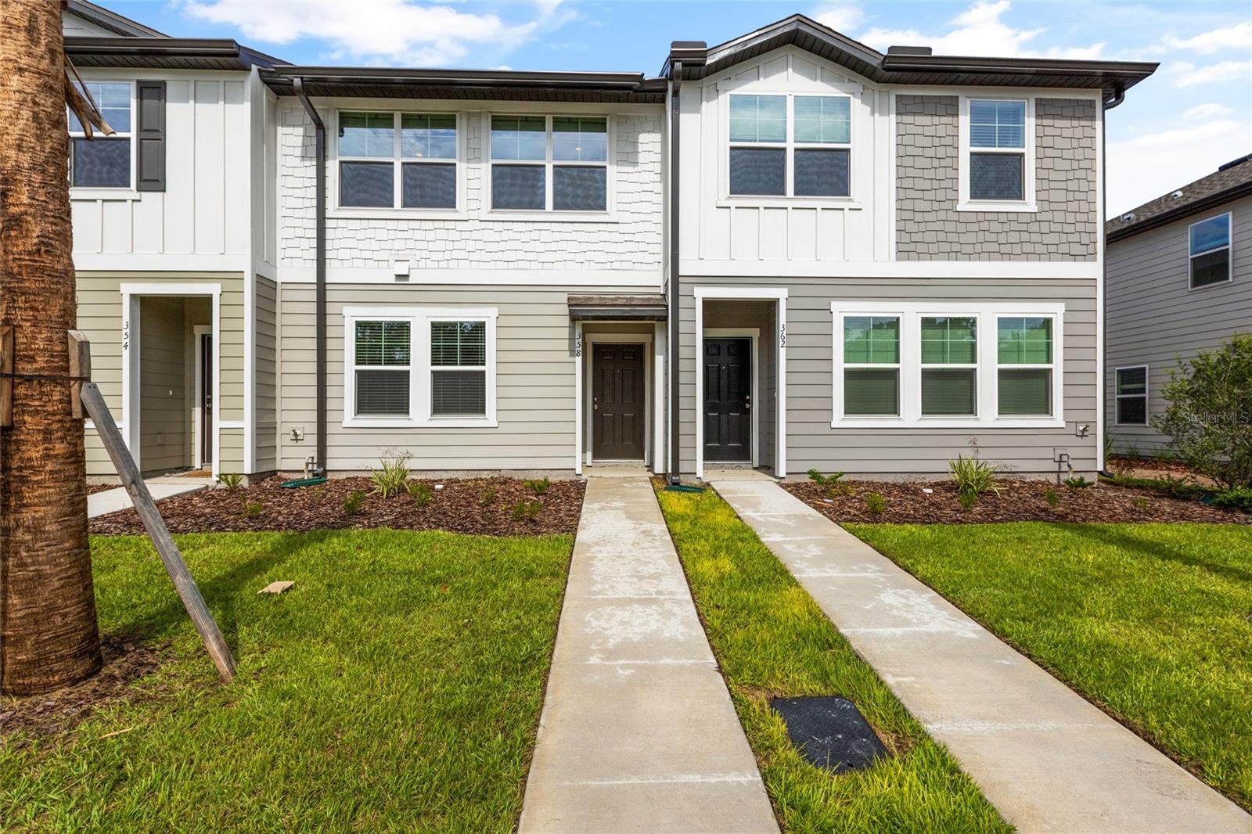
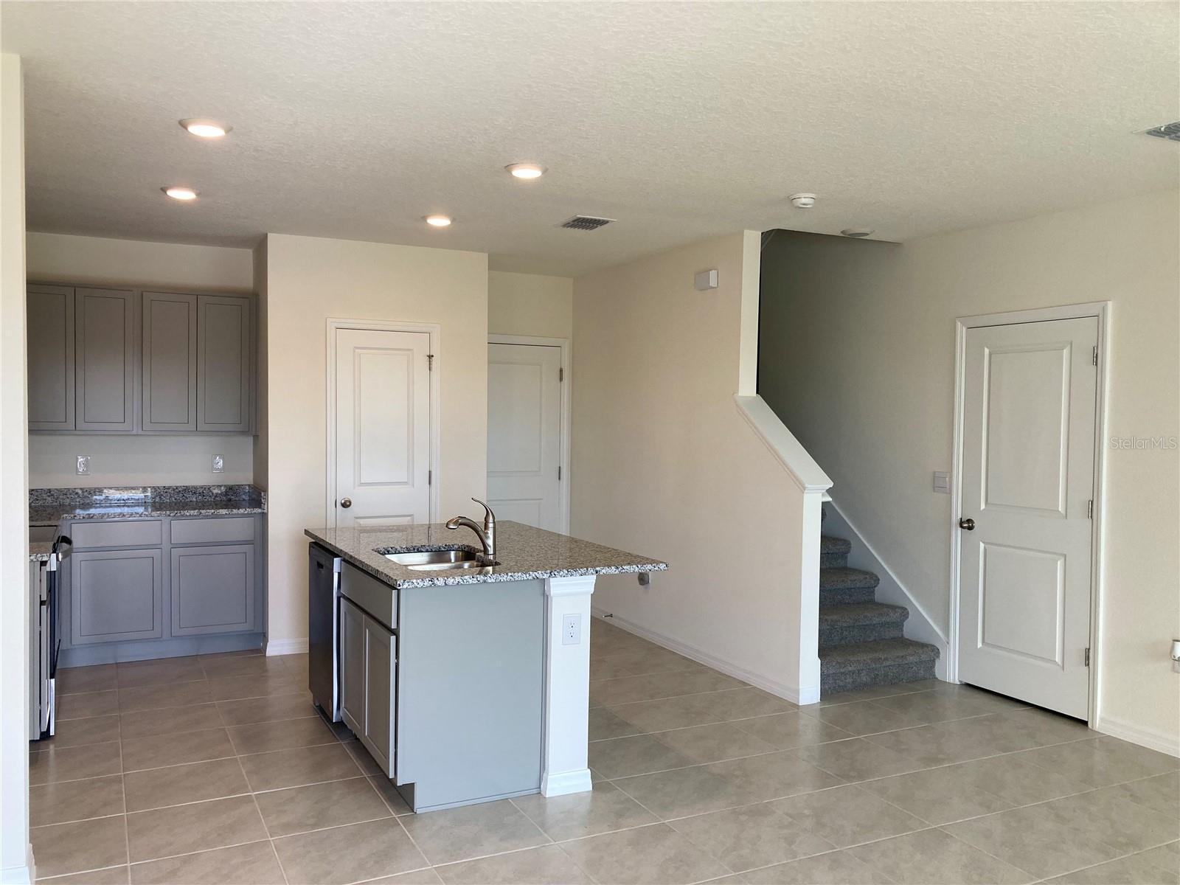
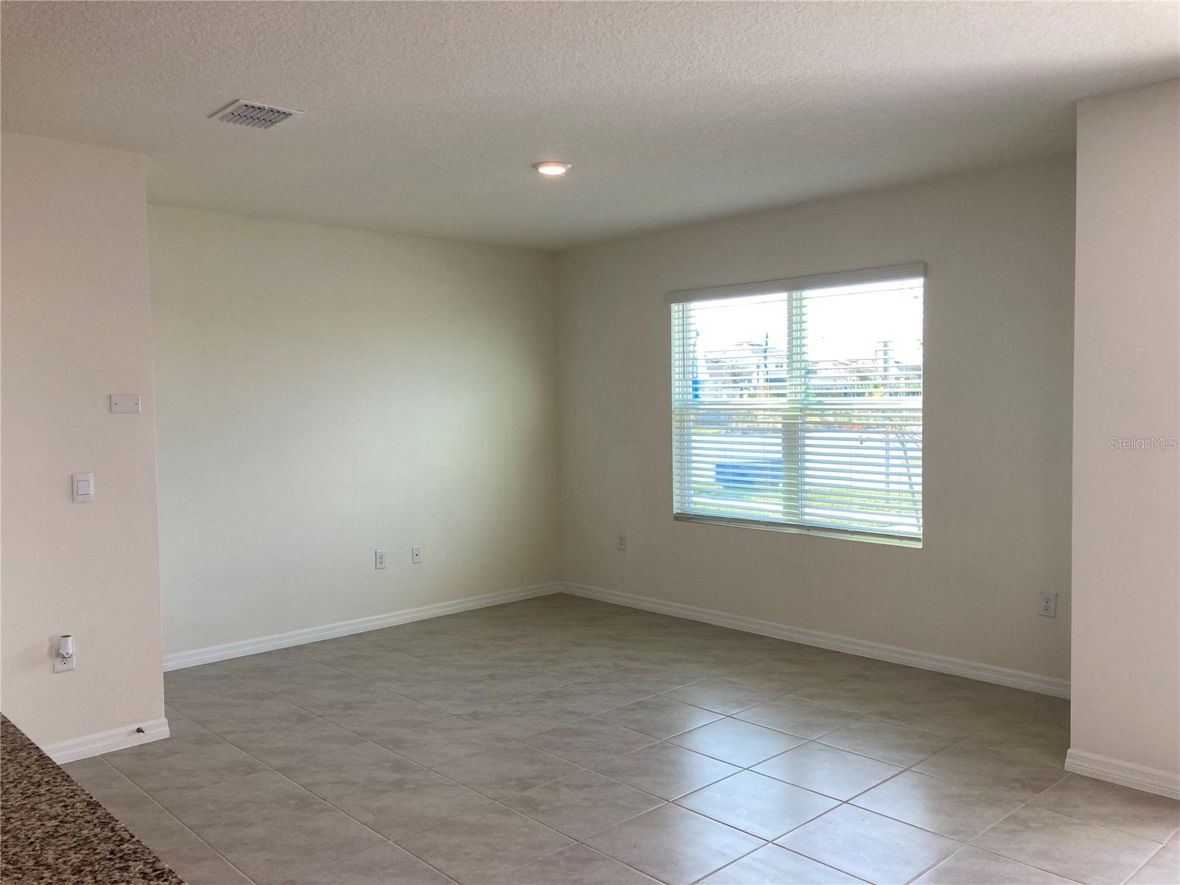
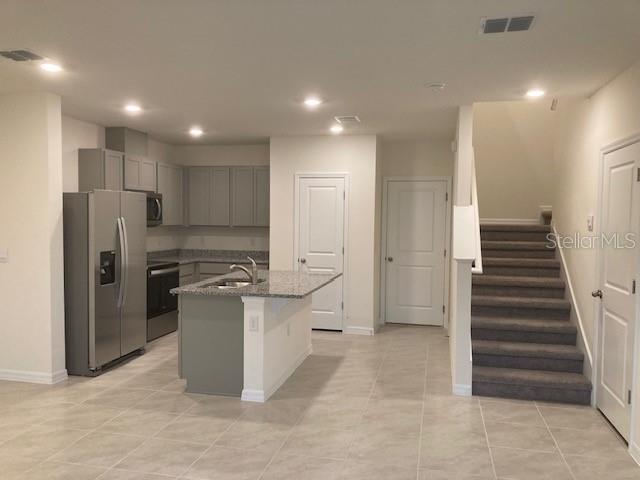
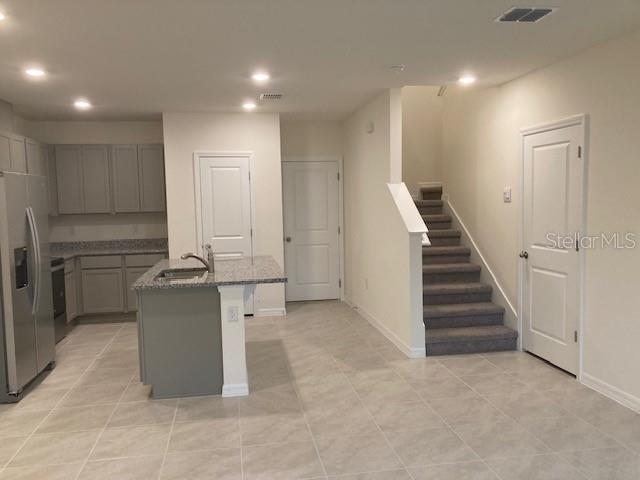
Brand New 3-Bedroom Townhome in Preston Cove, an upcoming community in St. Cloud, FL – Be the First to Live Here! This brand-new Sterling model home offers 3 bedrooms, 2.5 baths, and a 2-car garage, all designed with modern comfort in mind. Step inside and experience smart home technology, an upgraded kitchen that flows seamlessly into the open living and dining area, and a convenient half bath—perfect for entertaining. Upstairs, you'll find a master suite, two additional bedrooms, and a laundry room for ultimate convenience. The community is located about 10 miles from Medical City in Orlando, easy travel to the parks and entertainment. Book your appointment today! Plus, exciting community amenities are on the way, including a resort-style pool, playground, and fitness center! Don’t miss your chance to be one of the first to call this beautiful home yours. Schedule your tour today! This opportunity won’t last long.
What's special
Facts & Features
- MLS ID#
- MFRO6276978
- PRICE
- $2,250
- STATUS
- Active
- BEDROOMS
- 3
- BATHROOMS
- 3
- FULL BATHS
- 2
- HALF BATHS
- 1
- SQUARE FOOTAGE
- 1,553 sqft
- ACRES
- 0.05
- YEAR BUILT
- 2025
- TYPE
- Townhouse
- SUB-TYPE
- N/A
- STYLE
- N/A
Community Information
- ADDRESS
- 364 PRESTON COVE DR
- SUBDIVISION
- N/A
- CITY
- Saint Cloud
- COUNTY
- Osceola
- STATE
- FL
- ZIP CODE
- 34771
- SENIOR COMMUNITY
- No
Amenities
- AMENITIES
- N/A
- PARKING
- N/A
- VIEW
- No
- WATERFRONT
- No
- POOL
- No
Interior
- INTERIOR FEATURES
- Living Room/Dining Room Combo, Walk-In Closet(s), Kitchen/Family Room Combo
- HEATING
- Central
- COOLING
- Central Air
- FLOORING
- Ceramic Tile, Carpet
- FIREPLACE
- N/A
- STORIES
- N/A
- APPLIANCES
- Dishwasher, Disposal, Microwave, Range, Refrigerator, Dryer, Washer
Exterior
- EXTERIOR FEATURES
- N/A
- CONSTRUCTION
- N/A
- FOUNDATION
- N/A
- ROOF
- N/A
- FENCING
- N/A
- LOT DESCRIPTION
- N/A
School Information
- ELEMENTARY
- Narcoossee Elementary
- MIDDLE
- Narcoossee Middle
- HIGH
- Harmony High
Additional Information
- DATE LISTED
- February 7, 2025
- DAYS ON MARKET
- 5
- ZONING
- N/A
- DIRECTION FACES
- N/A
- NEW CONSTRUCTION
- Yes
- SPECIAL CONDITIONS
- N/A
5 days on market
Listing updated: Feb 12, 2025 · 5:22 PM
Listed by: Jannett Charlton · 321-332-4317 — LIFESTYLES REALTY LLC
Source: Stellar MLS (My Florida Regional MLS) · MLS ID# MFRO6276978

MLS/IDX data last updated: September 16, 2026 10:00 PM . All data is obtained from various sources and may not have been verified by the broker or MLS GRID. Supplied Open House Information is subject to change without notice. All information should be independently reviewed and verified for accuracy. Properties may or may not be listed by the office/agent presenting the information
IDX information is provided exclusively for personal, non-commercial use and may not be used for any purpose other than to identify prospective properties consumers may be interested in purchasing. Information is deemed reliable but not guaranteed. Some IDX listings have been excluded from this website.