3613 CASALTA CIR
$350,000
 3Bedrooms
 3Bathrooms
 2,124Sq Ft
 2008Year Built
 2Garage
 0Days on Market
 0.09 acLot Size
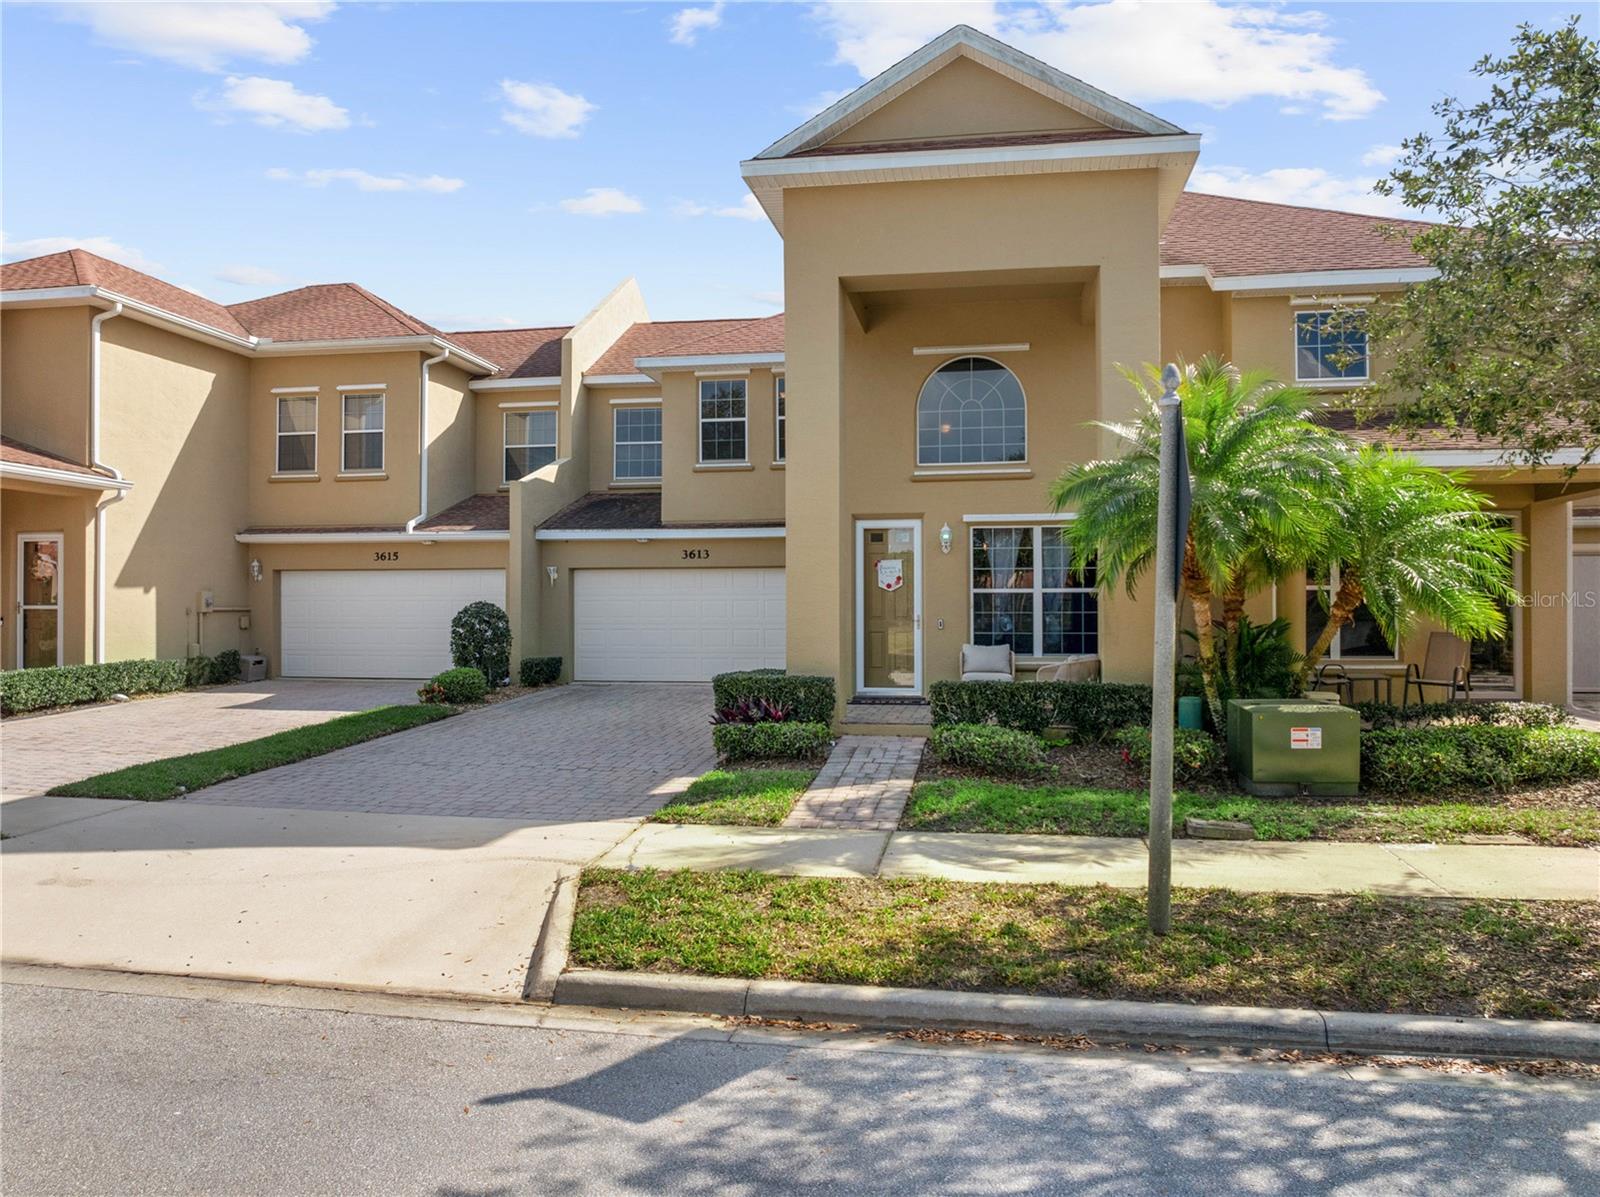
Enjoy a fabulous lifestyle with this attached 3 bedroom 2.5 bathroom Water View home in the sought after Venetian Bay community! Featuring a beautifully maintained and updated interior with tons of natural light, this home was designed for gatherings and casual entertaining. The spacious layout of this home includes a kitchen with plenty of cabinets, pantry for extra storage, and large living and dining area. When night falls, the home offers a 1st floor master bedroom with ensuite bath and upstairs boasts 2 spacious guest bedrooms, and additional bathroom. The home also features an inside laundry room and attached 2 car garage. The HOA fees cover important upkeep to the roof, and lawncare. Don't let this awesome opportunity pass you by! Welcome HOME. You won't have to drive far to enjoy a fabulous Florida lifestyle since this great home is situated where you'll enjoy easy access to popular restaurants, shopping spots, entertainment options, and the beach. HOA fee is 900 a year to Venetian Bay HOA and 750 a quarter to Parkside Townhomes.
What's special
Facts & Features
- MLS ID#
- MFRV4940868
- PRICE
- $350,000
- STATUS
- Active
- BEDROOMS
- 3
- BATHROOMS
- 3
- FULL BATHS
- 2
- HALF BATHS
- 1
- SQUARE FOOTAGE
- 2,124 sqft
- ACRES
- 0.09
- YEAR BUILT
- 2008
- TYPE
- Townhouse
- SUB-TYPE
- N/A
- STYLE
- Contemporary
Community Information
- ADDRESS
- 3613 CASALTA CIR
- SUBDIVISION
- Venetian Bay Ph 1B Unit 03
- CITY
- New Smyrna Beach
- COUNTY
- Volusia
- STATE
- FL
- ZIP CODE
- 32168
- SENIOR COMMUNITY
- No
Amenities
- AMENITIES
- N/A
- PARKING
- N/A
- VIEW
- No
- WATERFRONT
- No
- POOL
- No
Interior
- INTERIOR FEATURES
- Ceiling Fans(s), Living Room/Dining Room Combo, Split Bedroom, Walk-In Closet(s), Primary Bedroom Main Floor, Thermostat
- HEATING
- Central
- COOLING
- Central Air
- FLOORING
- Carpet, Tile
- FIREPLACE
- N/A
- STORIES
- N/A
- APPLIANCES
- Microwave, Range, Refrigerator
Exterior
- EXTERIOR FEATURES
- Sidewalk
- CONSTRUCTION
- Block
- FOUNDATION
- Slab
- ROOF
- Shingle
- FENCING
- N/A
- LOT DESCRIPTION
- N/A
School Information
- ELEMENTARY
- N/A
- MIDDLE
- N/A
- HIGH
- N/A
Additional Information
- DATE LISTED
- February 12, 2025
- DAYS ON MARKET
- 0
- ZONING
- PUD
- DIRECTION FACES
- Northwest
- NEW CONSTRUCTION
- No
- SPECIAL CONDITIONS
- None
0 days on market
Listing updated: Feb 12, 2025 · 5:23 PM
Listed by: Ron Wysocarski, Jr · 386-562-2651 — LPT REALTY, LLC
Source: Stellar MLS (My Florida Regional MLS) · MLS ID# MFRV4940868

MLS/IDX data last updated: September 16, 2026 10:00 PM . All data is obtained from various sources and may not have been verified by the broker or MLS GRID. Supplied Open House Information is subject to change without notice. All information should be independently reviewed and verified for accuracy. Properties may or may not be listed by the office/agent presenting the information
IDX information is provided exclusively for personal, non-commercial use and may not be used for any purpose other than to identify prospective properties consumers may be interested in purchasing. Information is deemed reliable but not guaranteed. Some IDX listings have been excluded from this website.