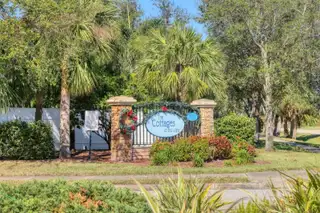
3426 72ND DR E
$449,000
 3Bedrooms
 2Bathrooms
 1,427Sq Ft
 2009Year Built
 2Garage
 70Days on Market
 0.16 acLot Size
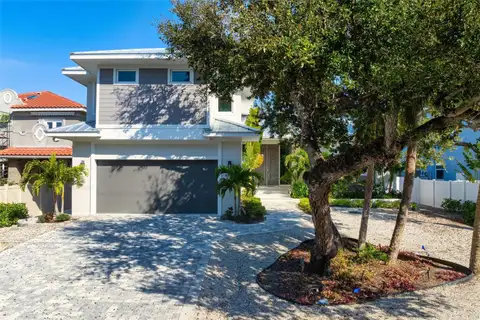
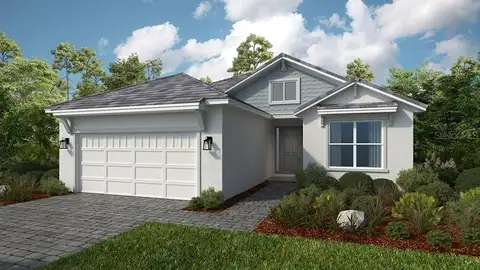
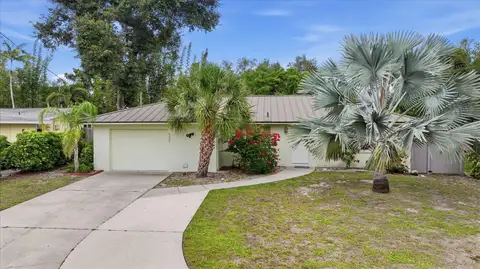
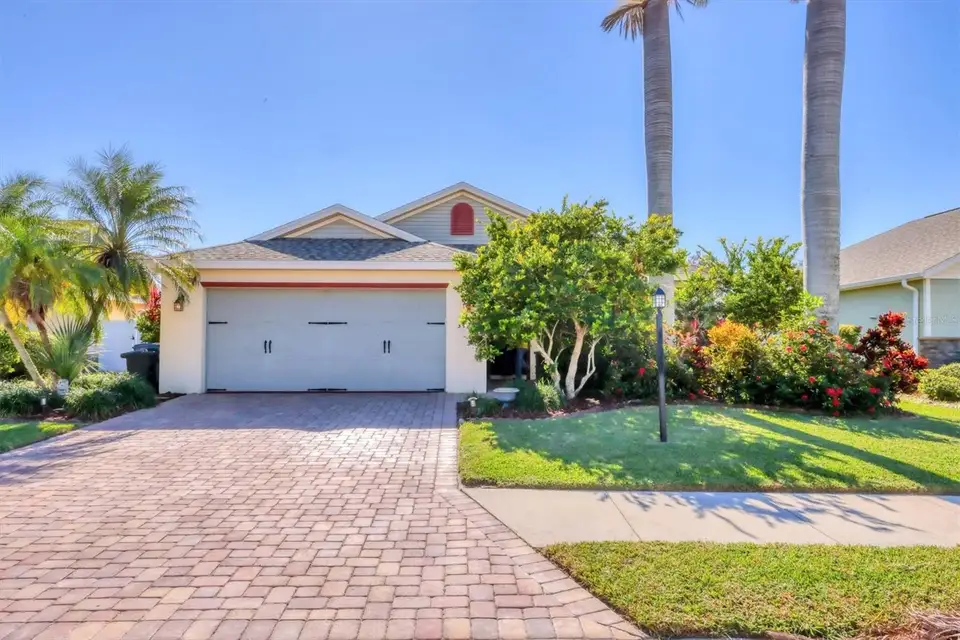
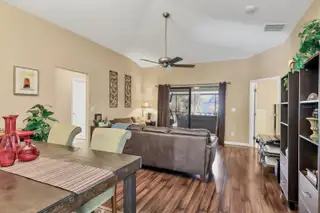
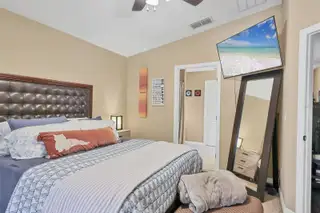
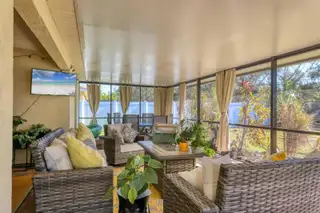
Welcome to your dream home in The Cottages at Blu Vista! THIS PROPERTY QUALIFIES FOR A 1% LENDER INCENTIVE IF USING PREFERRED LENDER? This beautifully designed property features a spacious open floor plan with soaring vaulted ceilings. Step into a welcoming foyer that leads to a bright eat-in kitchen, complete with a sleek stainless steel farmhouse sink, cherry wood cabinets, and a convenient closet pantry. The combined dining and living areas provide a generous space perfect for entertaining, with sliding doors opening to an oversized screened lanai, and fenced in yard with firepit and lemon tree... ideal for relaxing outdoors. The primary suite offers an en suite bath, a large walk-in closet, and plenty of comfort. Newer 2 year old roof and A/C under warranty. A two-car garage with attic storage. Ideally located near UTC, I-75, Sarasota/Bradenton Airport, Lakewood Ranch, downtown Sarasota, and the world-famous beaches, this home offers both convenience and charm. Don’t miss out—schedule your tour today!
What's special
Facts & Features
- MLS ID#
- MFRA4630601
- Price
- $449,000
- Status
- Active
- Bedrooms
- 3
- Bathrooms
- 2
- Full Baths
- 2
- Half Baths
- 0
- Square Footage
- 1,427 sqft
- Acres
- 0.16
- Year Built
- 2009
- Type
- Single Family Residence
- Subtype
- N/A
- Style
- N/A
Community Information
- Address
- 3426 72ND DR E
- Subdivision
- Cottages At Blu Vista
- City
- Sarasota
- County
- Manatee
- State
- FL
- Zip Code
- 34243
- Senior Community
- No
Amenities
- Amenities
- N/A
- Parking
- N/A
- View
- No
- Waterfront
- No
- Pool
- No
Interior
- Interior Features
- Ceiling Fans(s), Eat-in Kitchen, High Ceilings, Living Room/Dining Room Combo, Open Floorplan, Solid Wood Cabinets, Split Bedroom, Vaulted Ceiling(s), Walk-In Closet(s), Primary Bedroom Main Floor
- Heating
- Central
- Cooling
- Central Air
- Flooring
- Ceramic Tile, Carpet, Laminate
- Fireplace
- N/A
- Stories
- 1
- Appliances
- Dishwasher, Microwave, Range, Refrigerator, Dryer, Washer, Range Hood
Exterior
- Exterior Features
- Sidewalk, Private Mailbox
- Construction
- Block, Stucco
- Foundation
- Slab
- Roof
- Shingle
- Fencing
- Vinyl, Masonry
- Lot Description
- N/A
School Information
- Elementary
- Kinnan Elementary
- Middle
- Braden River Middle
- High
- Southeast High
Additional Information
- Date Listed
- Dec 4, 2024
- Days on Market
- 70
- Zoning
- PDR
- Direction Faces
- North
- New Construction
- No
- Special Conditions
- None
70 days on market
Listed by: Brandi Furlan · 941-894-9888—KW COASTAL LIVING III · 941-900-4151
Source: Stellar MLS (My Florida Regional MLS) · MLS ID# MFRA4630601

MLS/IDX data last updated: November 3, 2026 3:00 PM . All data is obtained from various sources and may not have been verified by the broker or MLS GRID. Supplied Open House Information is subject to change without notice. All information should be independently reviewed and verified for accuracy. Properties may or may not be listed by the office/agent presenting the information
IDX information is provided exclusively for personal, non-commercial use and may not be used for any purpose other than to identify prospective properties consumers may be interested in purchasing. Information is deemed reliable but not guaranteed. Some IDX listings have been excluded from this website.