340 N RIVER RD
$1,999,900
 5Bedrooms
 4Bathrooms
 5,146Sq Ft
 2005Year Built
 4Garage
 3Days on Market
 5.14 acLot Size
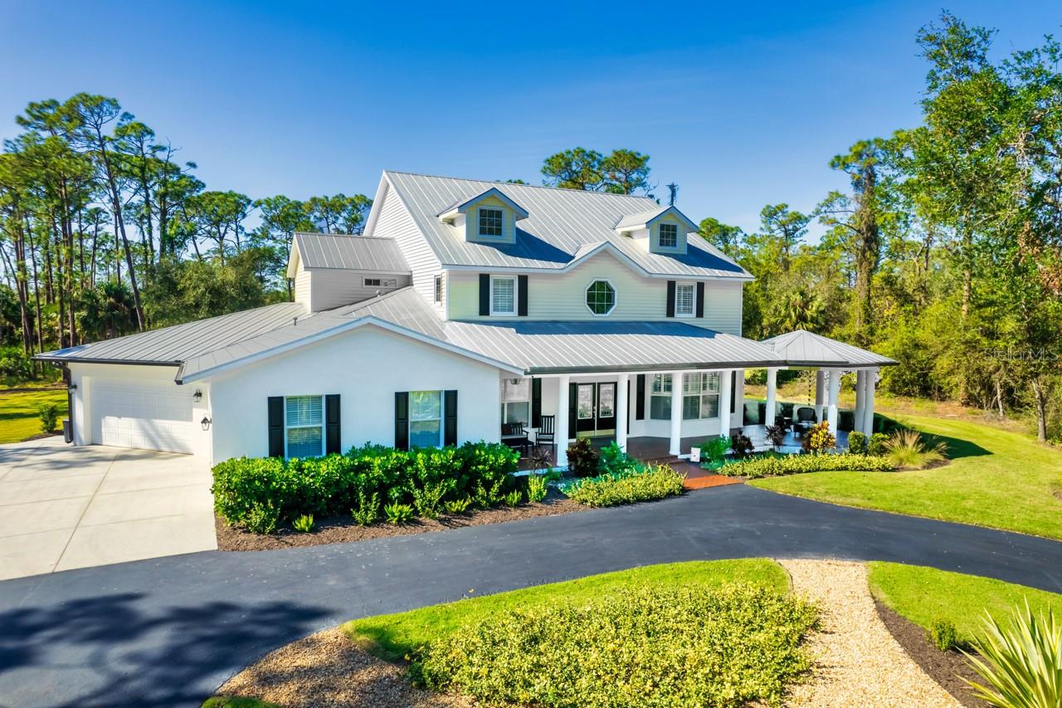
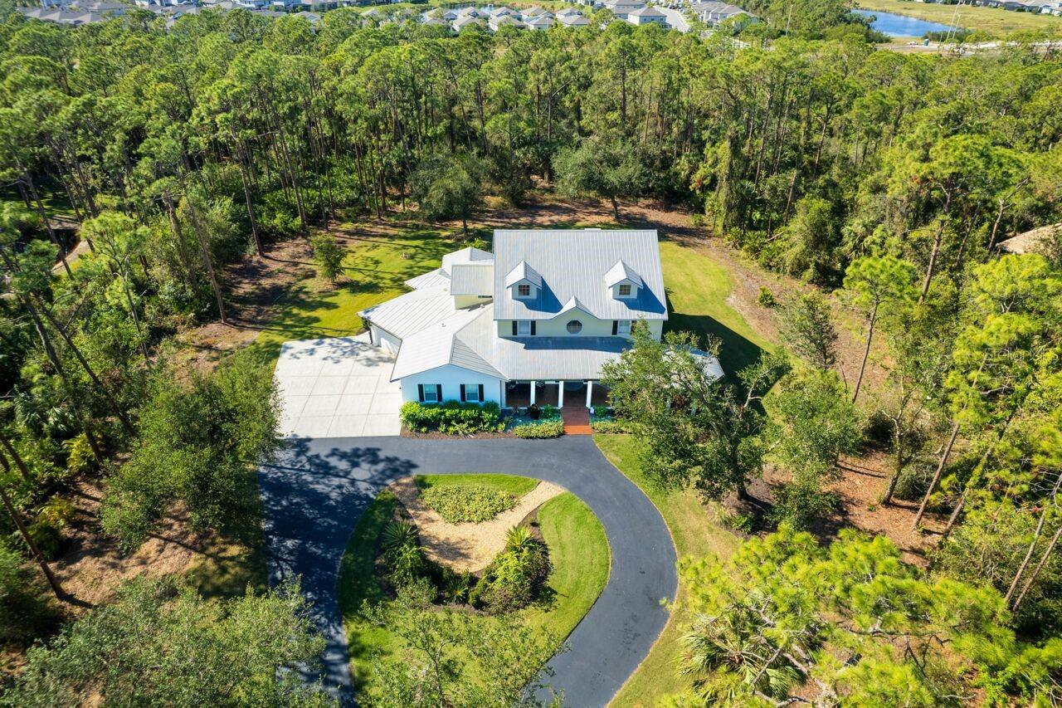
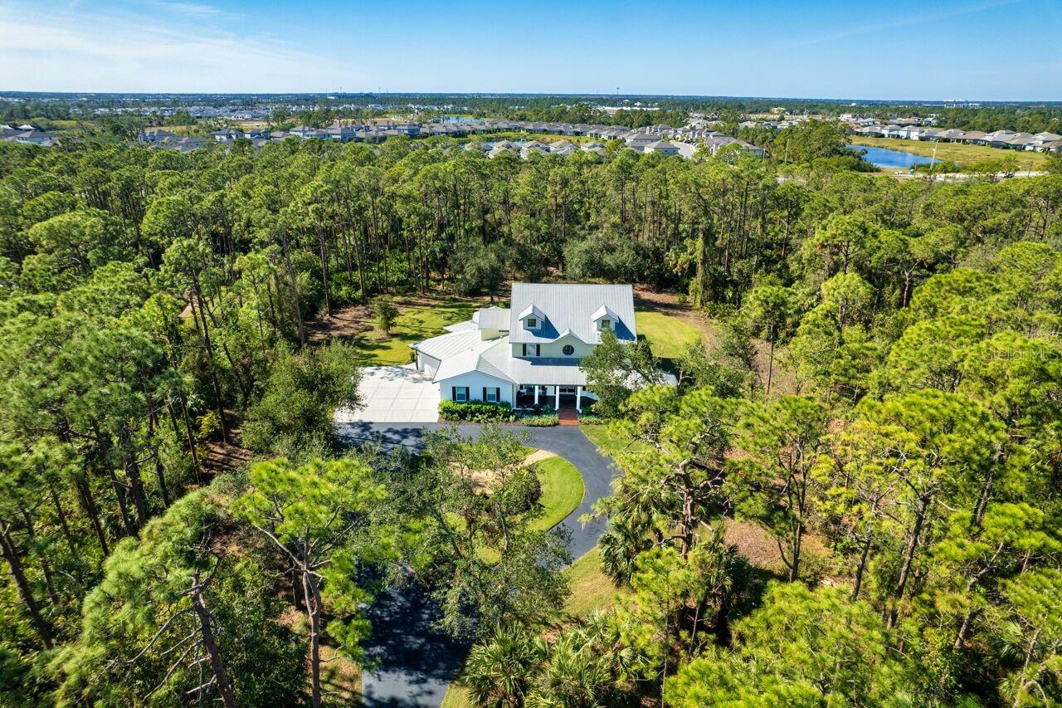
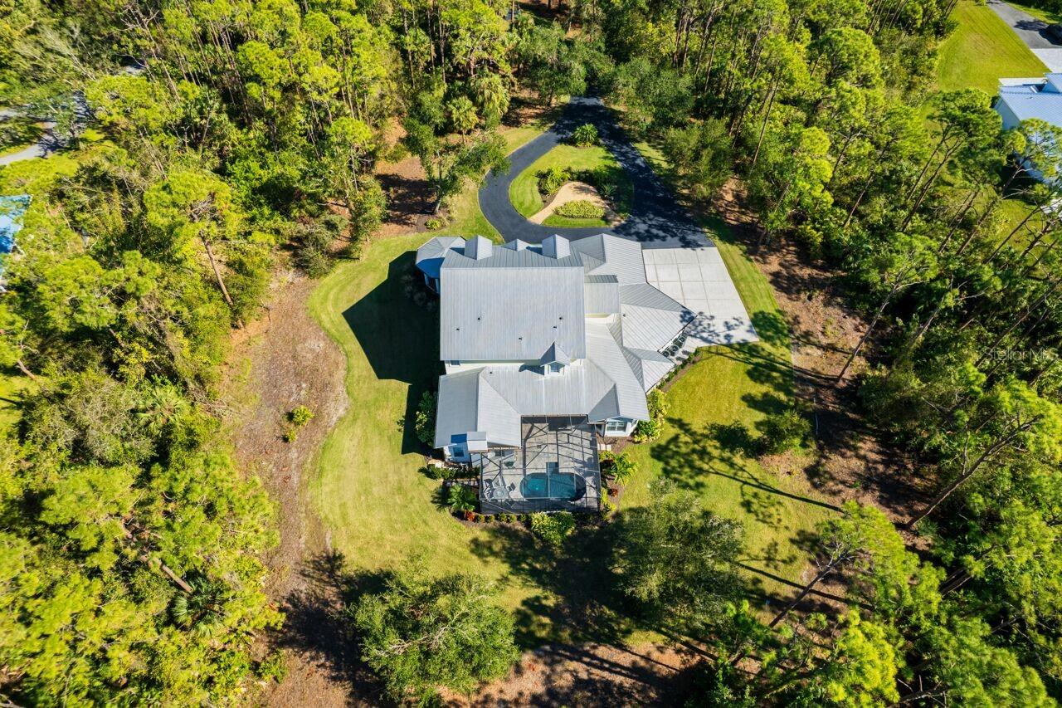
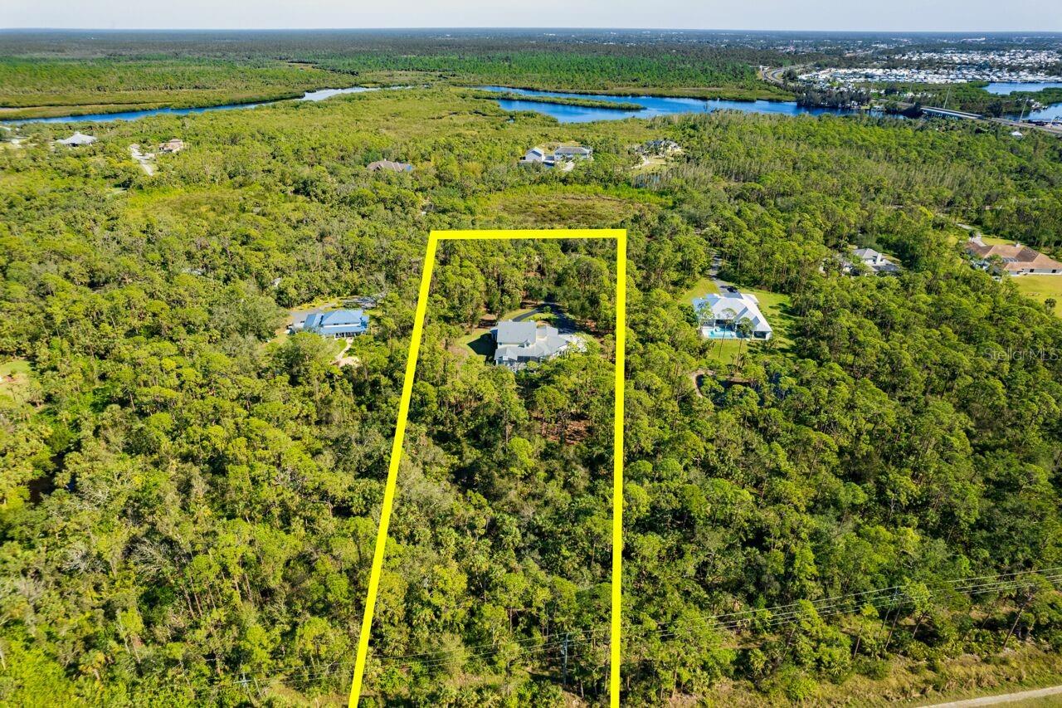
EXECUTIVE ESTATE HOME! Discover the perfect blend of luxury and comfort in this stunning 5-bedroom, 3.5-bathroom, two-story custom-built home nestled on a serene, wooded lot on over 5 acres in the coveted Myakka River Trails community. Every detail of this residence exudes sophistication and quality craftsmanship, offering an unparalleled living experience. The chef’s kitchen has been completely redone with custom cherry cabinets, quartz countertops, and state-of-the-art appliances-2022. Luxurious custom oak hardwood floors, imported from North Carolina, span throughout the home, complemented by solid core doors and intricate moldings. A spacious dining room, a formal living room, and a bright sunroom create a welcoming atmosphere throughout. The living areas are enhanced by two stunning fireplaces featuring antique walnut wood mantles, adding warmth and elegance to the space. All bathrooms have been beautifully updated with high-end finishes, ensuring every space feels modern and refined. The property also boasts a 4-car extended garage with ample workspace and epoxy floors. Every detail has been considered with the installation of PGT hurricane-resistant windows and doors, offering peace of mind and durability - 2022. The newly installed variable speed Trane cooling system with a blue light feature ensures optimal comfort, while all LED lighting throughout the home enhances both efficiency and ambiance - 2022. Home features the convenience of a whole house instahot water heating system 2022, a whole home filtration and softener system with reverse osmosis in the kitchen along with a Generator/RV hookup ready electric outlet. Outside, the property boasts a brand-new pool surrounded by elegant travertine tile - 2023. Two commercial-grade outdoor grills make hosting effortless, while recently landscaped gardens enhance the natural beauty of the wooded lot. Situated just 10 minutes from SMH Hospital and 3 minutes from Wellen Park, also close by is a new Costco, Publix shopping plaza, restaurants, and walking trails—this home offers the perfect combination of convenience and exclusivity. Located within the gated community of Myakka River Trails which offers a PRIVATE BOAT DOCK, fishing pier, community pool, tennis courts, playground, pavilion and where golf carts and horses are welcome. This property provides privacy and proximity to nature and all Wellen Park, Venice and Sarasota have to offer. This home seamlessly combines modern upgrades with timeless elegance, making it the perfect retreat for families or anyone seeking a luxurious lifestyle in a prime location. Don’t miss the opportunity to call this exquisite property home!
What's special
Facts & Features
- MLS ID#
- MFRN6136955
- PRICE
- $1,999,900
- STATUS
- Active
- BEDROOMS
- 5
- BATHROOMS
- 4
- FULL BATHS
- 3
- HALF BATHS
- 1
- SQUARE FOOTAGE
- 5,146 sqft
- ACRES
- 5.14
- YEAR BUILT
- 2005
- TYPE
- Single Family Residence
- SUB-TYPE
- N/A
- STYLE
- N/A
Community Information
- ADDRESS
- 340 N RIVER RD
- SUBDIVISION
- Myakka River Trails Unrec Of
- CITY
- Venice
- COUNTY
- Sarasota
- STATE
- FL
- ZIP CODE
- 34293
- SENIOR COMMUNITY
- No
Amenities
- AMENITIES
- N/A
- PARKING
- N/A
- VIEW
- No
- WATERFRONT
- No
- POOL
- Yes
Interior
- INTERIOR FEATURES
- Ceiling Fans(s), Eat-in Kitchen, High Ceilings, Solid Wood Cabinets, Stone Counters, Crown Molding, Walk-In Closet(s), Built-in Features, Primary Bedroom Main Floor, Thermostat
- HEATING
- Central, Electric
- COOLING
- Central Air
- FLOORING
- Wood, Tile
- FIREPLACE
- Gas
- STORIES
- N/A
- APPLIANCES
- Dishwasher, Disposal, Microwave, Refrigerator, Dryer, Washer, Cooktop, Tankless Water Heater
Exterior
- EXTERIOR FEATURES
- Lighting, French Doors, Irrigation System, Rain Gutters, Outdoor Grill, Outdoor Kitchen
- CONSTRUCTION
- Stucco, Cement Siding
- FOUNDATION
- Slab, Stem Wall
- ROOF
- Metal
- FENCING
- N/A
- LOT DESCRIPTION
- N/A
School Information
- ELEMENTARY
- Taylor Ranch Elementary
- MIDDLE
- Venice Area Middle
- HIGH
- Venice Senior High
Additional Information
- DATE LISTED
- February 8, 2025
- DAYS ON MARKET
- 3
- ZONING
- OUE1
- DIRECTION FACES
- South
- NEW CONSTRUCTION
- No
- SPECIAL CONDITIONS
- None
3 days on market
Listing updated: Feb 12, 2025 · 5:22 PM
Listed by: Lori Turkovics · 941-441-7169 — COLDWELL BANKER REALTY
Source: Stellar MLS (My Florida Regional MLS) · MLS ID# MFRN6136955

MLS/IDX data last updated: September 16, 2026 10:00 PM . All data is obtained from various sources and may not have been verified by the broker or MLS GRID. Supplied Open House Information is subject to change without notice. All information should be independently reviewed and verified for accuracy. Properties may or may not be listed by the office/agent presenting the information
IDX information is provided exclusively for personal, non-commercial use and may not be used for any purpose other than to identify prospective properties consumers may be interested in purchasing. Information is deemed reliable but not guaranteed. Some IDX listings have been excluded from this website.