34 CONCORD DR
$1,340,000
 4Bedrooms
 3Bathrooms
 2,618Sq Ft
 2020Year Built
 3Garage
 77Days on Market
 0.16 acLot Size
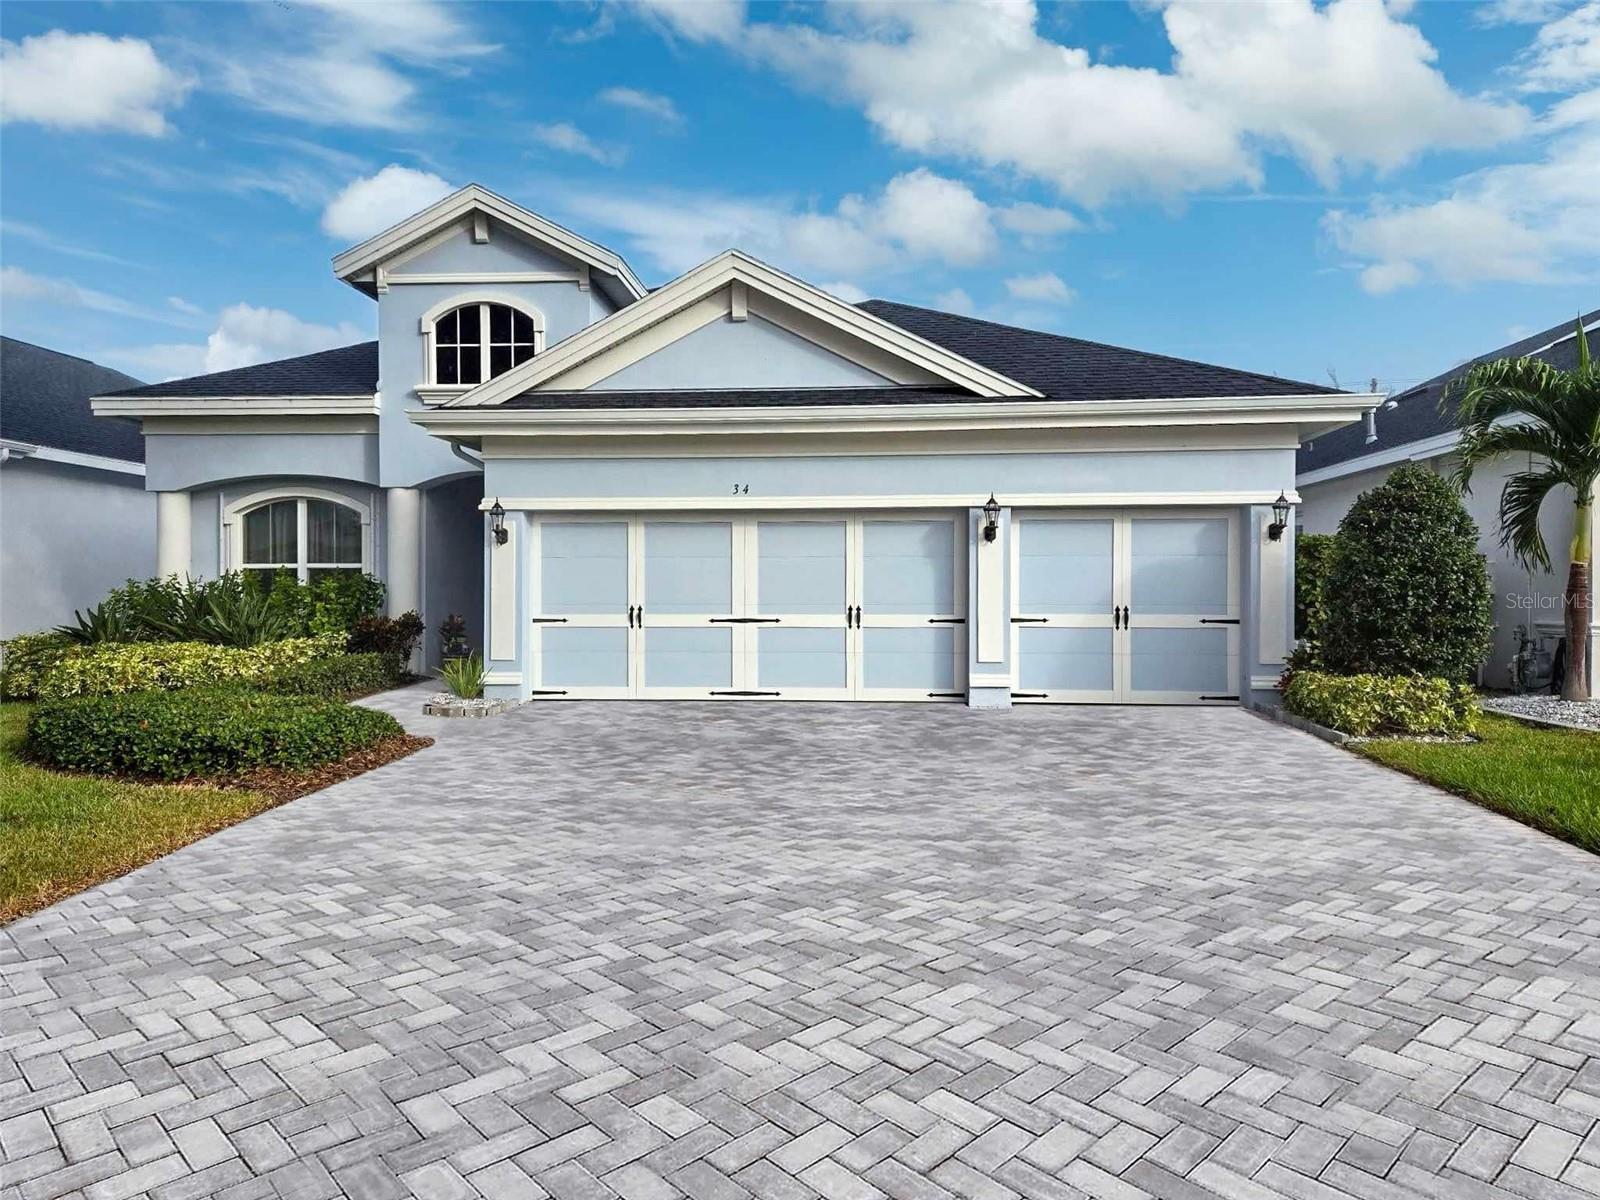
Discover your dream home in the stunning Dunedin Cove gated community, built in 2020! This 2,618 sq ft residence features 4 bedrooms and 3 baths, characterized by high ceilings and a grand entrance. The chef’s kitchen boasts a 5-burner natural gas stove, perfect for culinary adventures, while the inviting saltwater pool offers a serene escape. With elegant engineered hardwood flooring and beautiful solid wood cabinetry, this home radiates warmth and style. Enjoy spacious walk-in closets in the master suite and a 3-car garage equipped with an EV charger. Located in a golf cart zone just minutes from Downtown Dunedin's vibrant restaurants and breathtaking Gulf views, this property embodies the ultimate Florida lifestyle—all within a NON-flood zone!
What's special
Facts & Features
- MLS ID#
- MFRTB8325272
- PRICE
- $1,340,000
- STATUS
- Active
- BEDROOMS
- 4
- BATHROOMS
- 3
- FULL BATHS
- 3
- HALF BATHS
- 0
- SQUARE FOOTAGE
- 2,618 sqft
- ACRES
- 0.16
- YEAR BUILT
- 2020
- TYPE
- Single Family Residence
- SUB-TYPE
- N/A
- STYLE
- N/A
Community Information
- ADDRESS
- 34 CONCORD DR
- SUBDIVISION
- Dunedin Cove
- CITY
- Dunedin
- COUNTY
- Pinellas
- STATE
- FL
- ZIP CODE
- 34698
- SENIOR COMMUNITY
- No
Amenities
- AMENITIES
- N/A
- PARKING
- N/A
- VIEW
- No
- WATERFRONT
- No
- POOL
- Yes
Interior
- INTERIOR FEATURES
- Ceiling Fans(s), Eat-in Kitchen, Open Floorplan, Solid Wood Cabinets, Stone Counters, Crown Molding, Walk-In Closet(s), Kitchen/Family Room Combo, Tray Ceiling(s), Thermostat
- HEATING
- Central
- COOLING
- Central Air
- FLOORING
- Ceramic Tile, Carpet, Wood, Tile, Hardwood
- FIREPLACE
- N/A
- STORIES
- 1
- APPLIANCES
- Dishwasher, Microwave, Range, Refrigerator, Dryer, Washer, Other
Exterior
- EXTERIOR FEATURES
- Sliding Doors, Irrigation System, Sprinkler Metered, Hurricane Shutters, Sidewalk
- CONSTRUCTION
- Block, Stucco
- FOUNDATION
- Slab
- ROOF
- Shingle
- FENCING
- Fenced, Other
- LOT DESCRIPTION
- N/A
School Information
- ELEMENTARY
- Dunedin Elementary-Pn
- MIDDLE
- Dunedin Highland Middle-Pn
- HIGH
- Dunedin High-Pn
Additional Information
- DATE LISTED
- November 27, 2024
- DAYS ON MARKET
- 77
- ZONING
- N/A
- DIRECTION FACES
- North
- NEW CONSTRUCTION
- No
- SPECIAL CONDITIONS
- None
77 days on market
Listing updated: Feb 12, 2025 · 5:21 PM
Listed by: Jessica Sanchez · 760-718-5863 — DALTON WADE INC
Source: Stellar MLS (My Florida Regional MLS) · MLS ID# MFRTB8325272

MLS/IDX data last updated: September 16, 2026 10:00 PM . All data is obtained from various sources and may not have been verified by the broker or MLS GRID. Supplied Open House Information is subject to change without notice. All information should be independently reviewed and verified for accuracy. Properties may or may not be listed by the office/agent presenting the information
IDX information is provided exclusively for personal, non-commercial use and may not be used for any purpose other than to identify prospective properties consumers may be interested in purchasing. Information is deemed reliable but not guaranteed. Some IDX listings have been excluded from this website.