3360 FOUNDERS CLUB DR
$3,395,000
 4Bedrooms
 5Bathrooms
 5,159Sq Ft
 2007Year Built
 3Garage
 10Days on Market
 0.56 acLot Size
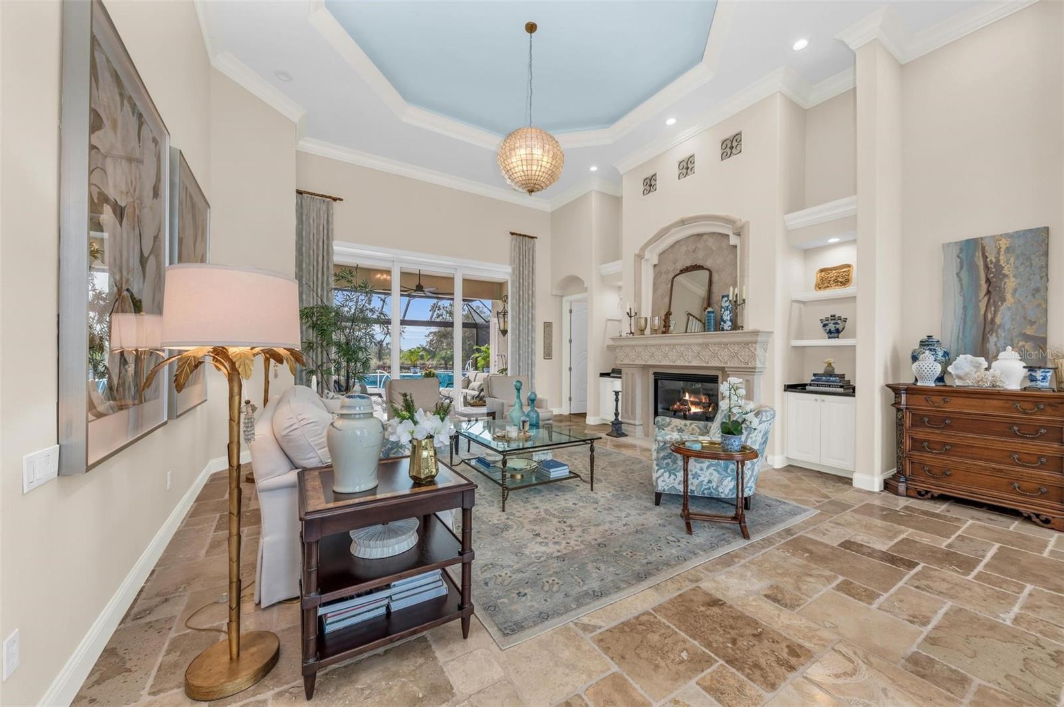
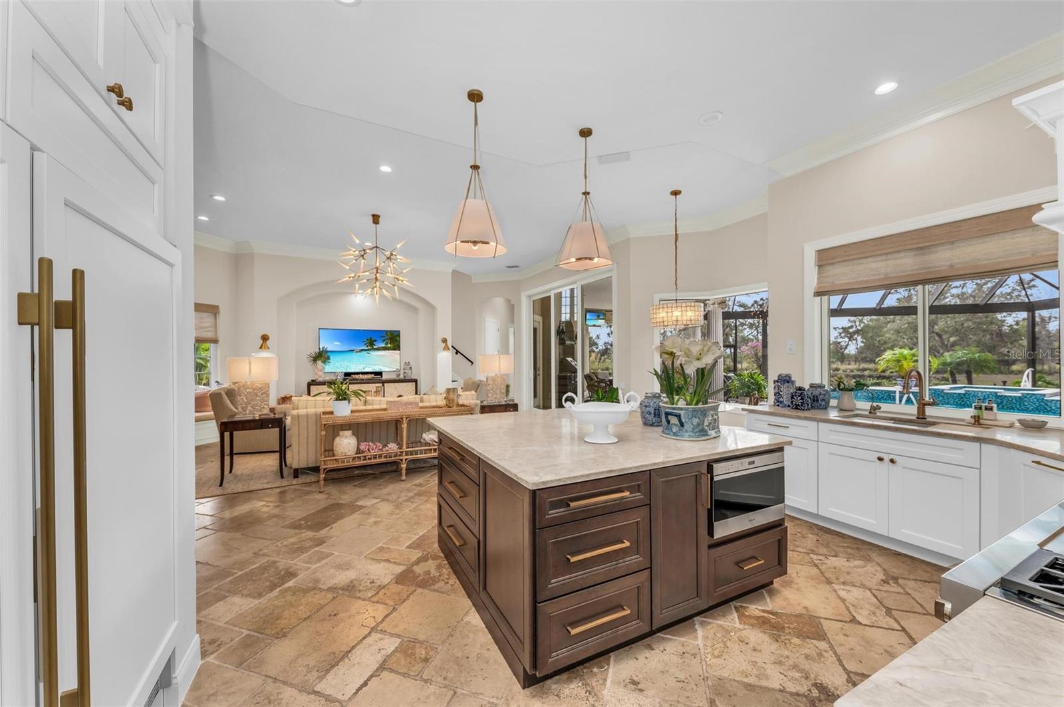
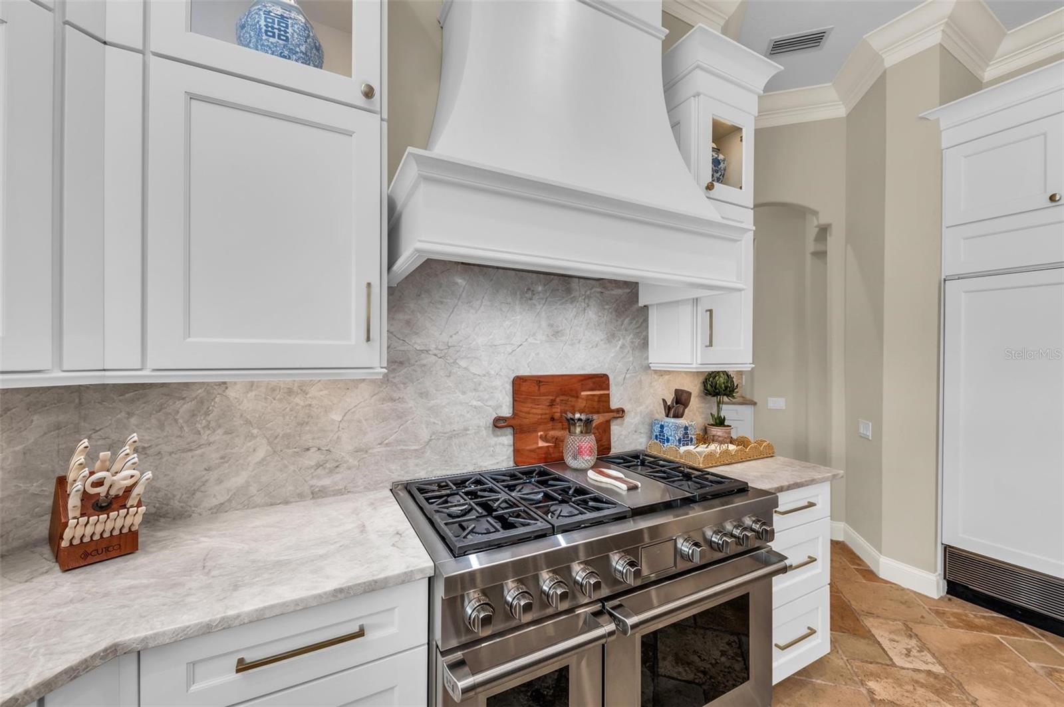
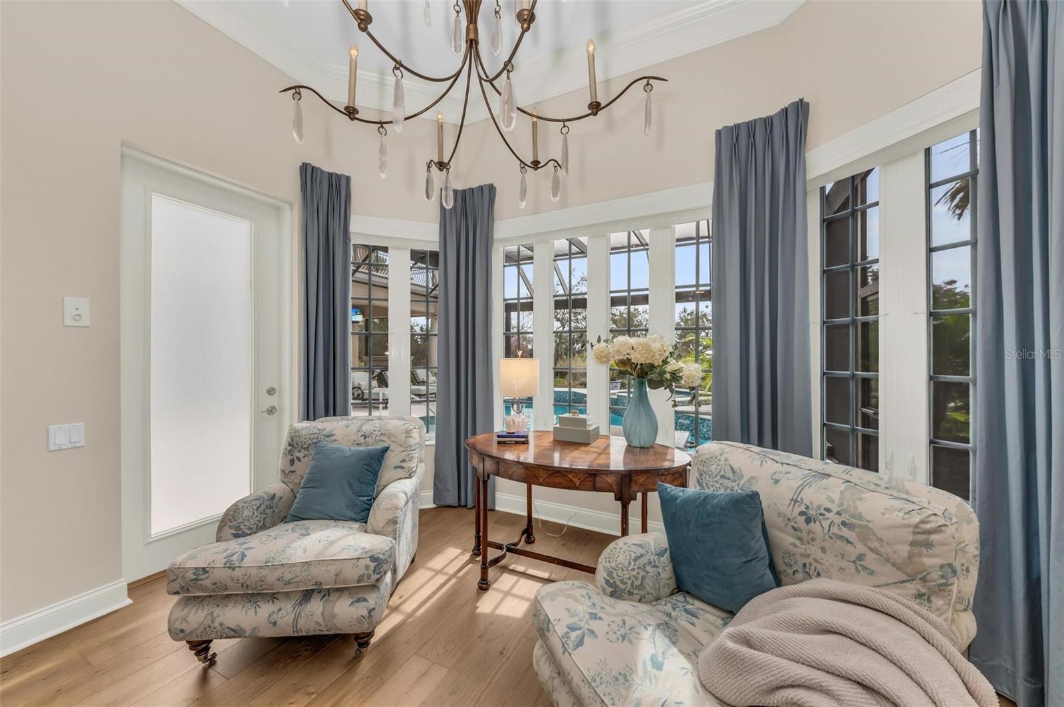
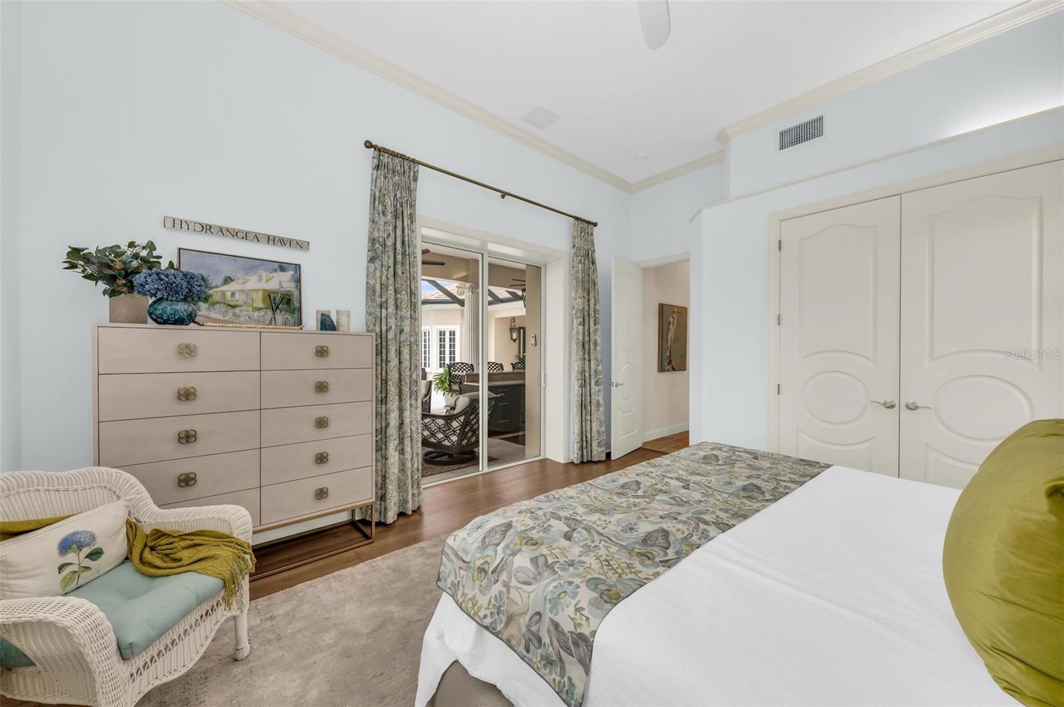
This custom residence in the prestigious Founders Club blends timeless classical architecture with modern design. The fully renovated interior and outdoor living areas cater to a luxurious and comfortable lifestyle and will please discerning buyers. Perfect for those who seek tranquility and privacy with breathtaking views, as this home is set against the backdrop of a beautiful preserve. The exterior includes a semi-circle driveway, a charming fountain, and a split three-car garage. Through the double-door entry, an impressive foyer leads to a grand living area with a striking fireplace, soaring ceilings with tray details, crown molding, and dazzling lighting. 10' sliding glass doors offer stunning views and fill the main living areas with natural sunlight. The dining space and airy great room off the kitchen offer ideal spaces for both graceful dinner parties and casual entertaining. The gourmet kitchen is a chef's dream, with all new solid wood double-stacked cabinets, natural Taj Mahal quartzite, a state-of-the-art Wolf double oven gas range, a Sub-Zero oversized refrigerator, and a 72-bottle wine chiller. A pantry and butler area add convenience for the home chef. On the first level, the well-appointed all-new owner’s suite and spa bath is a place to soothe the senses and unwind after a long day. A cozy study with a gas fireplace and a separate library with patio provides peaceful spaces for work and relaxation. Two spacious King guest en-suites on separate wings provide plenty of space on the first level. A personal elevator ensures easy access to the second level for everyone. The upstairs loft with kitchenette and a separate King suite and full bathroom provides the perfect retreat for guests or multigenerational families, ensuring everyone feels at home. The outdoor terrace off the second-floor wraps around the back of the home and overlooks the protected preserve. Exquisite natural travertine limestone flooring and French oak flooring are featured throughout, adding a touch of timeless elegance. The cascading heated pool and spa have been freshly updated and feature newer equipment. Lush landscaping creates an outdoor oasis and compliments the natural setting. The enchanting outdoor living area has shell-stone pavers, a deep covered lanai with shaded seating areas, and an extended clear view panoramic screen. All new landscape lighting enhances the home in the evening. A new whole home generator offers peace of mind. Lovingly renovated with meticulous attention to detail and no expense spared, this home is ready for you to create lasting memories and must be experienced to be truly appreciated. With four newer AC units and Culligan water filtration this home provides modern style and comfort. The acclaimed Robert Trent Jones Jr. course, the only walkable golf course in the region, offers easy tee times. Optional golf and social memberships. Neighborhood amenities include a stately clubhouse with fitness center, restaurant, veranda, social events, Har-Tru tennis courts, and on-site yoga and Pilates classes. Located in desirable flood zone X, you'll be 30 minutes to SRQ airport and world-famous Siesta Key and Lido beaches. This prime location with easy access to grocers, medical facilities, and world class shops and restaurants is perfect for golfers, nature lovers, and those who want to live the ultimate Sarasota lifestyle.
What's special
Facts & Features
- MLS ID#
- MFRA4638528
- PRICE
- $3,395,000
- STATUS
- Active
- BEDROOMS
- 4
- BATHROOMS
- 5
- FULL BATHS
- 4
- HALF BATHS
- 1
- SQUARE FOOTAGE
- 5,159 sqft
- ACRES
- 0.56
- YEAR BUILT
- 2007
- TYPE
- Single Family Residence
- SUB-TYPE
- N/A
- STYLE
- N/A
Community Information
- ADDRESS
- 3360 FOUNDERS CLUB DR
- SUBDIVISION
- Founders Club
- CITY
- Sarasota
- COUNTY
- Sarasota
- STATE
- FL
- ZIP CODE
- 34240
- SENIOR COMMUNITY
- No
Amenities
- AMENITIES
- N/A
- PARKING
- N/A
- VIEW
- No
- WATERFRONT
- No
- POOL
- Yes
Interior
- INTERIOR FEATURES
- Ceiling Fans(s), Elevator, Stone Counters, Crown Molding, Window Treatments, Walk-In Closet(s), Tray Ceiling(s), Primary Bedroom Main Floor
- HEATING
- Central, Electric
- COOLING
- Central Air
- FLOORING
- Wood, Tile, Travertine
- FIREPLACE
- Gas
- STORIES
- 2
- APPLIANCES
- Dishwasher, Disposal, Microwave, Built-In Oven, Refrigerator, Dryer, Washer, Wine Refrigerator, Water Filtration System
Exterior
- EXTERIOR FEATURES
- Rain Gutters, Balcony, Outdoor Kitchen, Sidewalk
- CONSTRUCTION
- Block, Stucco, Concrete
- FOUNDATION
- Stem Wall
- ROOF
- Tile
- FENCING
- N/A
- LOT DESCRIPTION
- N/A
School Information
- ELEMENTARY
- Tatum Ridge Elementary
- MIDDLE
- Mcintosh Middle
- HIGH
- Booker High
Additional Information
- DATE LISTED
- February 2, 2025
- DAYS ON MARKET
- 10
- ZONING
- OUE1
- DIRECTION FACES
- Northwest
- NEW CONSTRUCTION
- No
- SPECIAL CONDITIONS
- None
10 days on market
Listing updated: Feb 12, 2025 · 5:22 PM
Listed by: Janelle Mertins · 813-394-3313 — COMPASS FLORIDA LLC
Source: Stellar MLS (My Florida Regional MLS) · MLS ID# MFRA4638528

MLS/IDX data last updated: September 16, 2026 10:00 PM . All data is obtained from various sources and may not have been verified by the broker or MLS GRID. Supplied Open House Information is subject to change without notice. All information should be independently reviewed and verified for accuracy. Properties may or may not be listed by the office/agent presenting the information
IDX information is provided exclusively for personal, non-commercial use and may not be used for any purpose other than to identify prospective properties consumers may be interested in purchasing. Information is deemed reliable but not guaranteed. Some IDX listings have been excluded from this website.




