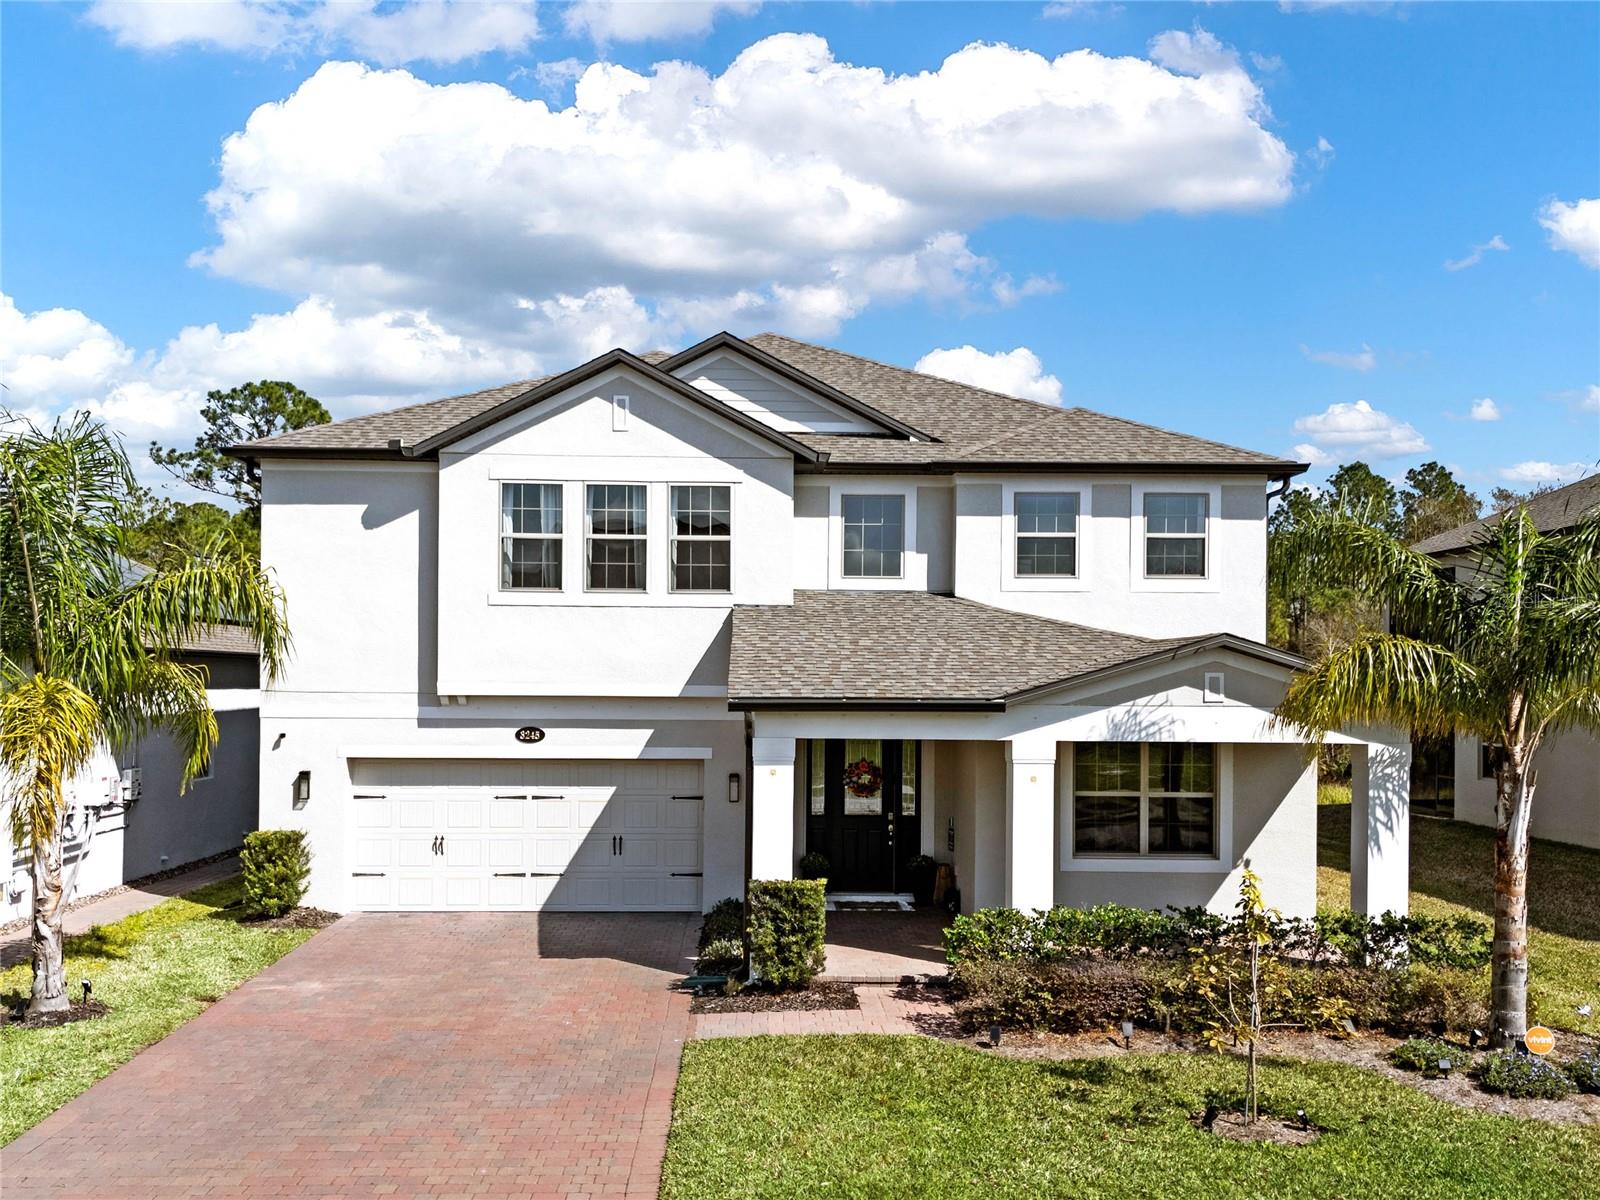
3245 UPLAND PT
$1,145,000
 5Bedrooms
 4Bathrooms
 3,843Sq Ft
 2022Year Built
 3Garage
 1Days on Market
 0.18 acLot Size
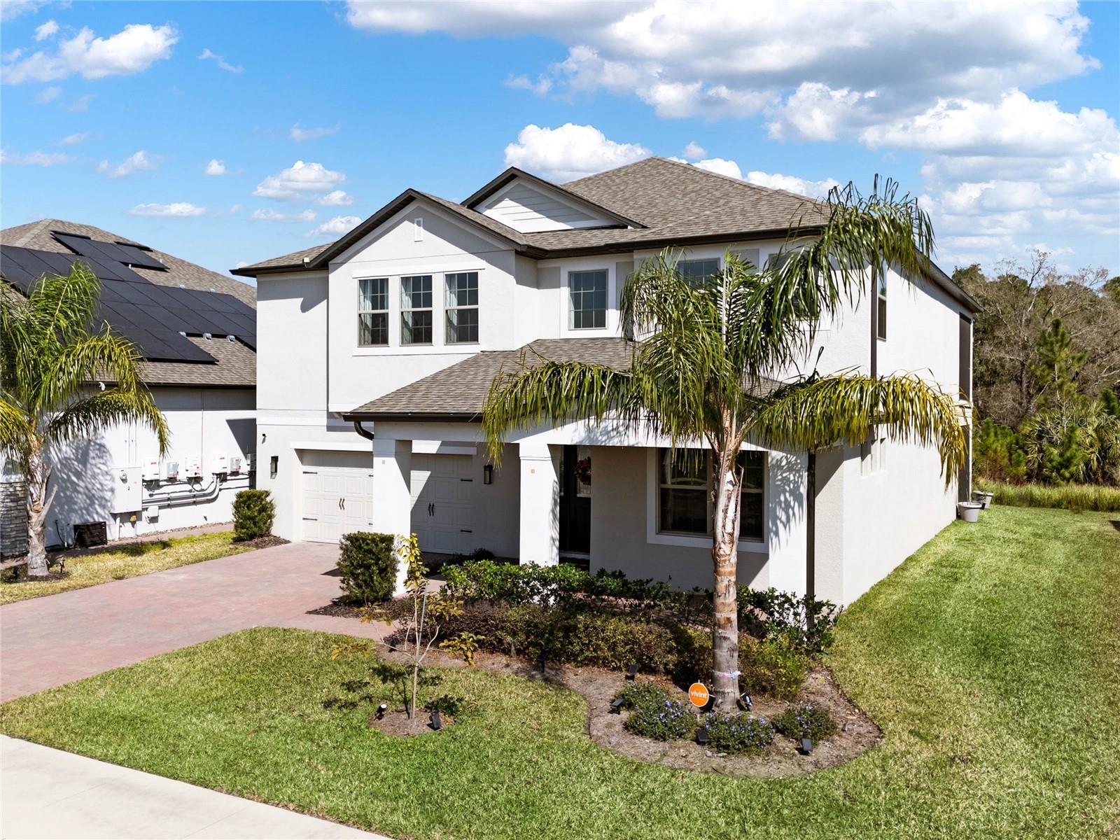
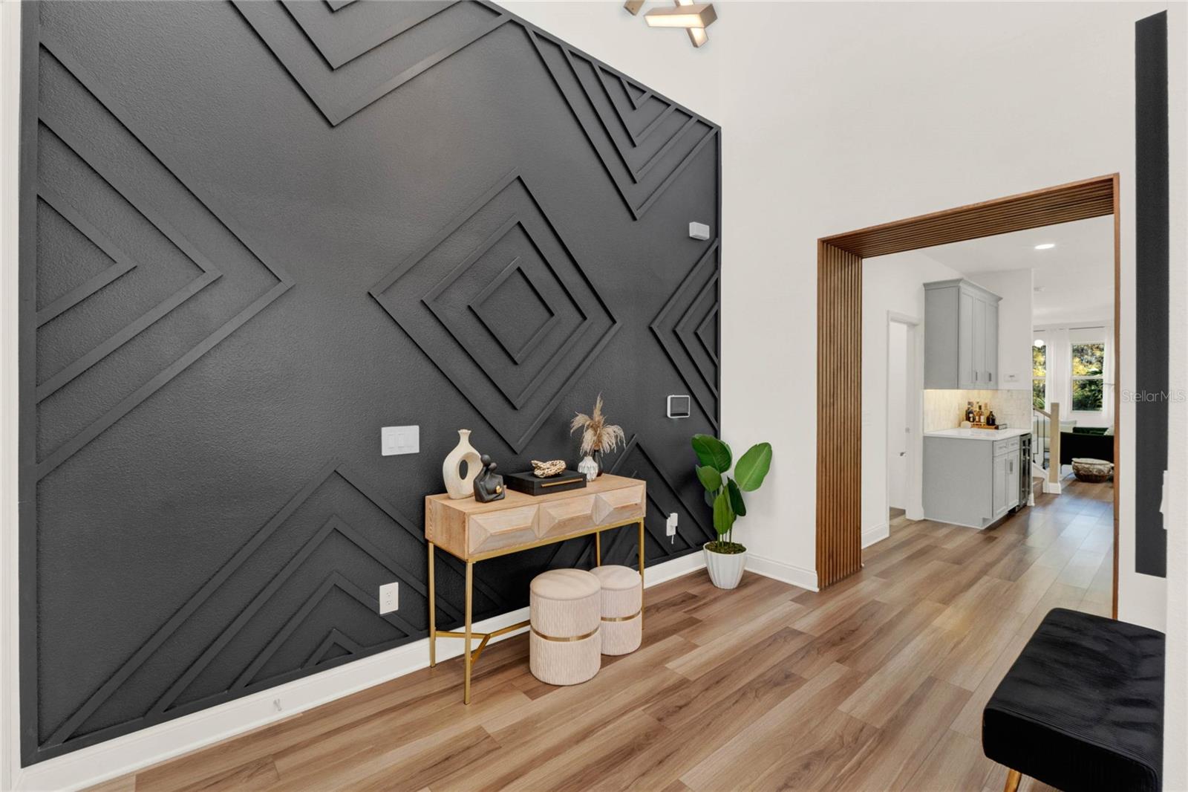
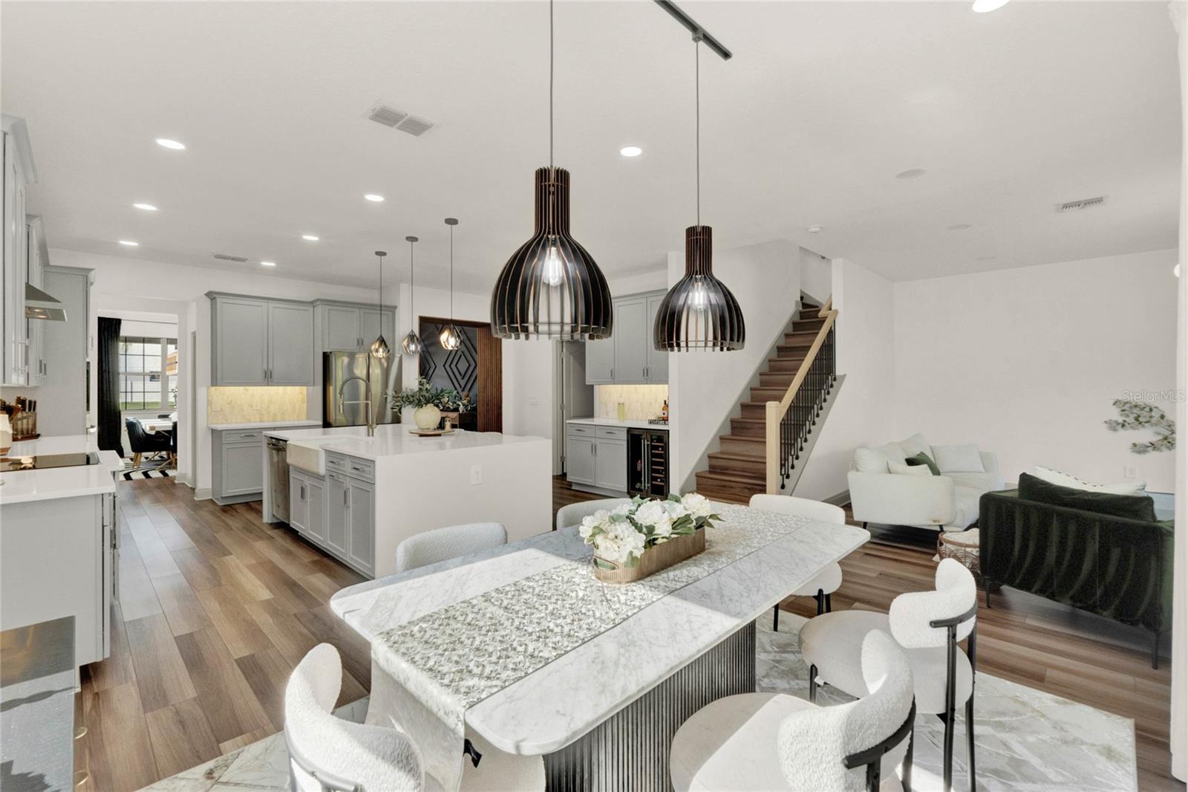
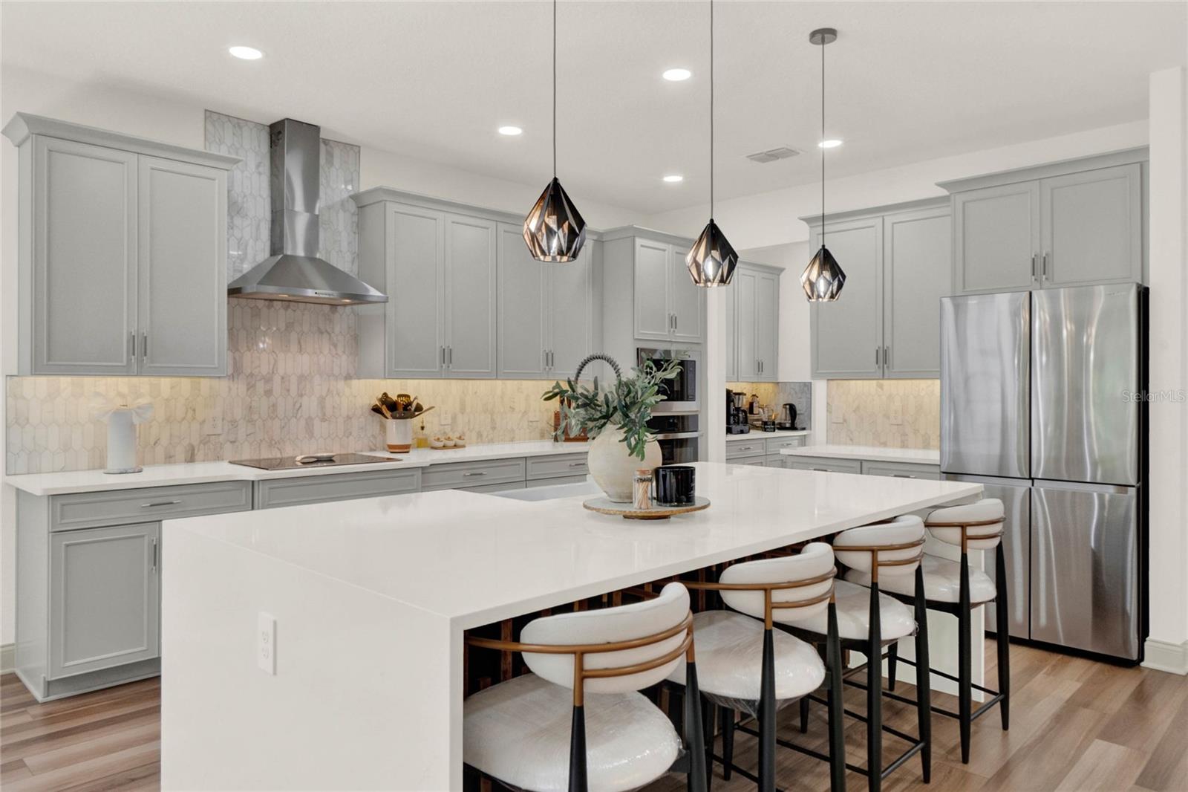
Welcome to 3245 Upland pt, in Oviedo, an extraordinary five-bedroom, four-bathroom home that exudes an incredible ambiance from the moment you step into the foyer. The impressive entrance features stunning lighting and gorgeous wall panels, complemented by soaring 20-foot ceilings, creating a striking first impression. Located just off the entry, the formal dining room sets the stage for memorable gatherings. Every room in this home is thoughtfully designed with dual lighting options, allowing you to create the perfect mood—soft or bright. At the heart of the home is an open-concept kitchen that boasts elegant quartz countertops, a chic marble backsplash, 42'' wood cabinets, an expansive 9+-foot island with a waterfall edge serving as a centerpiece, and a spacious breakfast bar area. An added luxury is the dual-temperature regulated wine cooler and beverage fridge. LVP (Luxury Vinyl Plank) flooring flows throughout the home, enhancing its modern appeal. The kitchen is equipped with top-of-the-line GE appliances, making it a joy for any culinary enthusiast. Storage is abundant, with a custom pantry buildout featuring a butcher block counter and an indoor laundry room equipped with a washer and dryer with ample space for a utility sink or mudroom. The formal living room overlooks a breathtaking conservation area, offering stunning views of nature. On the first floor, you'll find a versatile bedroom complete with a Murphy bed and an updated full bathroom. Ascend to the second floor to discover a cozy loft space, oversized family room and a private bedroom with an en suite bathroom. The children’s bedroom is equipped with a custom closet, ensuring ample storage for all. For security and convenience, the home is outfitted with state-of-the-art cameras featuring voice and motion capabilities, allowing for 360° surveillance of the property and complete peace of mind. Additional features include a full house water filtration system, keyless smart door locks, and a MyQ Wi-Fi remote garage door system. Purchased in 2022, this home has undergone numerous upgrades beyond what the builder originally offered. The luxurious master bedroom features a tray ceiling and a private balcony, perfect for enjoying serene views of the conservation area. The master closet is a fashion lover’s dream, custom-built with enhancements that include pant racks, belt racks, jewelry holders, and plenty of drawers. Located in a gated community and conveniently situated near top-rated schools, this luxury home also features a three-car tandem garage with additional space set up for a gym if desired. Upgrades include premium Sherwin-Williams and Benjamin Moore Regal Select paint, enhancing the home's elegance. Don’t miss your opportunity to own this magnificent property at 3245 Upland Pt.—where luxury living meets modern convenience!
What's special
Facts & Features
- MLS ID#
- MFRO6279059
- PRICE
- $1,145,000
- STATUS
- Active
- BEDROOMS
- 5
- BATHROOMS
- 4
- FULL BATHS
- 4
- HALF BATHS
- 0
- SQUARE FOOTAGE
- 3,843 sqft
- ACRES
- 0.18
- YEAR BUILT
- 2022
- TYPE
- Single Family Residence
- SUB-TYPE
- N/A
- STYLE
- Florida
Community Information
- ADDRESS
- 3245 UPLAND PT
- SUBDIVISION
- Hideaway Cove At Oviedo
- CITY
- Oviedo
- COUNTY
- Seminole
- STATE
- FL
- ZIP CODE
- 32765
- SENIOR COMMUNITY
- No
Amenities
- AMENITIES
- Gated, Playground
- PARKING
- N/A
- VIEW
- No
- WATERFRONT
- No
- POOL
- No
Interior
- INTERIOR FEATURES
- Eat-in Kitchen, Open Floorplan, Split Bedroom, Walk-In Closet(s), Kitchen/Family Room Combo, Solid Surface Counters, Tray Ceiling(s), Thermostat
- HEATING
- Heat Pump
- COOLING
- Central Air, Zoned
- FLOORING
- Ceramic Tile, Carpet
- FIREPLACE
- N/A
- STORIES
- N/A
- APPLIANCES
- Dishwasher, Disposal, Microwave, Built-In Oven, Cooktop, Range Hood
Exterior
- EXTERIOR FEATURES
- Sliding Doors, Irrigation System, Sprinkler Metered, Balcony, Sidewalk
- CONSTRUCTION
- Block, Wood Frame
- FOUNDATION
- Slab
- ROOF
- Shingle
- FENCING
- N/A
- LOT DESCRIPTION
- Private, Conservation Area, In County, Sidewalk
School Information
- ELEMENTARY
- Carillon Elementary
- MIDDLE
- Chiles Middle
- HIGH
- Hagerty High
Additional Information
- DATE LISTED
- February 11, 2025
- DAYS ON MARKET
- 1
- ZONING
- PUD
- DIRECTION FACES
- Southwest
- NEW CONSTRUCTION
- No
- SPECIAL CONDITIONS
- None
1 days on market
Listing updated: Feb 12, 2025 · 5:23 PM
Listed by: Bianca Botelho, PA · 407-709-4975 — RE/MAX ASSURED
Source: Stellar MLS (My Florida Regional MLS) · MLS ID# MFRO6279059

MLS/IDX data last updated: September 16, 2026 10:00 PM . All data is obtained from various sources and may not have been verified by the broker or MLS GRID. Supplied Open House Information is subject to change without notice. All information should be independently reviewed and verified for accuracy. Properties may or may not be listed by the office/agent presenting the information
IDX information is provided exclusively for personal, non-commercial use and may not be used for any purpose other than to identify prospective properties consumers may be interested in purchasing. Information is deemed reliable but not guaranteed. Some IDX listings have been excluded from this website.