3218 CALIFORNIA TER
$2,175
 3Bedrooms
 2Bathrooms
 1,983Sq Ft
 2024Year Built
 2Garage
 131Days on Market
 0.22 acLot Size
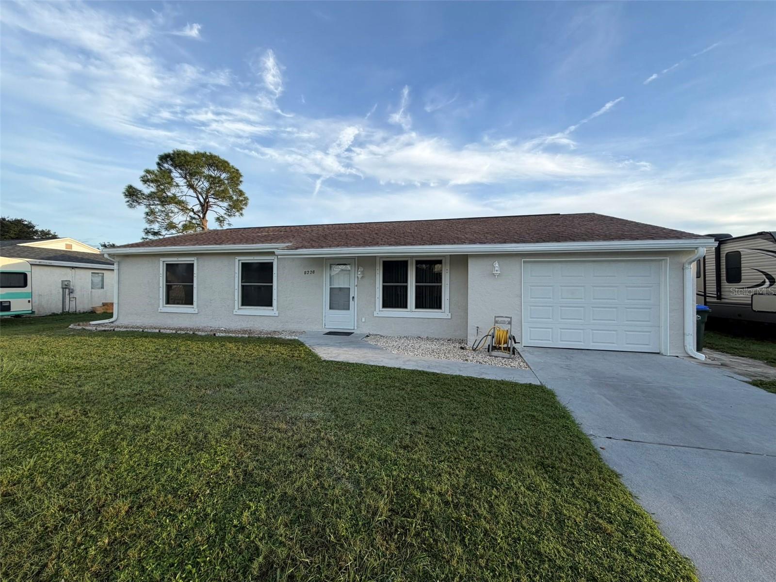
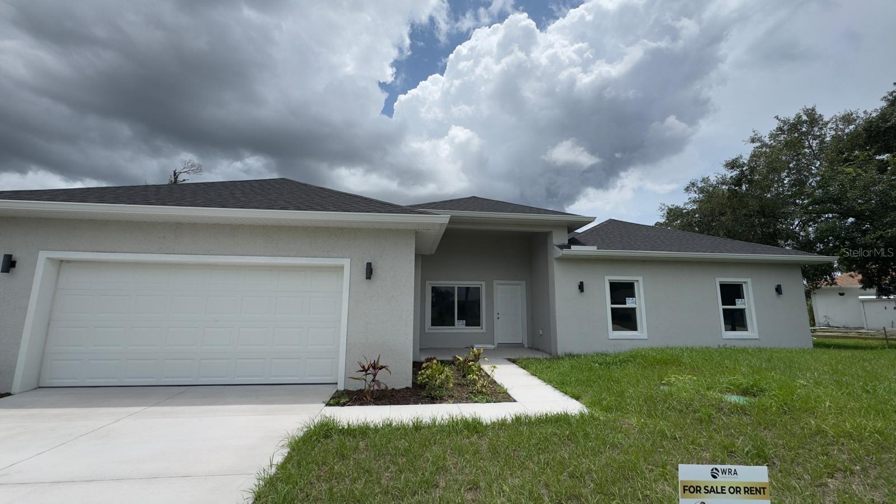
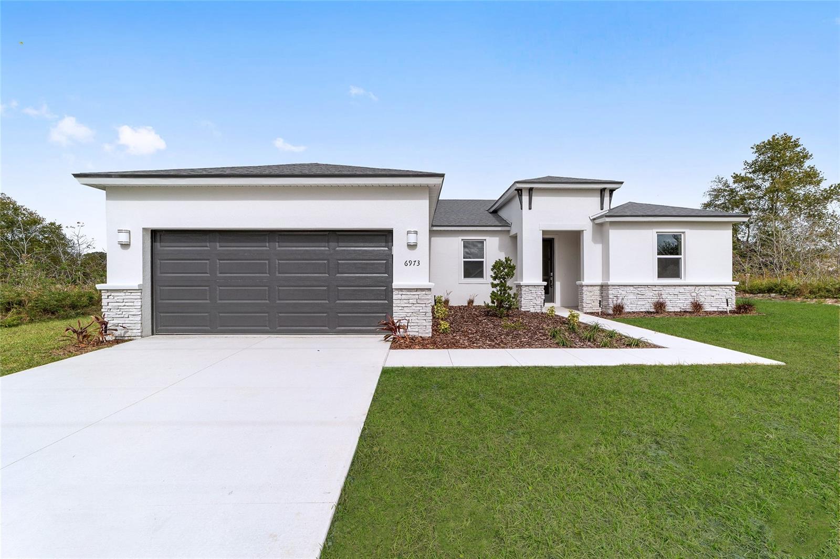
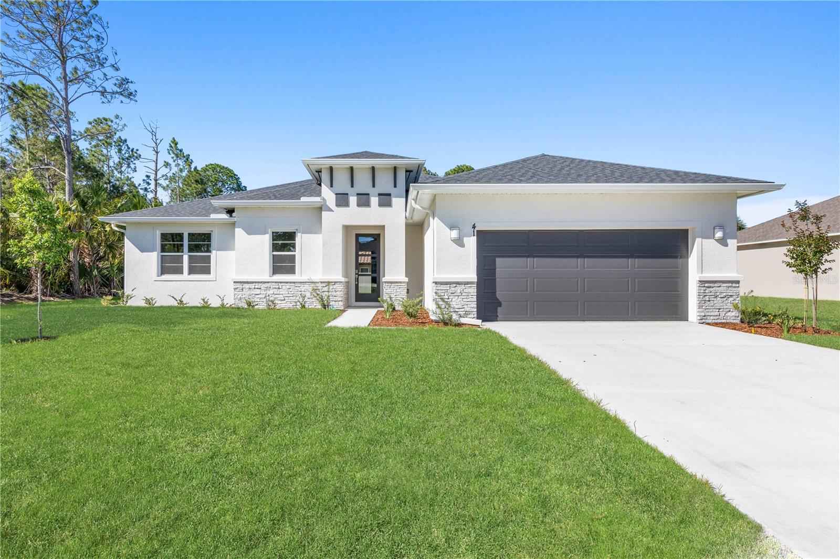
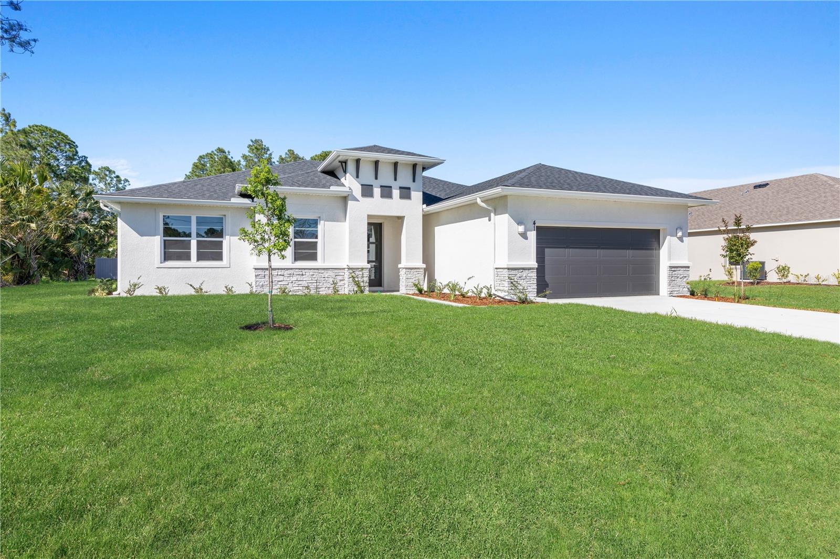
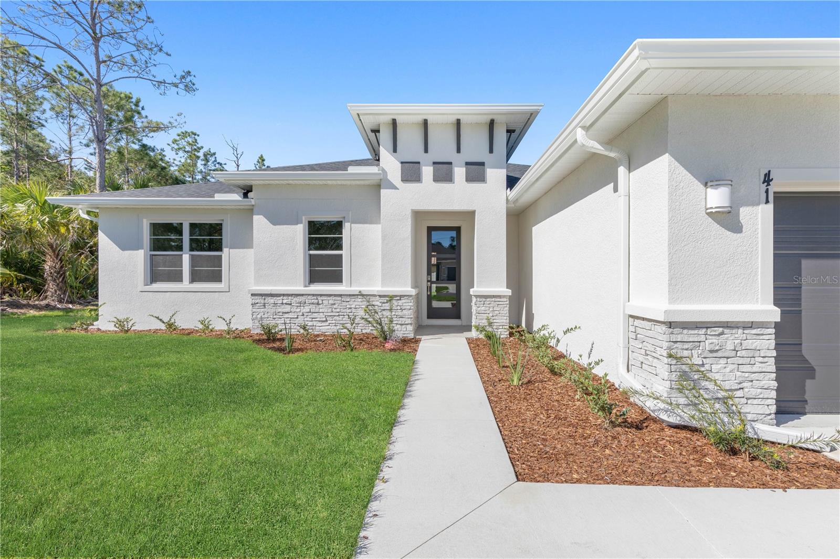
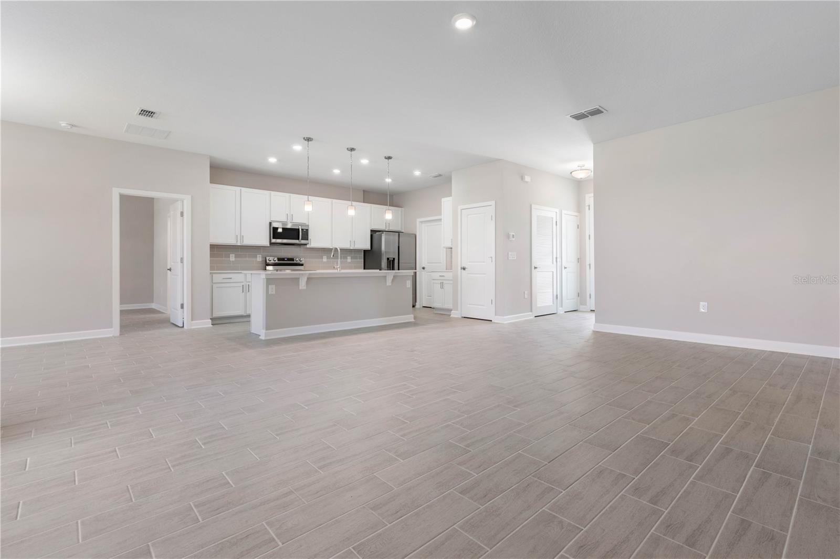
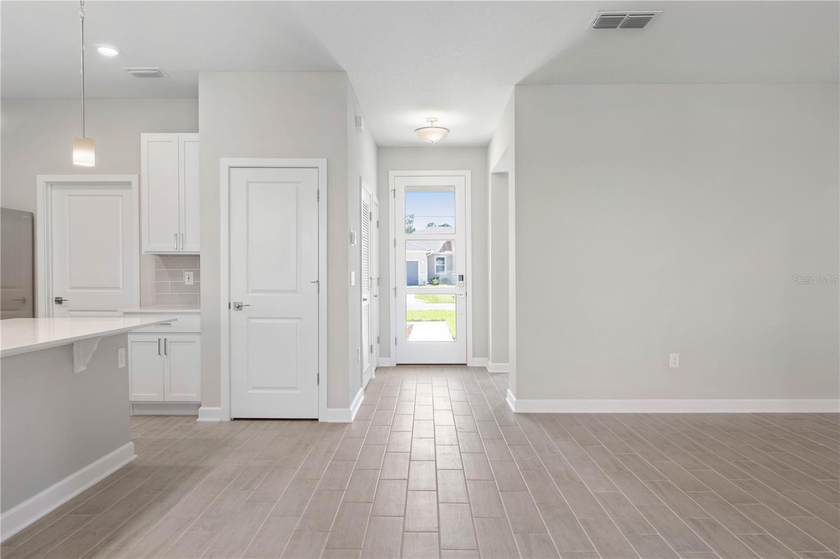
Under Construction. AVAILABLE APRIL 2025! Welcome to your brand-new home in North Port! This modern construction offers 3 spacious bedrooms, 2 luxurious bathrooms, and a versatile bonus room, perfect for a home office or playroom. The home features stylish and durable tile plank flooring throughout. Both the kitchen and bathrooms are adorned with elegant quartz countertops and Shaker-style cabinets, complete with soft-close drawers. The kitchen also boasts stainless steel appliances and a convenient breakfast bar, with a separate dining room ideal for formal gatherings. Designed with a contemporary aesthetic, this home offers a split floor plan for added privacy, an expansive great room, and an open layout perfect for entertaining. High ceilings amplify the sense of space, while the ensuite includes double vanities, a walk-in shower, and a generous walk-in closet. The large bedrooms provide plenty of room for comfort and relaxation. The inside laundry room is equipped with hookups, making laundry chores easy. Additional features include an irrigation system and gutters. This energy-efficient home is equipped with a hybrid water heater, insulated concrete block, and spray foam in the trusses, ensuring lower utility bills and a reduced carbon footprint. Situated in the highly desirable North Port area, this home is a must-see! The pictures shown are representative of this floor plan, but of a different home. One or more photo(s) has been virtually staged.
What's special
Facts & Features
- MLS ID#
- MFRA4625076
- PRICE
- $2,175
- STATUS
- Active
- BEDROOMS
- 3
- BATHROOMS
- 2
- FULL BATHS
- 2
- HALF BATHS
- 0
- SQUARE FOOTAGE
- 1,983 sqft
- ACRES
- 0.22
- YEAR BUILT
- 2024
- TYPE
- Single Family Residence
- SUB-TYPE
- N/A
- STYLE
- N/A
Community Information
- ADDRESS
- 3218 CALIFORNIA TER
- SUBDIVISION
- Port Charlotte Sub 14
- CITY
- North Port
- COUNTY
- Sarasota
- STATE
- FL
- ZIP CODE
- 34291
- SENIOR COMMUNITY
- No
Amenities
- AMENITIES
- N/A
- PARKING
- N/A
- VIEW
- No
- WATERFRONT
- No
- POOL
- No
Interior
- INTERIOR FEATURES
- High Ceilings, Open Floorplan, Walk-In Closet(s), Kitchen/Family Room Combo, Solid Surface Counters, Tray Ceiling(s), Primary Bedroom Main Floor
- HEATING
- Electric
- COOLING
- Central Air
- FLOORING
- Vinyl
- FIREPLACE
- N/A
- STORIES
- N/A
- APPLIANCES
- Dishwasher, Disposal, Microwave, Range, Electric Water Heater, Refrigerator, Ice Maker, Water Softener
Exterior
- EXTERIOR FEATURES
- Irrigation System, Hurricane Shutters, Rain Gutters
- CONSTRUCTION
- N/A
- FOUNDATION
- N/A
- ROOF
- N/A
- FENCING
- N/A
- LOT DESCRIPTION
- Paved, Oversized Lot, Level
School Information
- ELEMENTARY
- Atwater Bay Elementary
- MIDDLE
- Woodland Middle School
- HIGH
- North Port High
Additional Information
- DATE LISTED
- October 2, 2024
- DAYS ON MARKET
- 131
- ZONING
- N/A
- DIRECTION FACES
- East
- NEW CONSTRUCTION
- Yes
- SPECIAL CONDITIONS
- N/A
131 days on market
Listing updated: Feb 12, 2025 · 5:20 PM
Listed by: Holly Wikfors · 239-777-8075 — PREFERRED SHORE LLC
Source: Stellar MLS (My Florida Regional MLS) · MLS ID# MFRA4625076

MLS/IDX data last updated: September 16, 2026 10:00 PM . All data is obtained from various sources and may not have been verified by the broker or MLS GRID. Supplied Open House Information is subject to change without notice. All information should be independently reviewed and verified for accuracy. Properties may or may not be listed by the office/agent presenting the information
IDX information is provided exclusively for personal, non-commercial use and may not be used for any purpose other than to identify prospective properties consumers may be interested in purchasing. Information is deemed reliable but not guaranteed. Some IDX listings have been excluded from this website.