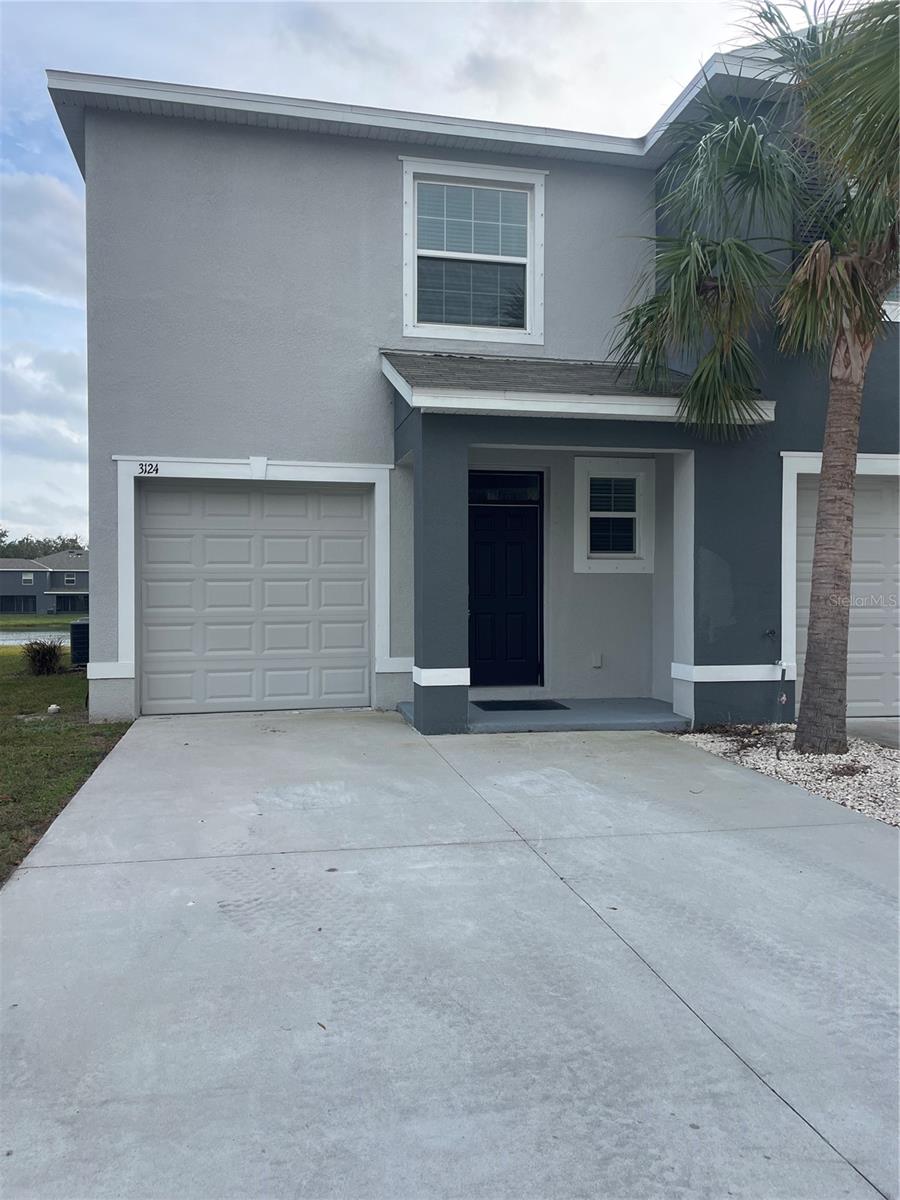
3124 PLEASANT WILLOW CT
$2,295
 3Bedrooms
 3Bathrooms
 1,758Sq Ft
 2021Year Built
 1Garage
 29Days on Market
 0.06 acLot Size
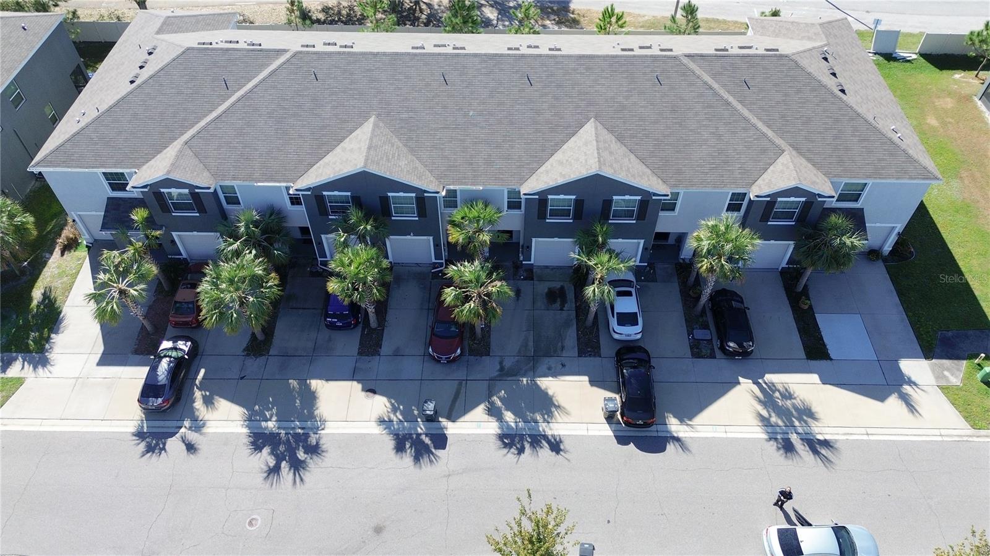
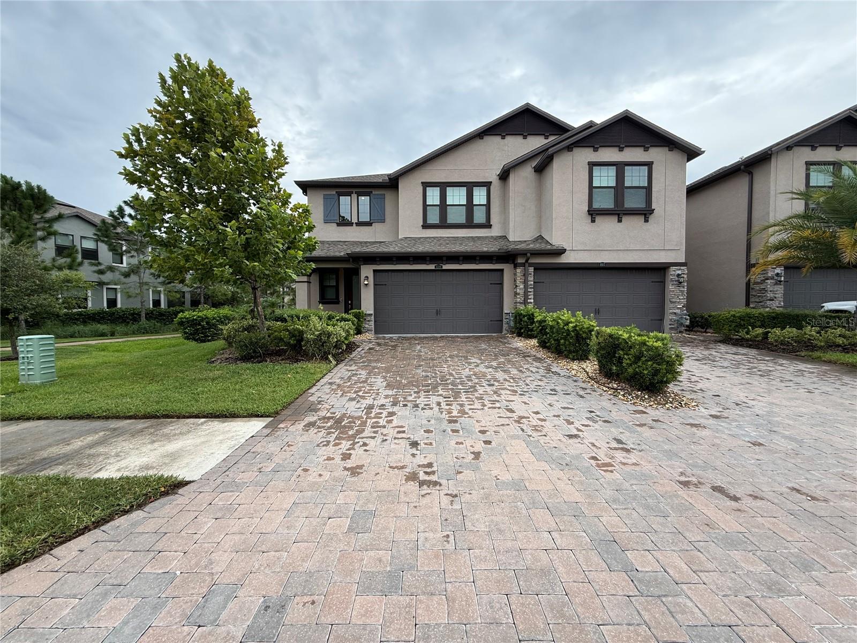
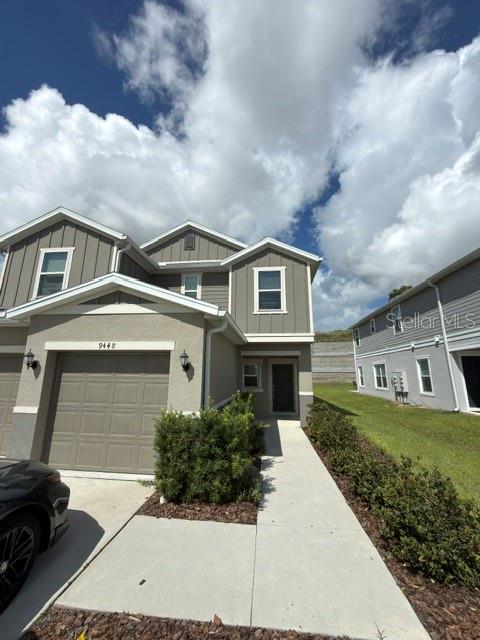
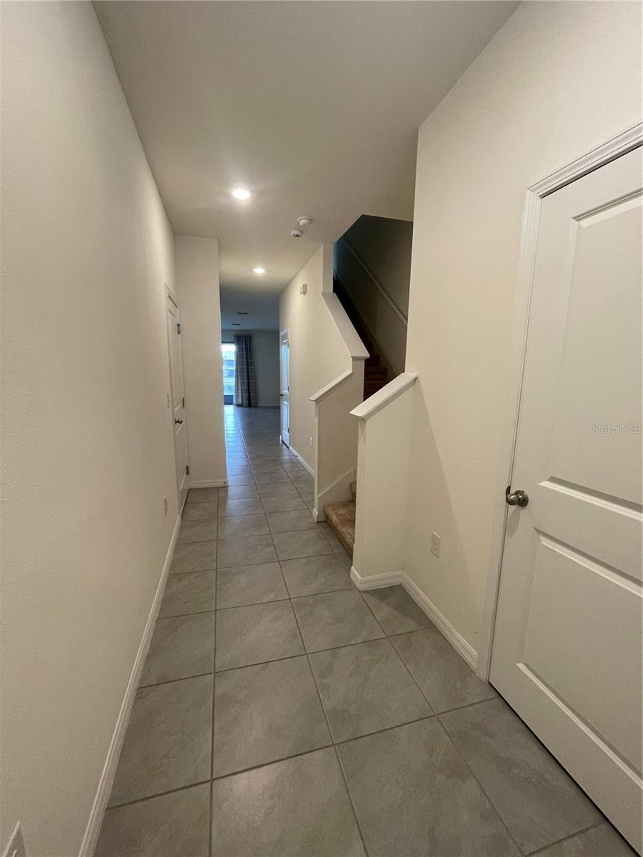
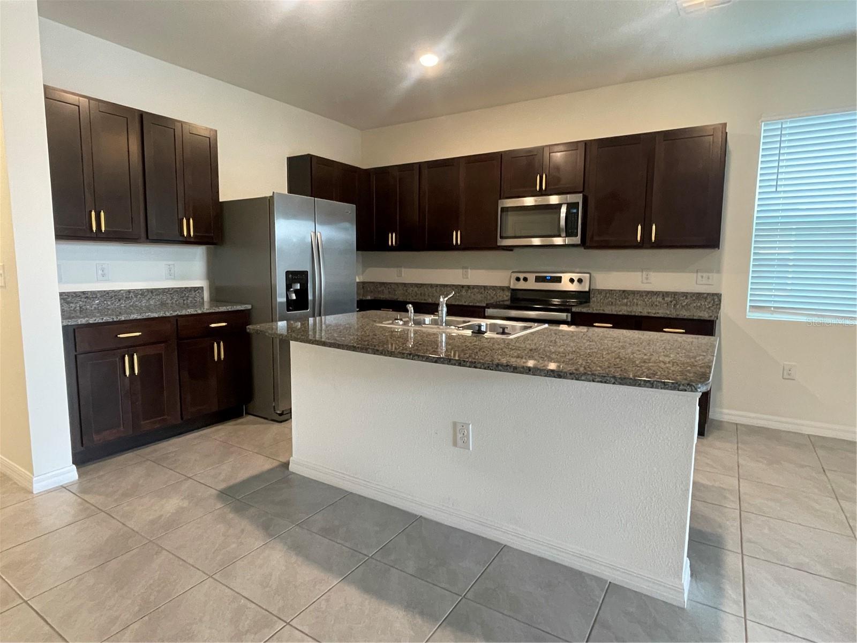
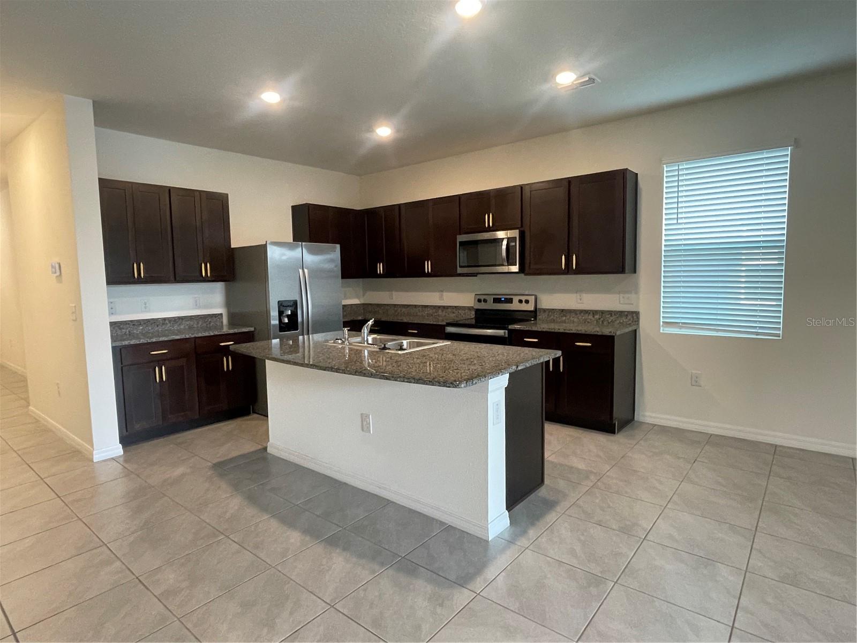
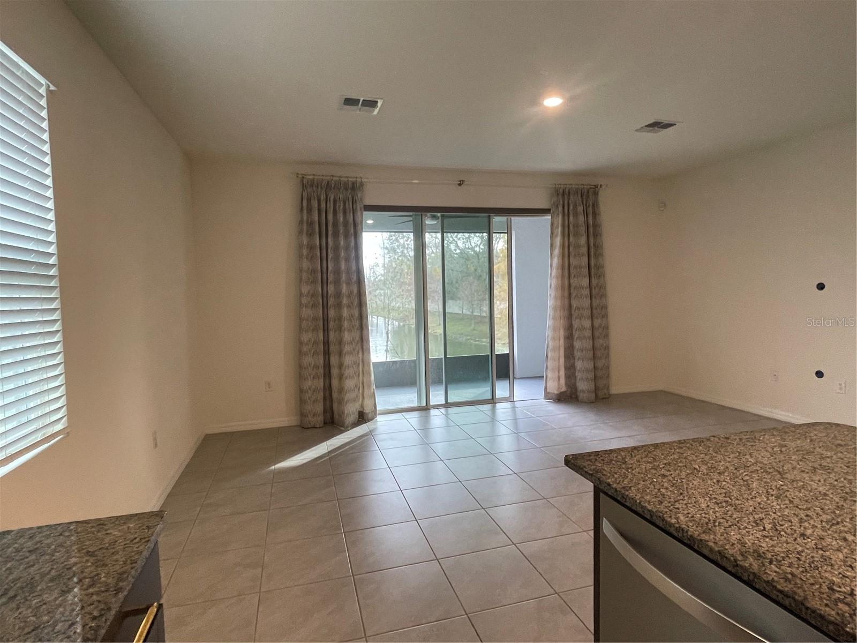
HALF OFF 2ND MONTH IF APPROVED & MOVED IN BY 3/1/25 This nearly new townhome is tucked away in the back of a peaceful, single-street community, offering both tranquility and convenience. With 3 bedrooms and 2.5 bathrooms, this home features a flexible upstairs space perfect for a home office. The kitchen is a chef's dream, equipped with granite countertops and all stainless-steel appliances. The light-filled living room offers stunning views of the rich foliage and shimmering pond in the backyard. The master suite, located on one side of the home for maximum privacy, is your personal spa oasis, complete with a dual-sink vanity, brushed nickel fixtures, and a luxurious walk-in closet. The master bedroom itself is spacious, with an additional walk-in closet. On the opposite side of the home, two secondary bedrooms share a Jack-and-Jill bathroom. The property also offers a convenient single-car garage and a half bath downstairs.
What's special
Facts & Features
- MLS ID#
- MFRTB8338086
- PRICE
- $2,295
- STATUS
- Active
- BEDROOMS
- 3
- BATHROOMS
- 3
- FULL BATHS
- 2
- HALF BATHS
- 1
- SQUARE FOOTAGE
- 1,758 sqft
- ACRES
- 0.06
- YEAR BUILT
- 2021
- TYPE
- Townhouse
- SUB-TYPE
- N/A
- STYLE
- N/A
Community Information
- ADDRESS
- 3124 PLEASANT WILLOW CT
- SUBDIVISION
- The District
- CITY
- Brandon
- COUNTY
- Hillsborough
- STATE
- FL
- ZIP CODE
- 33511
- SENIOR COMMUNITY
- No
Amenities
- AMENITIES
- Gated
- PARKING
- N/A
- VIEW
- No
- WATERFRONT
- No
- POOL
- No
Interior
- INTERIOR FEATURES
- Open Floorplan
- HEATING
- Central, Heat Pump
- COOLING
- Central Air
- FLOORING
- Ceramic Tile, Carpet
- FIREPLACE
- N/A
- STORIES
- N/A
- APPLIANCES
- Dishwasher, Disposal, Microwave, Range, Electric Water Heater, Refrigerator, Dryer, Washer
Exterior
- EXTERIOR FEATURES
- Irrigation System
- CONSTRUCTION
- N/A
- FOUNDATION
- N/A
- ROOF
- N/A
- FENCING
- N/A
- LOT DESCRIPTION
- N/A
School Information
- ELEMENTARY
- Brooker-Hb
- MIDDLE
- Burns-Hb
- HIGH
- Bloomingdale-Hb
Additional Information
- DATE LISTED
- January 13, 2025
- DAYS ON MARKET
- 29
- ZONING
- N/A
- DIRECTION FACES
- North
- NEW CONSTRUCTION
- No
- SPECIAL CONDITIONS
- N/A
29 days on market
Listing updated: Feb 12, 2025 · 5:22 PM
Listed by: David Sigler · 813-684-0001 — VINTAGE REAL ESTATE SERVICES
Source: Stellar MLS (My Florida Regional MLS) · MLS ID# MFRTB8338086

MLS/IDX data last updated: September 16, 2026 10:00 PM . All data is obtained from various sources and may not have been verified by the broker or MLS GRID. Supplied Open House Information is subject to change without notice. All information should be independently reviewed and verified for accuracy. Properties may or may not be listed by the office/agent presenting the information
IDX information is provided exclusively for personal, non-commercial use and may not be used for any purpose other than to identify prospective properties consumers may be interested in purchasing. Information is deemed reliable but not guaranteed. Some IDX listings have been excluded from this website.