


3111 ZUNI RD
$507,059
 3Bedrooms
 3Bathrooms
 2,052Sq Ft
 2024Year Built
 2Garage
 0Days on Market
 0.11 acLot Size
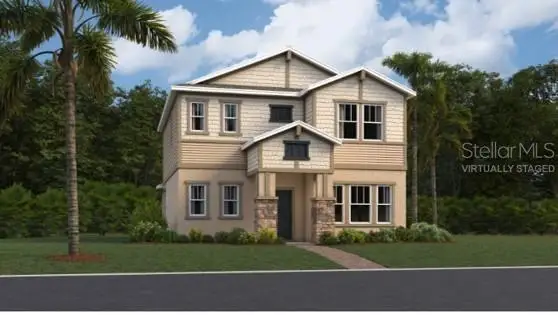
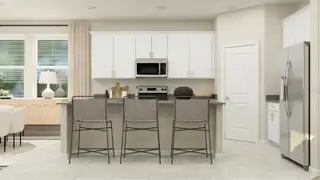
One or more photo(s) has been virtually staged. Under Construction. Step into your very own comfort zone with the Aurora. This stately two-story home consists of three bedrooms, two and a half bathrooms, and a two car garage. The fully-equipped kitchen overlooks the breakfast nook, family room and lovely covered patio. The second floor has 3 bedrooms and a enticing game room for additional space. The owner suite has a spa-inspired owner bathroom with walk in shower, his and her sinks and spacious walk in closet. Every home comes with Lennar’s Everything’s Included® promise, which includes all appliances as well as quartz countertops, blinds, and more in the price of your home. There are also home automation features such as keyless door locks and video doorbells in the Connected Home by Lennar®. Bridgewalk is one of the most anticipated new communities. At Bridgewalk, families can take advantage of the glorious resort-style swimming pool, extravagant clubhouse with a state of the art fitness center, playground, basketball & volleyball courts along with close proximity to Lake Ajay! What are you waiting for? Call and make an appt today.
What's special
Facts & Features
- MLS ID#
- MFRTB8349617
- Price
- $507,059
- Status
- Active
- Bedrooms
- 3
- Bathrooms
- 3
- Full Baths
- 2
- Half Baths
- 1
- Square Footage
- 2,052 sqft
- Acres
- 0.11
- Year Built
- 2024
- Type
- Single Family Residence
- Subtype
- N/A
- Style
- N/A
Community Information
- Address
- 3111 ZUNI RD
- Subdivision
- Bridgewalk 40S
- City
- Saint Cloud
- County
- Osceola
- State
- FL
- Zip Code
- 34771
- Senior Community
- No
Amenities
- Amenities
- Fitness Center, Pool
- Parking
- N/A
- View
- No
- Waterfront
- No
- Pool
- No
Interior
- Interior Features
- Living Room/Dining Room Combo, Open Floorplan, Walk-In Closet(s), Solid Surface Counters, In Wall Pest System, Thermostat
- Heating
- Central, Electric
- Cooling
- Central Air
- Flooring
- Ceramic Tile, Carpet
- Fireplace
- N/A
- Stories
- N/A
- Appliances
- Dishwasher, Disposal, Microwave, Range
Exterior
- Exterior Features
- Sliding Doors, Irrigation System, Sidewalk
- Construction
- Block, Stucco
- Foundation
- Slab
- Roof
- Shingle
- Fencing
- N/A
- Lot Description
- Private, Paved
School Information
- Elementary
- Neptune Elementary
- Middle
- Neptune Middle (6-8)
- High
- Gateway High School (9 12)
Additional Information
- Date Listed
- Feb 12, 2025
- Days on Market
- 0
- Zoning
- P-D
- Direction Faces
- East
- New Construction
- Yes
- Special Conditions
- None
0 days on market
Listed by: Ben Goldstein · 407-310-7677—LENNAR REALTY · 800-229-0611
Source: Stellar MLS (My Florida Regional MLS) · MLS ID# MFRTB8349617

MLS/IDX data last updated: November 3, 2026 3:00 PM . All data is obtained from various sources and may not have been verified by the broker or MLS GRID. Supplied Open House Information is subject to change without notice. All information should be independently reviewed and verified for accuracy. Properties may or may not be listed by the office/agent presenting the information
IDX information is provided exclusively for personal, non-commercial use and may not be used for any purpose other than to identify prospective properties consumers may be interested in purchasing. Information is deemed reliable but not guaranteed. Some IDX listings have been excluded from this website.