30324 LAURELWOOD LN
$4,500
 4Bedrooms
 4Bathrooms
 3,709Sq Ft
 1993Year Built
 3Garage
 72Days on Market
 0.43 acLot Size
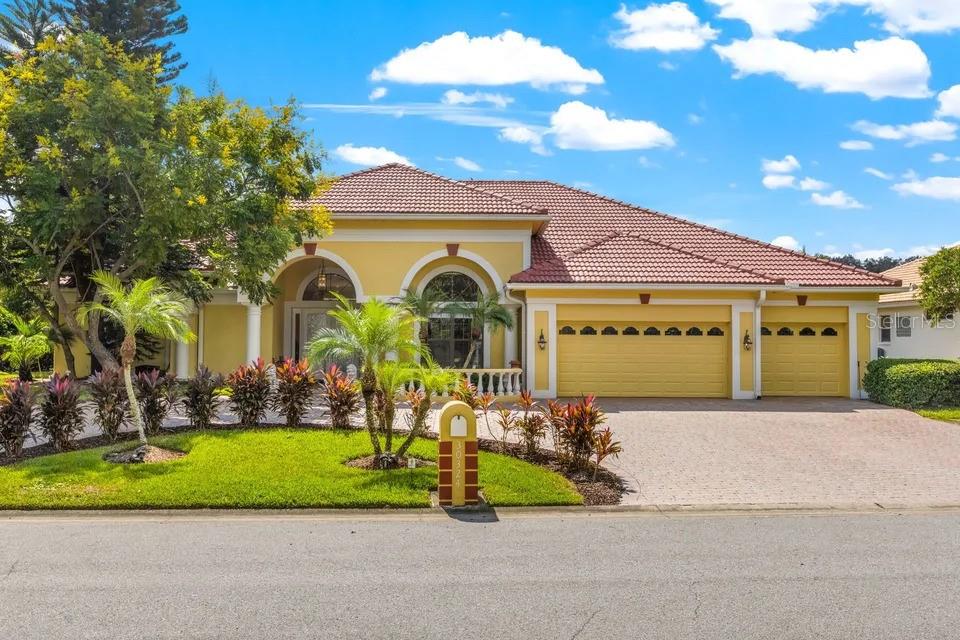
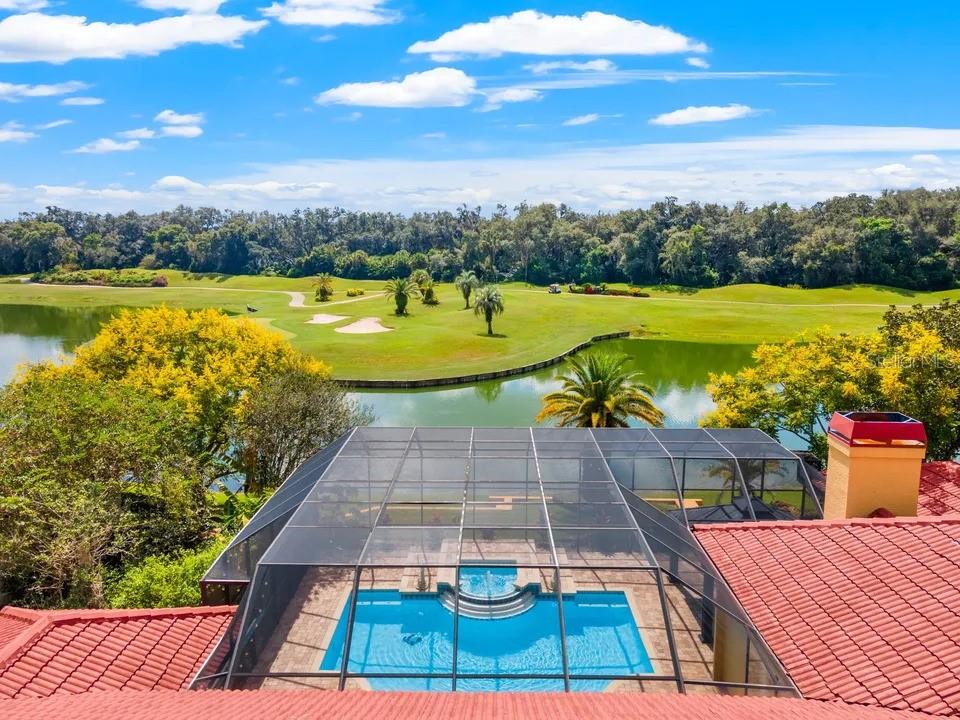
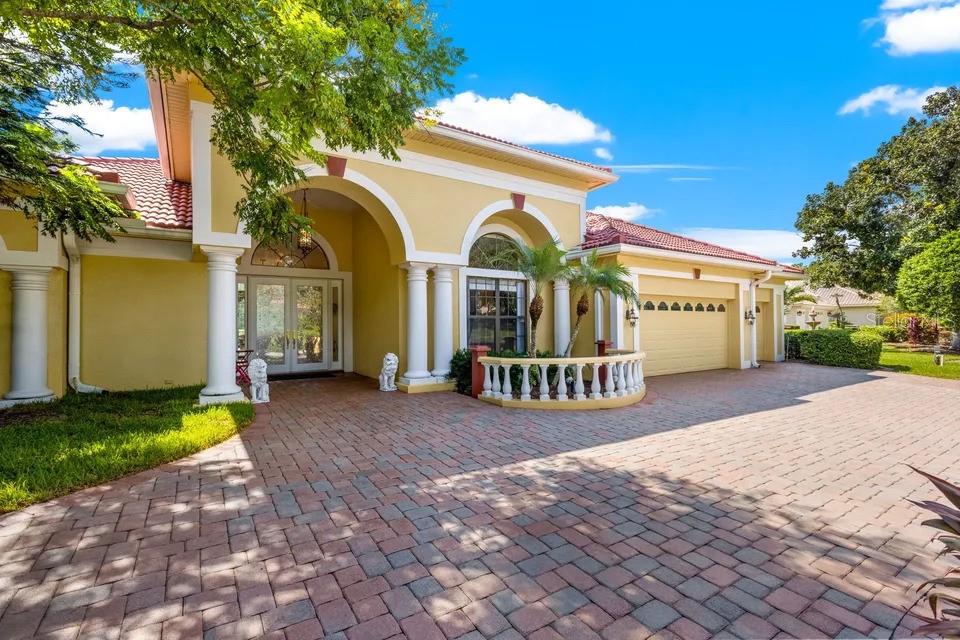
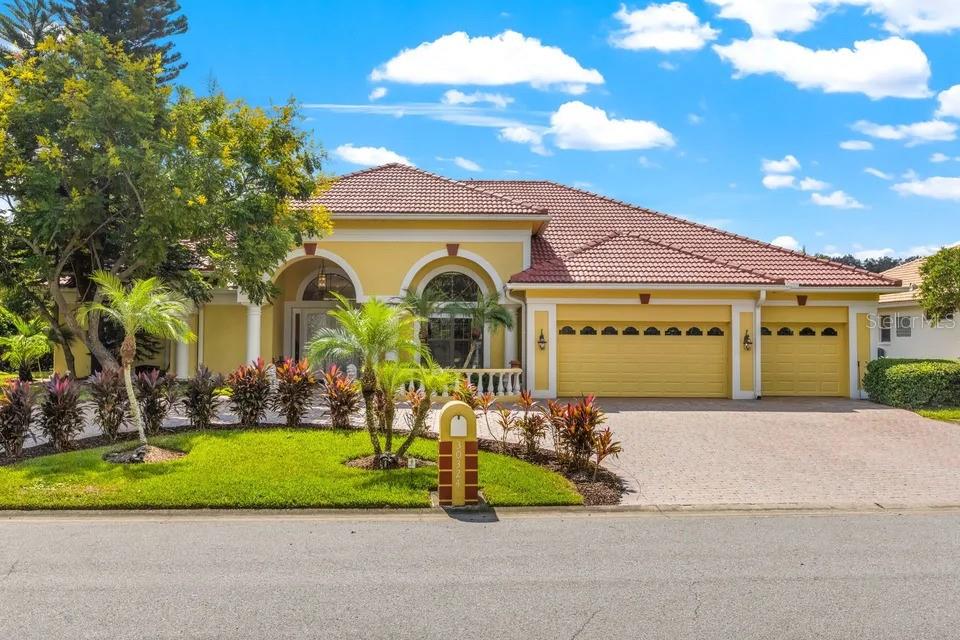
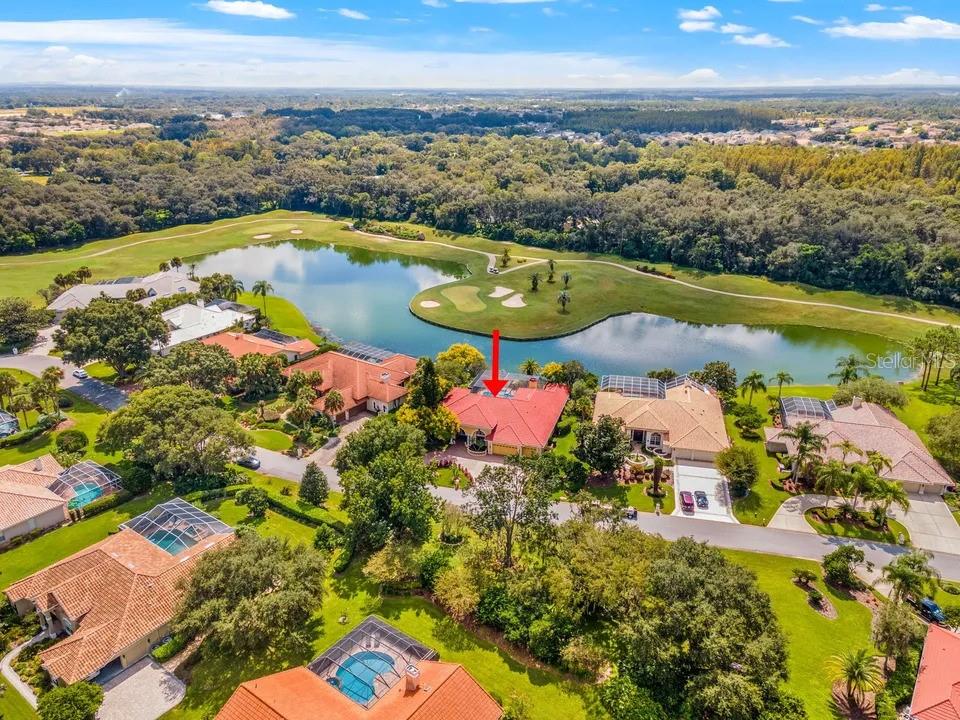
Welcome to your new home in the award-winning 480-acre Saddlebrook Resort community. This beautifully maintained 4-bedroom, 3.5-bathroom residence offers over 3,700 square feet of living space and a spacious 3-car garage. Inside, you'll find an open floor plan with soaring cathedral ceilings, abundant natural light, and stunning golf course views. The expansive sliding glass doors lead to a screened lanai featuring a recently resurfaced heated pool, built-in spa, and charming gazebo—perfect for enjoying Florida's beautiful weather. The gourmet kitchen is equipped with granite countertops, a large center island, modern appliances, and ample cabinetry. Additional features include wood flooring throughout the bedrooms, plantation shutters, remodeled bathrooms, a private study/den off the primary suite, a custom California closet, a propane gas water heater, and two newer A/C units. Residents can enjoy the exceptional Saddlebrook lifestyle with access to championship golf and tennis facilities, fitness centers, dining options, and recreational amenities, all while being conveniently located near shopping, restaurants, entertainment, and major highways. Experience resort-style living in one of Wesley Chapel's most desirable communities.
What's special
Facts & Features
- MLS ID#
- MFRTB8521080
- PRICE
- $4,500
- STATUS
- Active
- BEDROOMS
- 4
- BATHROOMS
- 4
- FULL BATHS
- 3
- HALF BATHS
- 1
- SQUARE FOOTAGE
- 3,709 sqft
- ACRES
- 0.43
- YEAR BUILT
- 1993
- TYPE
- Single Family Residence
- SUB-TYPE
- N/A
- STYLE
- N/A
Community Information
- ADDRESS
- 30324 LAURELWOOD LN
- SUBDIVISION
- Saddlebrook
- CITY
- Wesley Chapel
- COUNTY
- Pasco
- STATE
- FL
- ZIP CODE
- 33543
- SENIOR COMMUNITY
- No
Amenities
- AMENITIES
- N/A
- PARKING
- N/A
- VIEW
- No
- WATERFRONT
- No
- POOL
- Yes
Interior
- INTERIOR FEATURES
- Ceiling Fans(s), Eat-in Kitchen, High Ceilings, Open Floorplan, Stone Counters, Crown Molding, Window Treatments, Walk-In Closet(s), Kitchen/Family Room Combo, Solid Surface Counters, Built-in Features, Primary Bedroom Main Floor, Thermostat
- HEATING
- Central
- COOLING
- Central Air, Attic Fan
- FLOORING
- Marble, Wood
- FIREPLACE
- Non Wood Burning
- STORIES
- N/A
- APPLIANCES
- Dishwasher, Microwave, Range, Refrigerator, Dryer, Washer, Other, Water Softener
Exterior
- EXTERIOR FEATURES
- N/A
- CONSTRUCTION
- N/A
- FOUNDATION
- N/A
- ROOF
- N/A
- FENCING
- N/A
- LOT DESCRIPTION
- N/A
School Information
- ELEMENTARY
- Wesley Chapel Elementary-Po
- MIDDLE
- Thomas East Weightman Middle-Po
- HIGH
- Wesley Chapel High-Po
Additional Information
- DATE LISTED
- June 23, 2026
- DAYS ON MARKET
- 72
- ZONING
- N/A
- DIRECTION FACES
- N/A
- NEW CONSTRUCTION
- No
- SPECIAL CONDITIONS
- N/A
72 days on market
Listing updated: Sep 3, 2026 · 9:14 PM
Listed by: Vioma Lorenzo · 813-841-8049 — DALTON WADE INC
Source: Stellar MLS (My Florida Regional MLS) · MLS ID# MFRTB8521080

MLS/IDX data last updated: September 16, 2026 10:00 PM . All data is obtained from various sources and may not have been verified by the broker or MLS GRID. Supplied Open House Information is subject to change without notice. All information should be independently reviewed and verified for accuracy. Properties may or may not be listed by the office/agent presenting the information
IDX information is provided exclusively for personal, non-commercial use and may not be used for any purpose other than to identify prospective properties consumers may be interested in purchasing. Information is deemed reliable but not guaranteed. Some IDX listings have been excluded from this website.