3005 S MILLER RD
$2,800,000
 5Bedrooms
 6Bathrooms
 5,312Sq Ft
 2022Year Built
 5Garage
 4Days on Market
 1.43 acLot Size
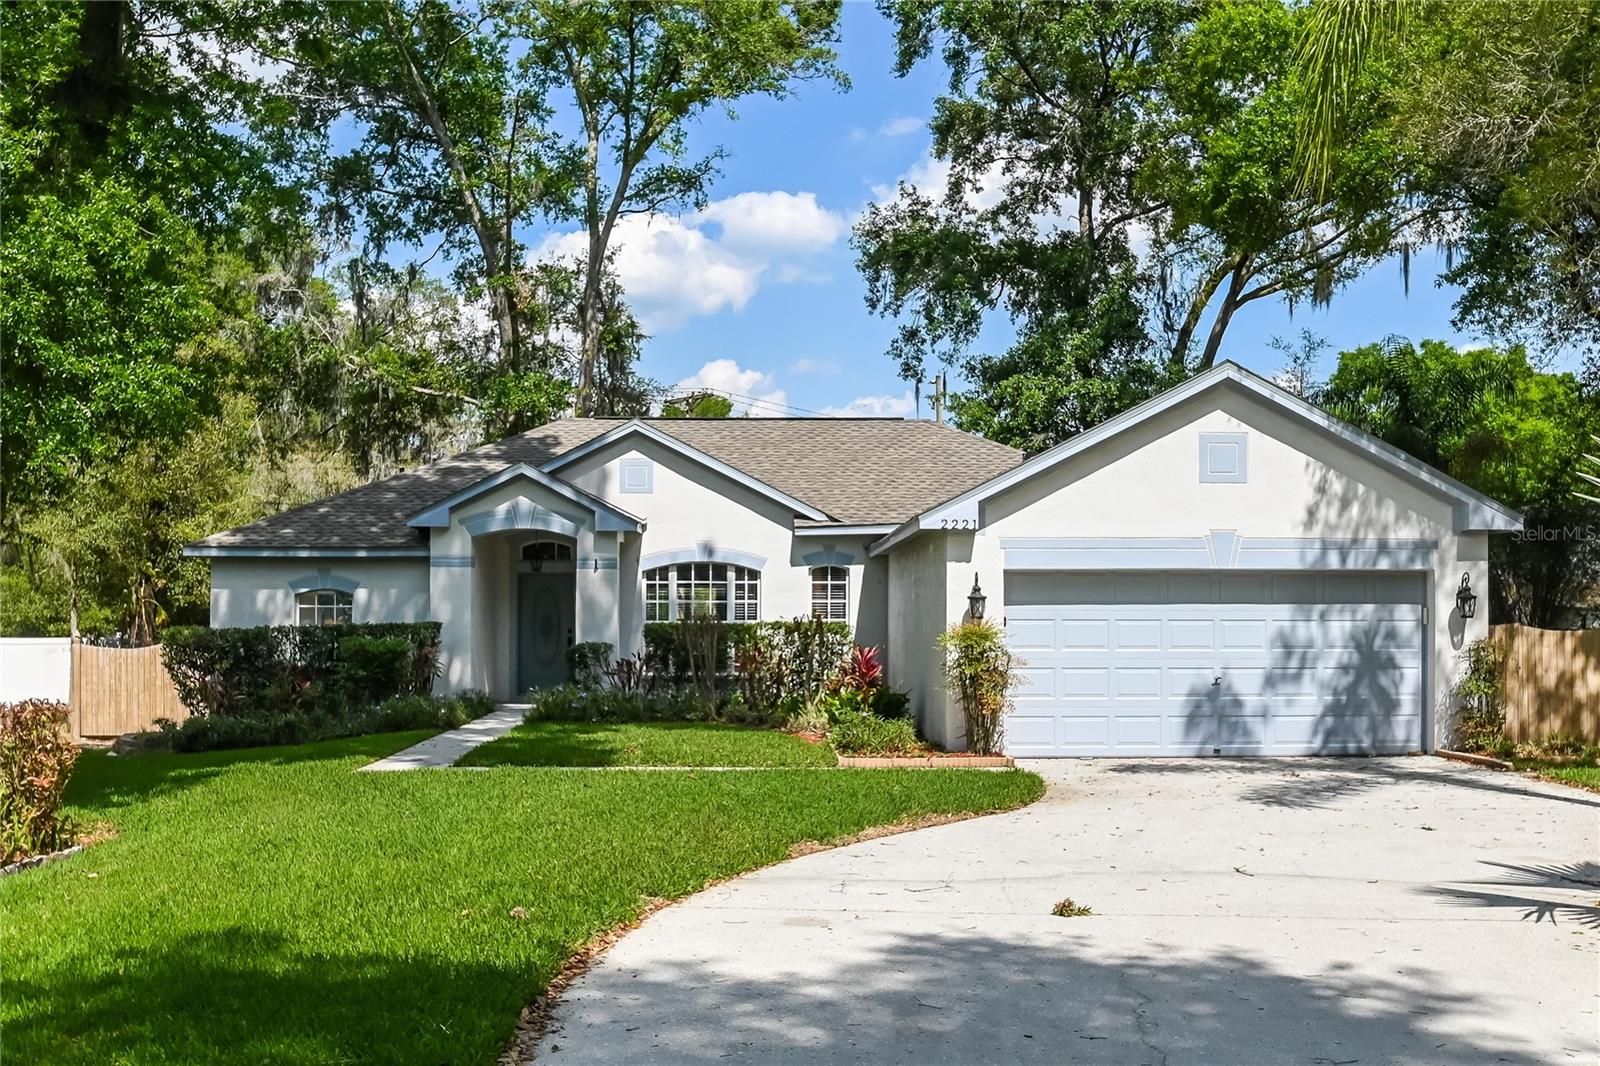
Every once in a while, a truly magnificent property hits the market, and this is one of those rare opportunities. This home is like no other in the Tampa Bay area—an architectural masterpiece that reflects a harmonious blend of Old-World European charm, modern luxury, and meticulous craftsmanship. A true one-of-a-kind, built by an exceptional owner/builder/designer, this estate will leave you in awe from start to finish. Nestled on 1.43 acres in Valrico, this breathtaking builder’s estate is a masterclass in European countryside elegance, seamlessly blending rustic charm with refined sophistication. As you enter the grounds, you’ll be transported into a luxurious hideaway, where $300K of thoughtfully designed landscaping ensures privacy and serenity. A winding drive leads through lush greenery to the stunning stone exterior of this remarkable home, while a grand Timber Frame Porte Cochere sets the tone for the warmth and artistry within. Inside, French oak flooring and exposed timber framing create a rich, inviting ambiance, with expert craftsmanship evident in every detail. The great hall commands attention with soaring cathedral ceilings, stately French oak beams, and a dramatic two-story stone fireplace—evoking the cozy grandeur of a countryside manor. Enjoy seamless access to the formal dining room and panoramic views of the outdoor oasis, further enhancing the home’s sense of privacy and tranquility. A true study, bonus room, adorned with custom-built bookcases, offers a quiet retreat, perfect for work or unwinding with a good book. At the heart of the home, the chef’s kitchen is a masterpiece, featuring bespoke cabinetry, an expansive island, and top-of-the-line appliances, including the renowned AGA range—a nod to European culinary tradition. The primary suite is a sanctuary, accessed through grand imported French oak doors and designed for ultimate luxury. His and her bathrooms provide distinct spa-like experiences—one with a serene soaking tub, the other with a rejuvenating shower—while expansive walk-in closets ensure effortless elegance. Step outside to discover a private oasis, where a sparkling pool is enveloped by lush landscaping, enhancing the sense of seclusion. A shaded cabana invites leisurely afternoons, perfect for soaking in the serenity of your surroundings. Beyond the main residence, a detached 5-car garage with an EV hookup stands ready for car enthusiasts, fully insulated and prewired for A/C. A separate guest house offers a private retreat, complete with its own living space, bedroom, and kitchenette—ideal for multigenerational living. This is a once-in-a-lifetime opportunity to own an estate that offers unparalleled craftsmanship, luxury, and seclusion—all just 15 miles and less than 30 minutes from the heart of downtown Tampa. If it looks this good from the outside, imagine the care and attention the builder devoted to every structural component. This is more than just a home; it’s a dream realized, waiting for one fortunate buyer to claim it.
What's special
Facts & Features
- MLS ID#
- MFRTB8347618
- PRICE
- $2,800,000
- STATUS
- Active
- BEDROOMS
- 5
- BATHROOMS
- 6
- FULL BATHS
- 5
- HALF BATHS
- 1
- SQUARE FOOTAGE
- 5,312 sqft
- ACRES
- 1.43
- YEAR BUILT
- 2022
- TYPE
- Single Family Residence
- SUB-TYPE
- N/A
- STYLE
- Custom
Community Information
- ADDRESS
- 3005 S MILLER RD
- SUBDIVISION
- Unplatted
- CITY
- Valrico
- COUNTY
- Hillsborough
- STATE
- FL
- ZIP CODE
- 33596
- SENIOR COMMUNITY
- No
Amenities
- AMENITIES
- N/A
- PARKING
- N/A
- VIEW
- No
- WATERFRONT
- No
- POOL
- Yes
Interior
- INTERIOR FEATURES
- High Ceilings, Solid Wood Cabinets, Split Bedroom, Crown Molding, Walk-In Closet(s), Solid Surface Counters, Primary Bedroom Main Floor, Thermostat
- HEATING
- Central, Electric
- COOLING
- Central Air
- FLOORING
- Wood
- FIREPLACE
- Wood Burning, Family Room, Stone
- STORIES
- 1
- APPLIANCES
- Dishwasher, Disposal, Range, Electric Water Heater, Refrigerator, Freezer, Exhaust Fan, Cooktop, Range Hood, Bar Fridge
Exterior
- EXTERIOR FEATURES
- Sliding Doors, Irrigation System, Rain Gutters, Private Mailbox
- CONSTRUCTION
- Block, Stone, Wood Siding
- FOUNDATION
- Slab
- ROOF
- Shingle
- FENCING
- Fenced
- LOT DESCRIPTION
- Paved, Corner Lot, In County, Oversized Lot, Sidewalk, Level, Landscaped
School Information
- ELEMENTARY
- Buckhorn-Hb
- MIDDLE
- Mulrennan-Hb
- HIGH
- Durant-Hb
Additional Information
- DATE LISTED
- February 8, 2025
- DAYS ON MARKET
- 4
- ZONING
- RSC-4
- DIRECTION FACES
- West
- NEW CONSTRUCTION
- Yes
- SPECIAL CONDITIONS
- None
4 days on market
Listing updated: Feb 12, 2025 · 5:22 PM
Listed by: Brenda Wade · 813-655-5333 — SIGNATURE REALTY ASSOCIATES
Source: Stellar MLS (My Florida Regional MLS) · MLS ID# MFRTB8347618

MLS/IDX data last updated: September 16, 2026 10:00 PM . All data is obtained from various sources and may not have been verified by the broker or MLS GRID. Supplied Open House Information is subject to change without notice. All information should be independently reviewed and verified for accuracy. Properties may or may not be listed by the office/agent presenting the information
IDX information is provided exclusively for personal, non-commercial use and may not be used for any purpose other than to identify prospective properties consumers may be interested in purchasing. Information is deemed reliable but not guaranteed. Some IDX listings have been excluded from this website.