2958 MEADOW WOOD DR
$3,500
 4Bedrooms
 2Bathrooms
 2,340Sq Ft
 1980Year Built
 2Garage
 0Days on Market
 0.19 acLot Size
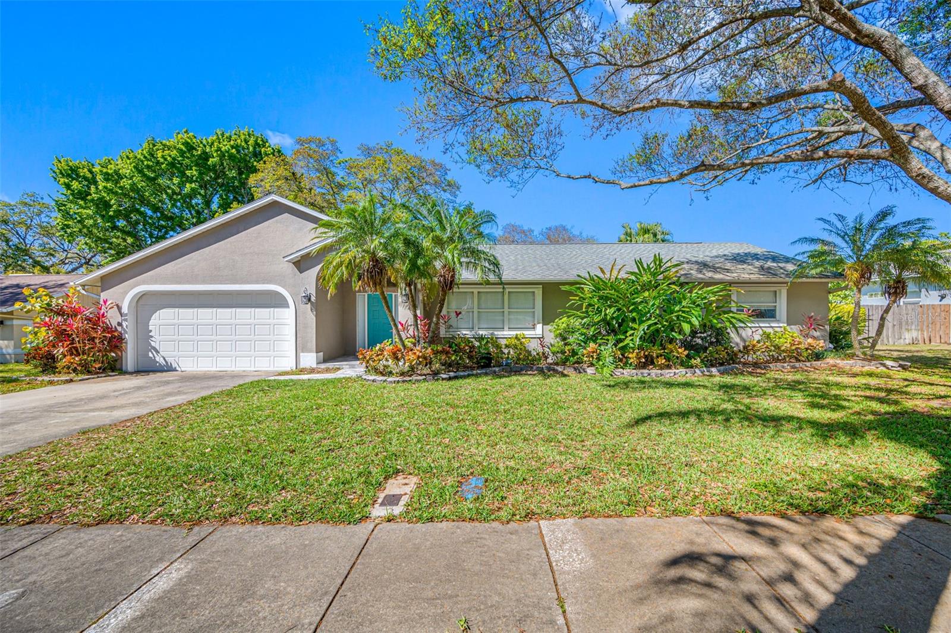
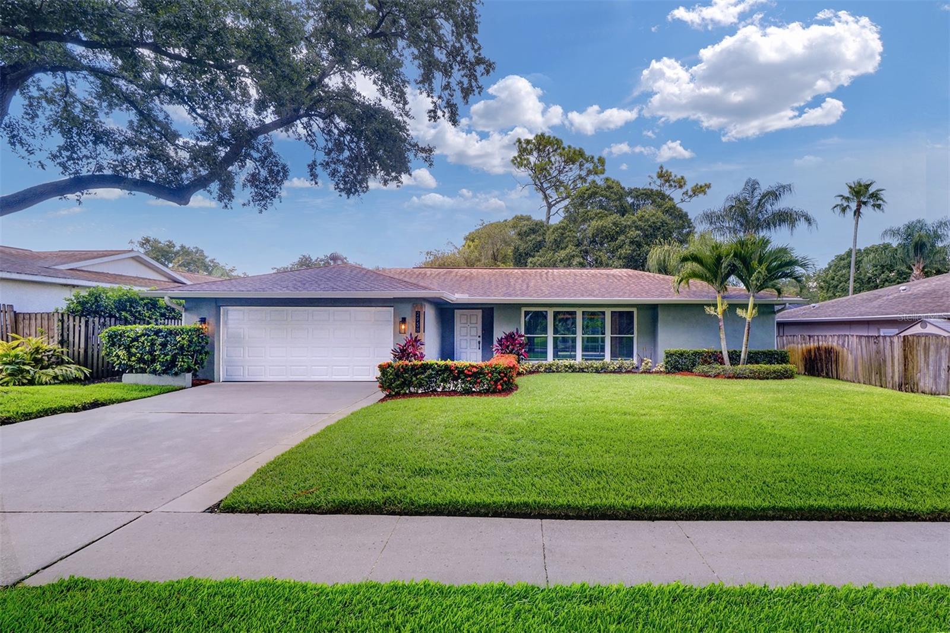
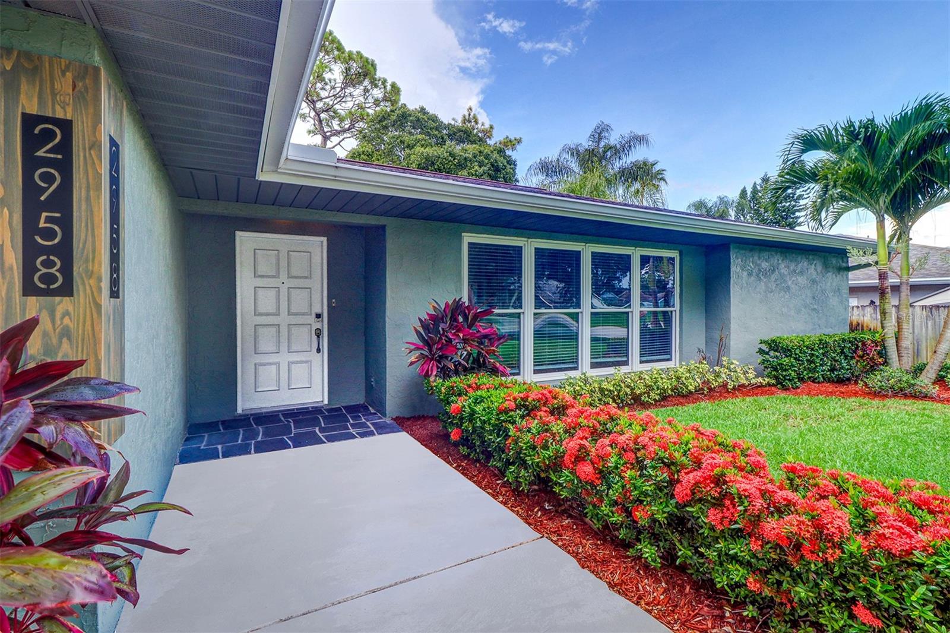
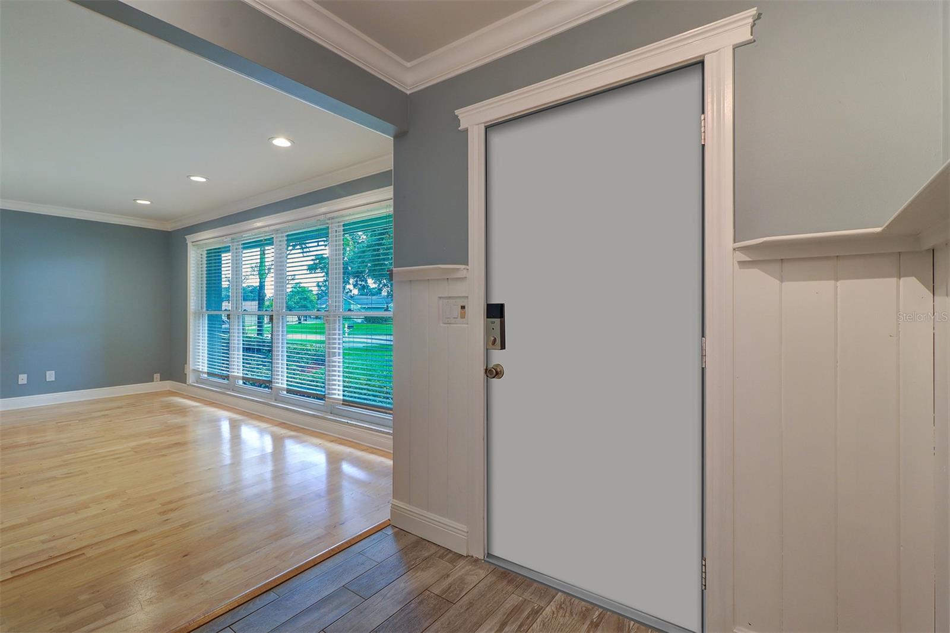
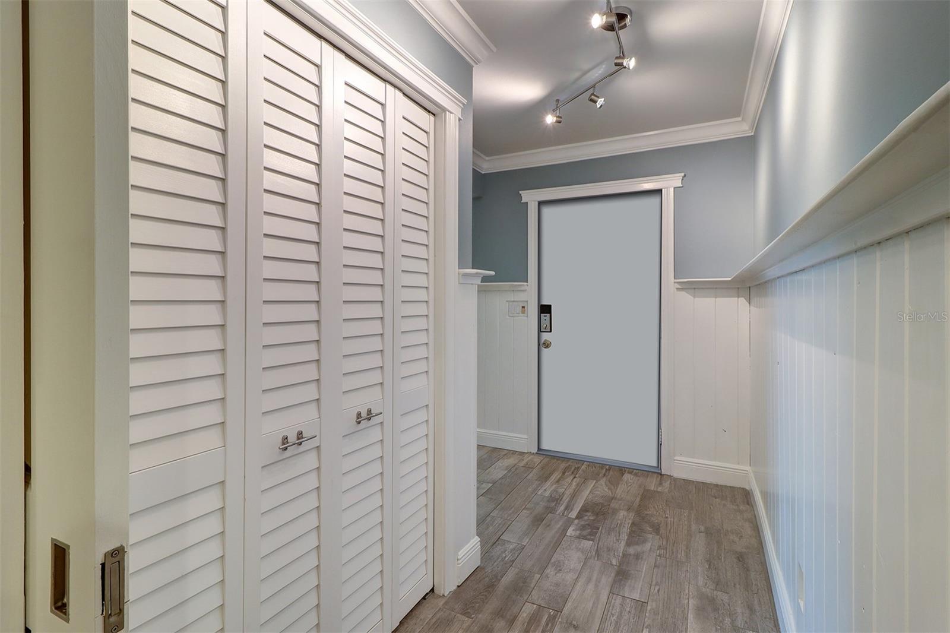
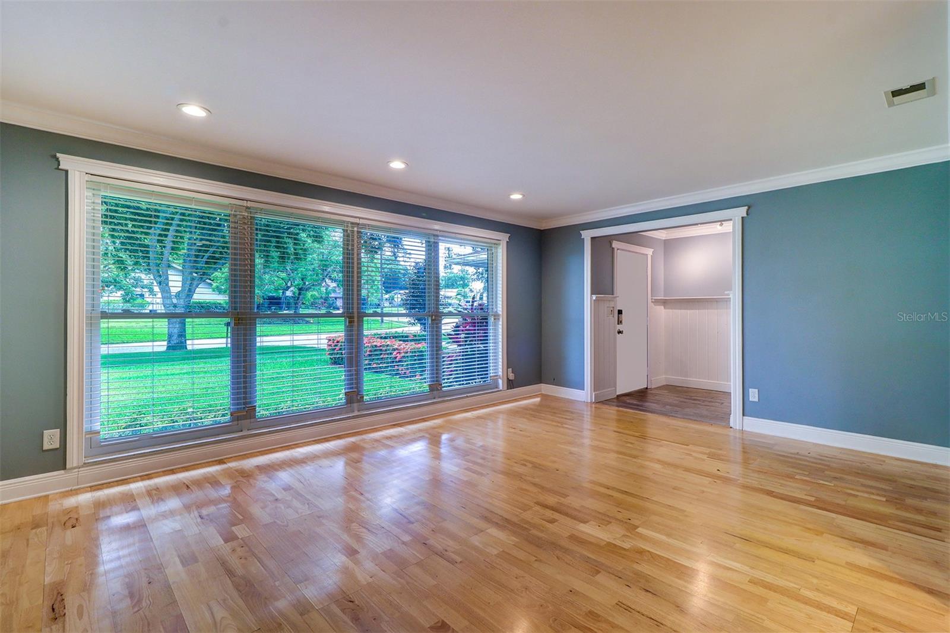
Desirable Countryside location with 2340 heated/cooled square feet and 4 bedrooms 2 full baths, large 32 foot long rear patio, irrigation system on well and attached double car garage. Features include: split bedroom plan with primary bedroom suite on east side of home and 3 secondary bedrooms with full bath off family room area; rear heated and cooled bonus room 32x14 with floor to ceiling glass windows; porcelain tile throughout living areas; engineered hardwood in formal living and dining areas plus all bedrooms; ceramic tile in bath areas. Crown molding, updated kitchen with gas stove and all stainless steel appliances; updated baths; inside utility with floor to ceiling window for loads of natural sunlight and full size washer and dryer, commercial soaking sink and secondary refrigerator for beverages/utility room has enough space to also act as mud room; full size closet with deep shelves and bi-fold door; gas tankless hot water heater, fenced yard. One half mile to Forest Run Park and 2 1/2 miles to Countryside Community Park and Library with basketball court/.bike rack/handball court/picnic area/trails/playground and tennis court and more. Room sizes are approximate and deemed to be accurate. Tenant pays all utilities. Lawn care is included in rental price.
What's special
Facts & Features
- MLS ID#
- MFRTB8512777
- PRICE
- $3,500
- STATUS
- Active
- BEDROOMS
- 4
- BATHROOMS
- 2
- FULL BATHS
- 2
- HALF BATHS
- 0
- SQUARE FOOTAGE
- 2,340 sqft
- ACRES
- 0.19
- YEAR BUILT
- 1980
- TYPE
- Single Family Residence
- SUB-TYPE
- N/A
- STYLE
- N/A
Community Information
- ADDRESS
- 2958 MEADOW WOOD DR
- SUBDIVISION
- Countryside Tr 60
- CITY
- Clearwater
- COUNTY
- Pinellas
- STATE
- FL
- ZIP CODE
- 33761
- SENIOR COMMUNITY
- No
Amenities
- AMENITIES
- N/A
- PARKING
- N/A
- VIEW
- No
- WATERFRONT
- No
- POOL
- No
Interior
- INTERIOR FEATURES
- Ceiling Fans(s), Living Room/Dining Room Combo, Split Bedroom, Stone Counters, Crown Molding, Window Treatments, Walk-In Closet(s), Kitchen/Family Room Combo, Primary Bedroom Main Floor
- HEATING
- Central, Electric
- COOLING
- Central Air
- FLOORING
- Tile, Hardwood
- FIREPLACE
- N/A
- STORIES
- 1
- APPLIANCES
- Dishwasher, Disposal, Microwave, Range, Refrigerator, Dryer, Washer, Gas Water Heater, Tankless Water Heater, Water Softener
Exterior
- EXTERIOR FEATURES
- Rain Gutters, Sidewalk
- CONSTRUCTION
- N/A
- FOUNDATION
- N/A
- ROOF
- N/A
- FENCING
- Fenced, Back Yard, Full
- LOT DESCRIPTION
- Paved, Near Public Transit, City Limits, Sidewalk, Level
School Information
- ELEMENTARY
- Curlew Creek Elementary-Pn
- MIDDLE
- Safety Harbor Middle-Pn
- HIGH
- Clearwater High-Pn
Additional Information
- DATE LISTED
- June 2, 2026
- DAYS ON MARKET
- 0
- ZONING
- N/A
- DIRECTION FACES
- N/A
- NEW CONSTRUCTION
- No
- SPECIAL CONDITIONS
- N/A
0 days on market
Listing updated: Jun 2, 2026 · 8:29 PM
Listed by: Colleen Tuttle · 727-420-4106 — RE/MAX REALTEC GROUP INC
Source: Stellar MLS (My Florida Regional MLS) · MLS ID# MFRTB8512777

MLS/IDX data last updated: September 16, 2026 10:00 PM . All data is obtained from various sources and may not have been verified by the broker or MLS GRID. Supplied Open House Information is subject to change without notice. All information should be independently reviewed and verified for accuracy. Properties may or may not be listed by the office/agent presenting the information
IDX information is provided exclusively for personal, non-commercial use and may not be used for any purpose other than to identify prospective properties consumers may be interested in purchasing. Information is deemed reliable but not guaranteed. Some IDX listings have been excluded from this website.