29445 CENTRAL BLVD
$259,000
 4Bedrooms
 2Bathrooms
 1,620Sq Ft
 1997Year Built
 1Garage
 62Days on Market
 0.85 acLot Size
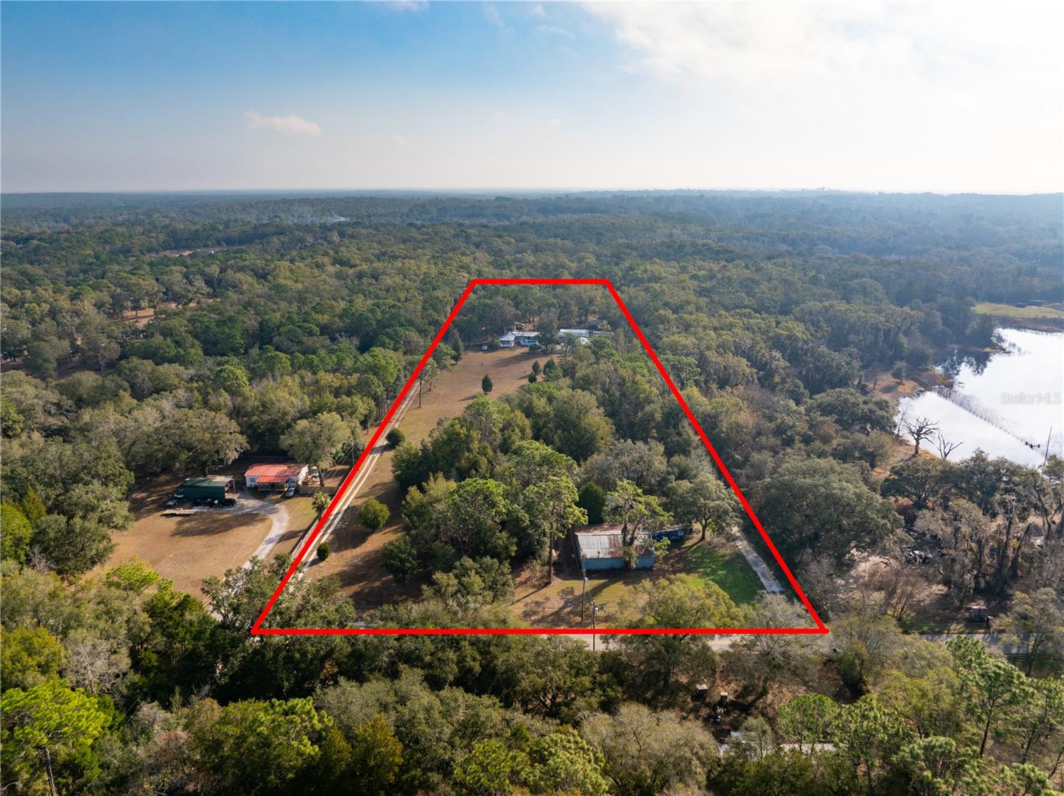
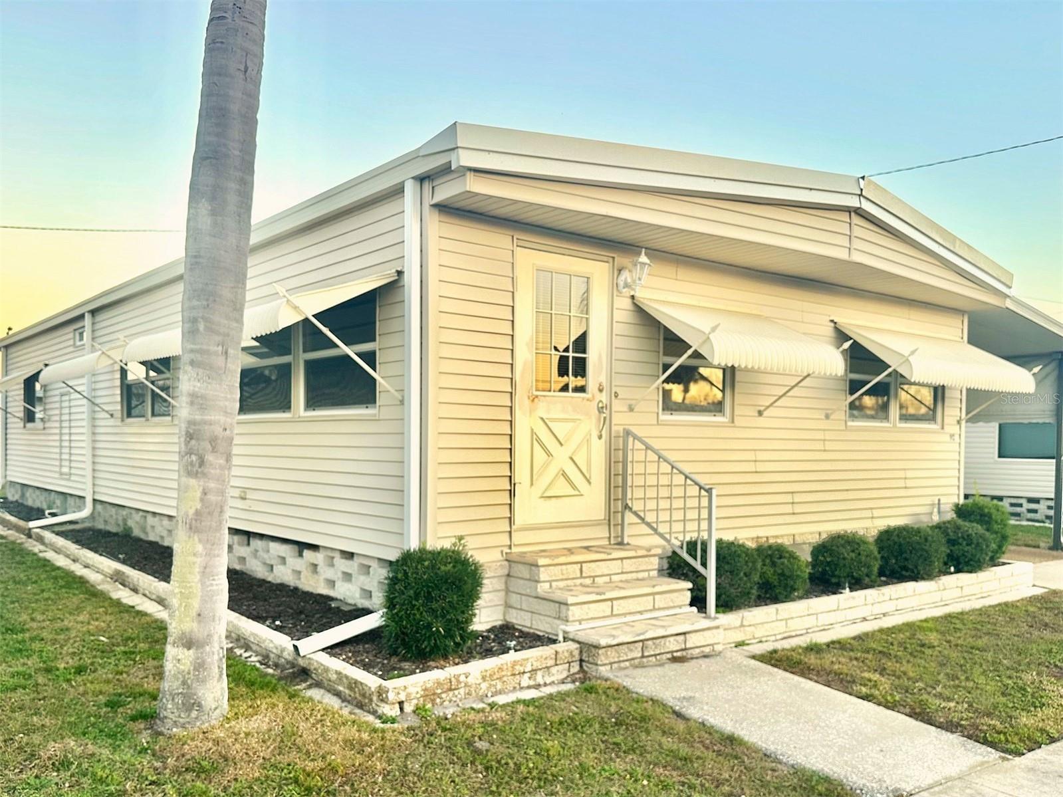
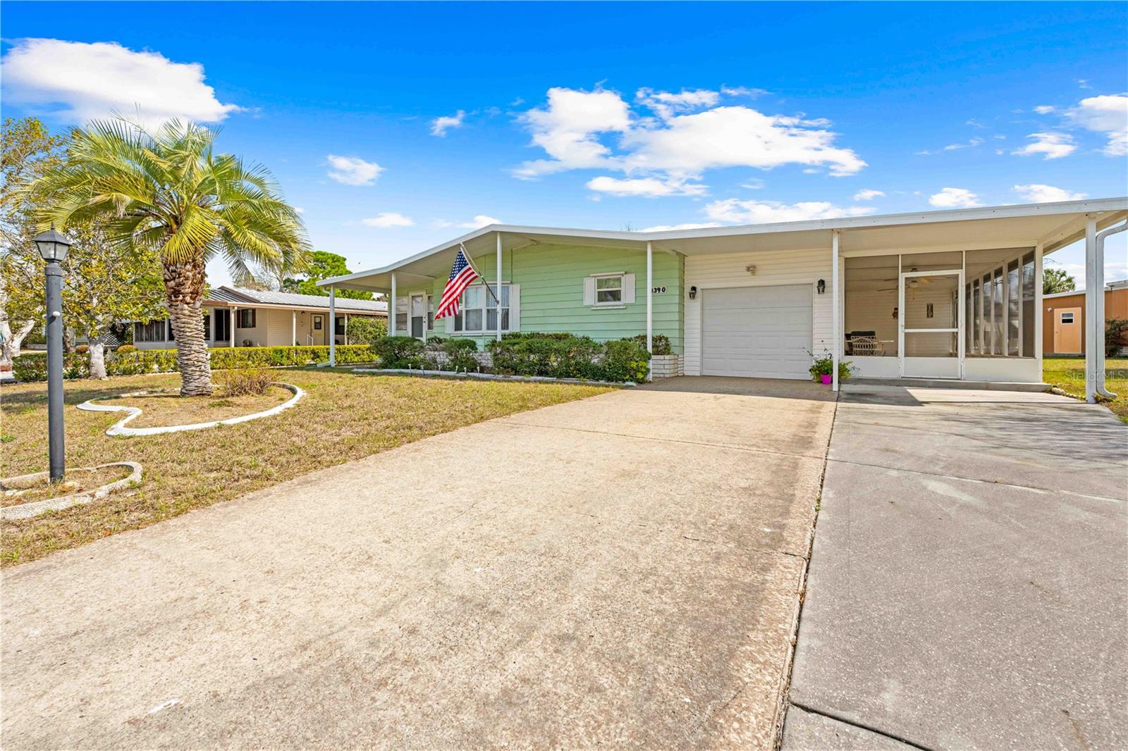
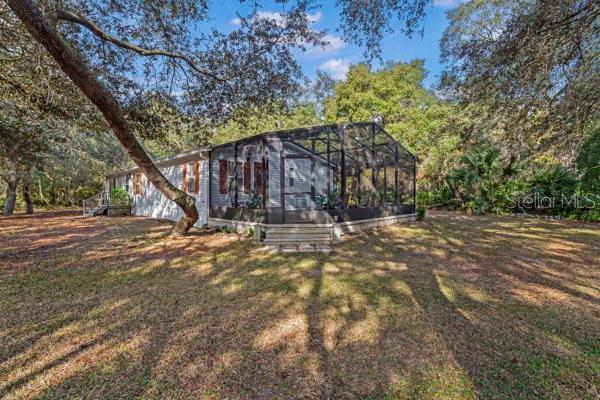
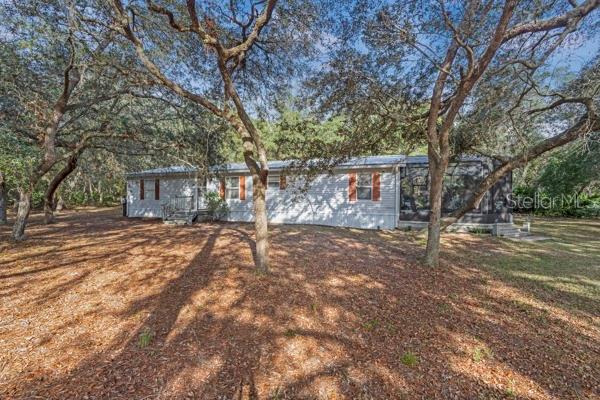
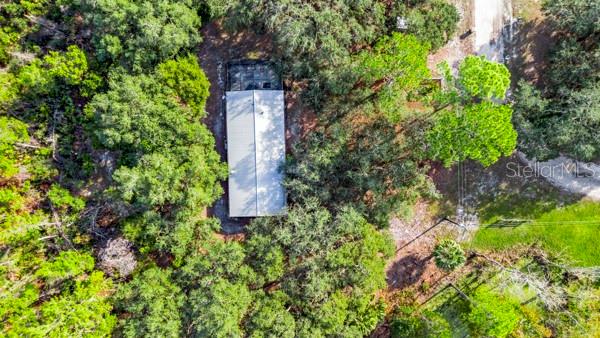
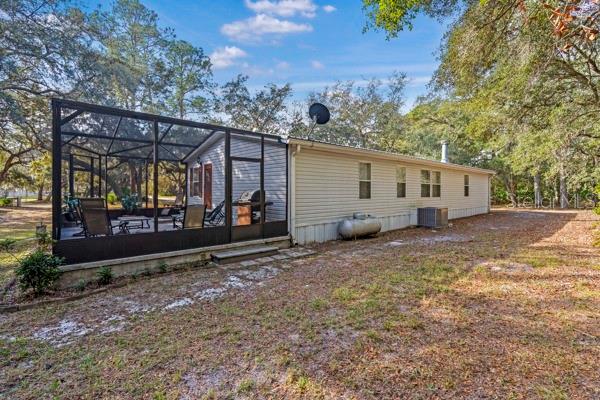
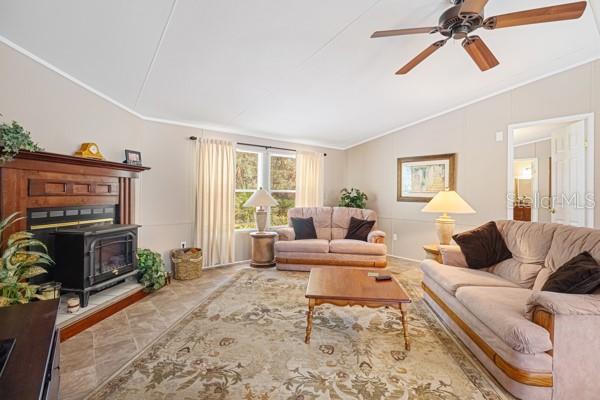
Nestled in the serene Deerhaven community, this beautifully renovated 1997 double-wide home offers the perfect blend of comfort, space, and natural beauty. Boasting 1,620 sq. ft., this move-in-ready gem features 4 spacious bedrooms, 2 full baths, a cozy wood-burning fireplace, and a screened-in porch perfect for relaxing or entertaining. Situated on a generous 0.84-acre lot that backs up to the Ocala National Forest, you'll enjoy unparalleled privacy and picturesque views. The extra-large detached one-car garage is a standout, offering electricity, a cement floor, and a recently upgraded roof, making it ideal for storage, hobbies, or a workshop. Peace of mind comes with the metal roof, replaced in 2014, and the convenience of Spectrum fiber-optic services soon to be available for high-speed internet and entertainment needs. Outdoor enthusiasts will delight in the proximity to the scenic St. John's River, Clearwater Lake, and the Paisley Woods Bicycle Trail. Whether it’s hiking, swimming, camping, or boating, your next adventure is just minutes away. Perfectly located just 13 miles to Deland, 18 miles to Umatilla, and within an easy drive to Orlando and New Smyrna Beach, this home offers the tranquility of nature with access to city conveniences. Don’t wait—this rare opportunity to own a slice of paradise won’t last long. Schedule your showing today and see why life in Deerhaven is truly special!
What's special
Facts & Features
- MLS ID#
- MFRG5090336
- PRICE
- $259,000
- STATUS
- Active
- BEDROOMS
- 4
- BATHROOMS
- 2
- FULL BATHS
- 2
- HALF BATHS
- 0
- SQUARE FOOTAGE
- 1,620 sqft
- ACRES
- 0.85
- YEAR BUILT
- 1997
- TYPE
- Manufactured Home - Post 1977
- SUB-TYPE
- N/A
- STYLE
- Ranch
Community Information
- ADDRESS
- 29445 CENTRAL BLVD
- SUBDIVISION
- Deerhaven
- CITY
- Paisley
- COUNTY
- Lake
- STATE
- FL
- ZIP CODE
- 32767
- SENIOR COMMUNITY
- No
Amenities
- AMENITIES
- N/A
- PARKING
- N/A
- VIEW
- No
- WATERFRONT
- No
- POOL
- No
Interior
- INTERIOR FEATURES
- Eat-in Kitchen, Living Room/Dining Room Combo, Split Bedroom, Walk-In Closet(s), Primary Bedroom Main Floor
- HEATING
- Central, Electric
- COOLING
- Central Air
- FLOORING
- Vinyl
- FIREPLACE
- Wood Burning
- STORIES
- 1
- APPLIANCES
- Dishwasher, Range, Refrigerator, Dryer, Washer
Exterior
- EXTERIOR FEATURES
- Other
- CONSTRUCTION
- Wood Frame
- FOUNDATION
- Pillar/Post/Pier
- ROOF
- Metal
- FENCING
- N/A
- LOT DESCRIPTION
- Oversized Lot, Unpaved
School Information
- ELEMENTARY
- Spring Creek Charter School
- MIDDLE
- Umatilla Middle
- HIGH
- Umatilla High
Additional Information
- DATE LISTED
- December 11, 2024
- DAYS ON MARKET
- 62
- ZONING
- A
- DIRECTION FACES
- West
- NEW CONSTRUCTION
- No
- SPECIAL CONDITIONS
- None
62 days on market
Listing updated: Feb 12, 2025 · 5:21 PM
Listed by: Janice Patterson · 352-409-4811 — PATTERSON REALTY
Source: Stellar MLS (My Florida Regional MLS) · MLS ID# MFRG5090336

MLS/IDX data last updated: September 16, 2026 10:00 PM . All data is obtained from various sources and may not have been verified by the broker or MLS GRID. Supplied Open House Information is subject to change without notice. All information should be independently reviewed and verified for accuracy. Properties may or may not be listed by the office/agent presenting the information
IDX information is provided exclusively for personal, non-commercial use and may not be used for any purpose other than to identify prospective properties consumers may be interested in purchasing. Information is deemed reliable but not guaranteed. Some IDX listings have been excluded from this website.