2907 STUNNING AVE
$1,950
 3Bedrooms
 3Bathrooms
 1,699Sq Ft
 2024Year Built
 1Garage
 191Days on Market
 0.04 acLot Size
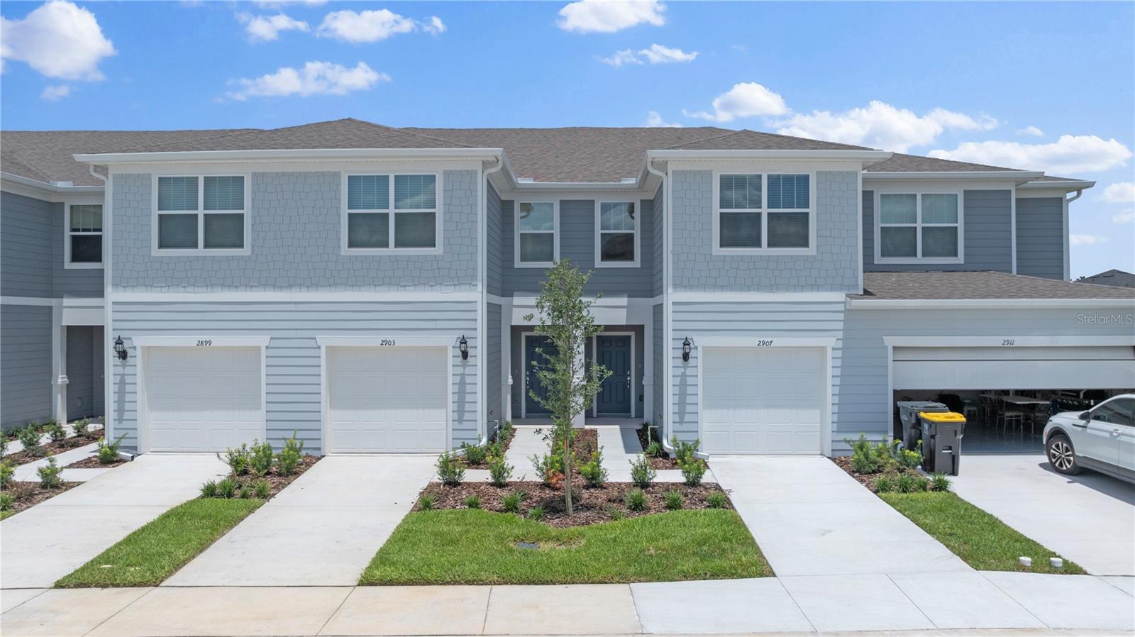
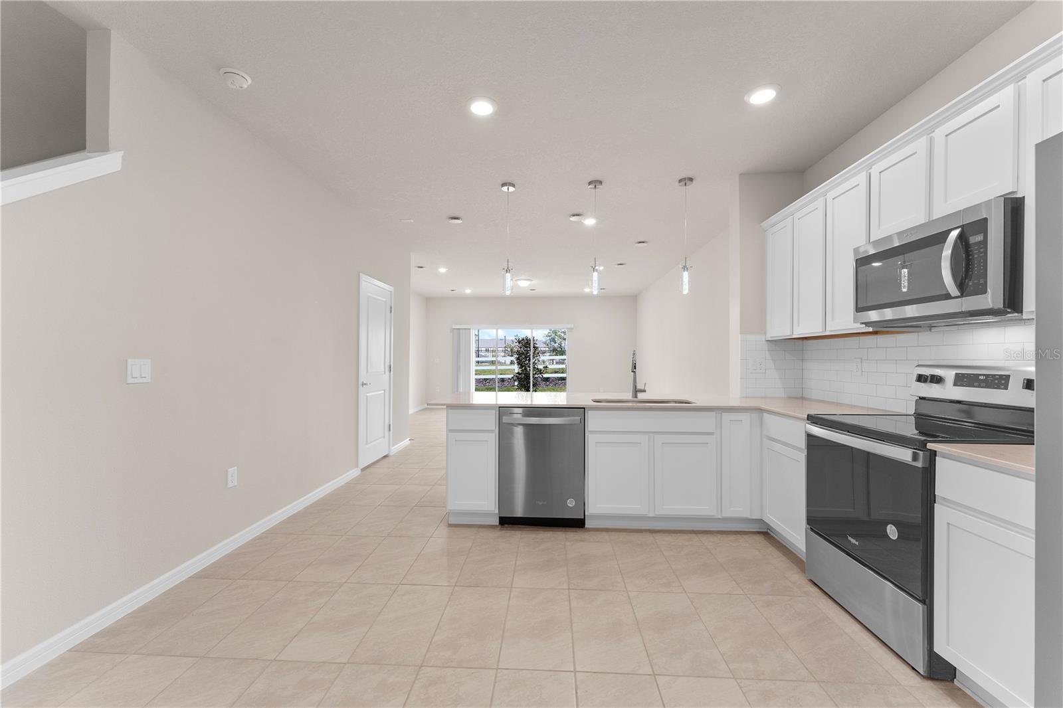
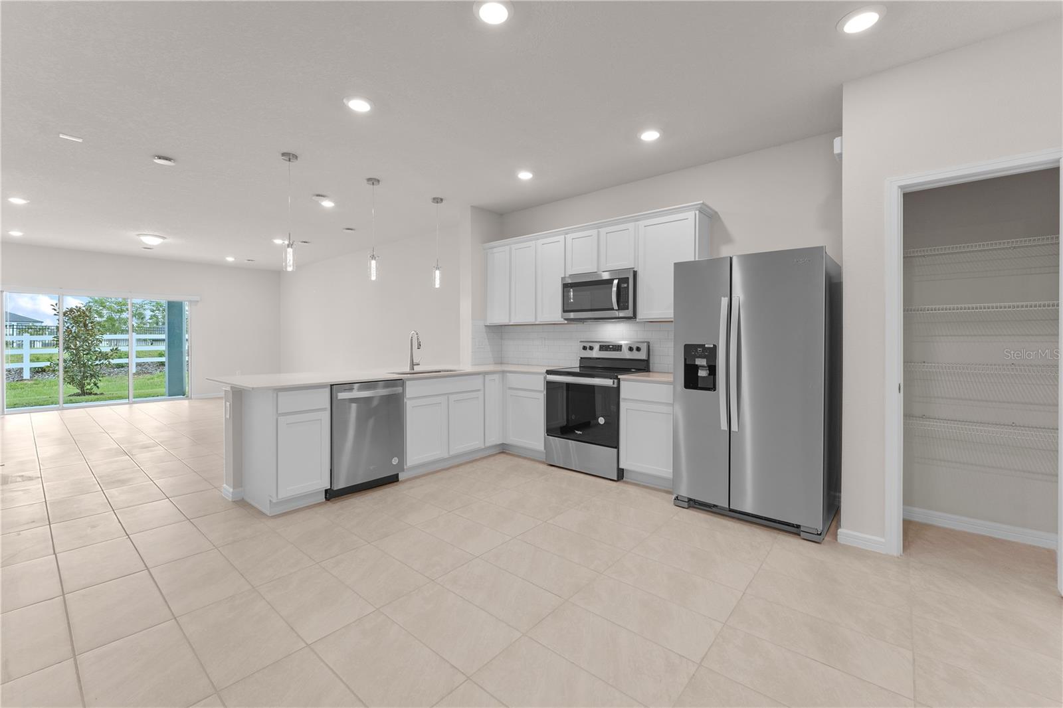
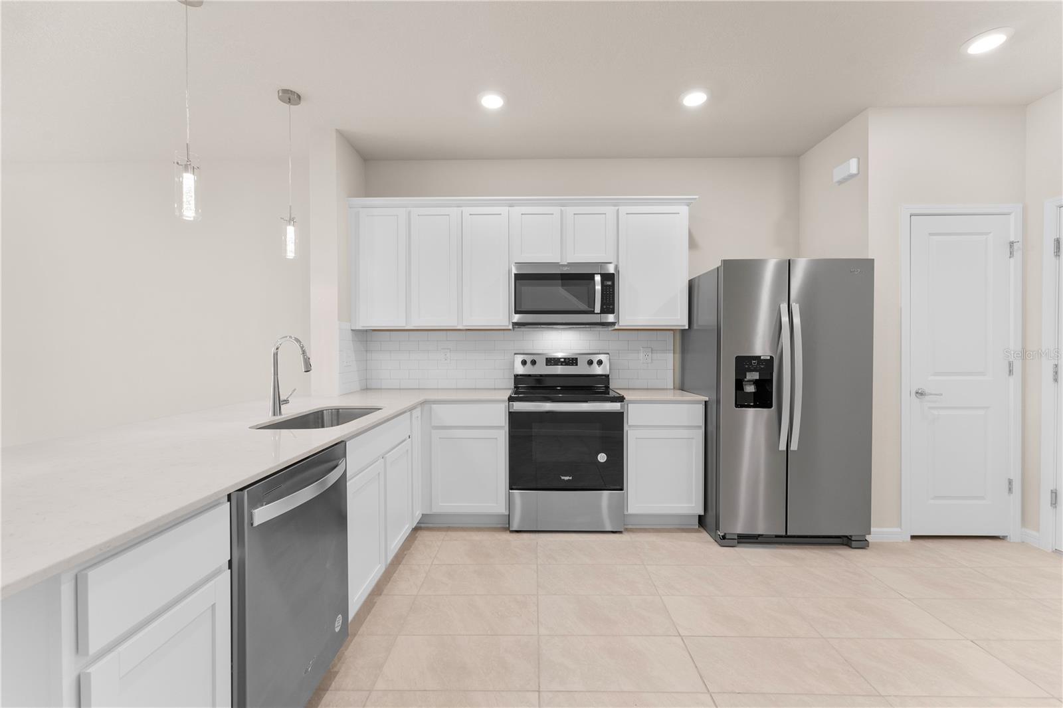
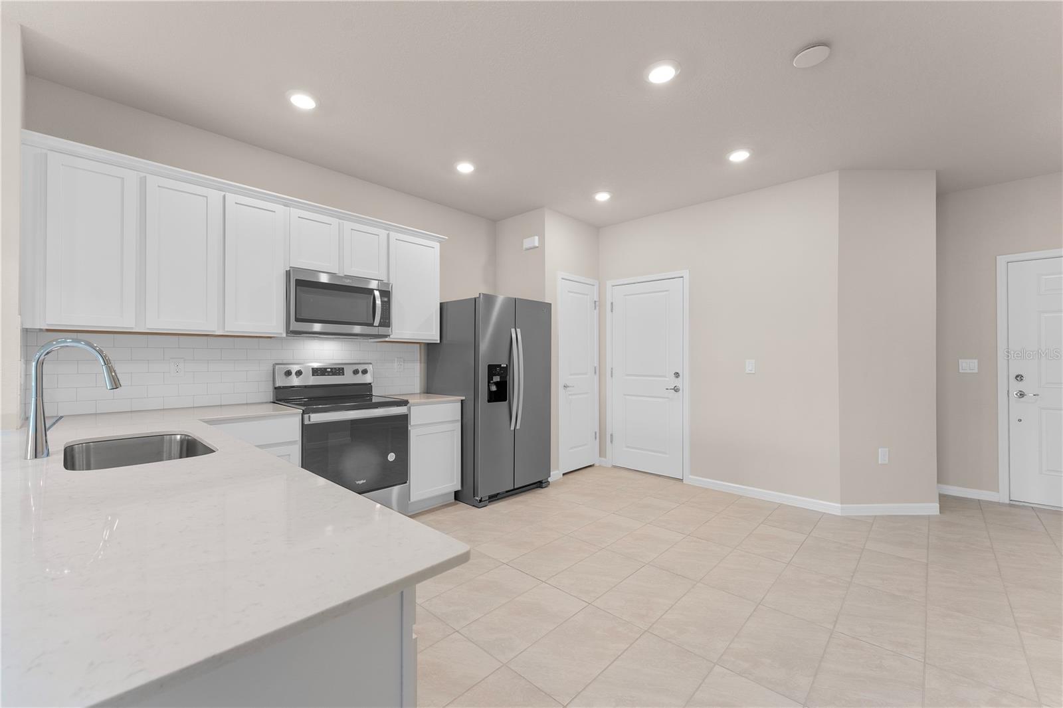
Welcome to this brand new Townhome in the heart of Davenport. This stunning townhome offers spacious living with 3 bedrooms, 2.5 baths, and a 1-car garage. Located in the lovely Belle Haven Community, this property features quartz countertops, stainless steel appliances, and beautiful cabinets. Enjoy the abundance of natural light throughout, ceramic tile flooring downstairs, and cozy carpet upstairs. On the second level you'll find three generously-sized bedrooms, including a luxurious master suite with a large walk-in closet and a charming bathroom. Conveniently located on the second level is the laundry closet equipped with brand new washer and dryer. The Belle Haven Community offers fantastic amenities, including a swimming pool and playground, perfect for relaxation and fun. You'll be just minutes away from I-4, Highway 27, top-rated schools, Florida Hospital, shopping, dining, theme parks, and the beautiful Lake Eva Community Park. Rent includes lawn care, basic cable TV, internet, sewer, and trash collection.
What's special
Facts & Features
- MLS ID#
- MFRO6229912
- PRICE
- $1,950
- STATUS
- Active
- BEDROOMS
- 3
- BATHROOMS
- 3
- FULL BATHS
- 2
- HALF BATHS
- 1
- SQUARE FOOTAGE
- 1,699 sqft
- ACRES
- 0.04
- YEAR BUILT
- 2024
- TYPE
- Townhouse
- SUB-TYPE
- N/A
- STYLE
- N/A
Community Information
- ADDRESS
- 2907 STUNNING AVE
- SUBDIVISION
- Belle Haven
- CITY
- Davenport
- COUNTY
- Polk
- STATE
- FL
- ZIP CODE
- 33896
- SENIOR COMMUNITY
- No
Amenities
- AMENITIES
- N/A
- PARKING
- N/A
- VIEW
- No
- WATERFRONT
- No
- POOL
- No
Interior
- INTERIOR FEATURES
- Other
- HEATING
- Central
- COOLING
- Central Air
- FLOORING
- Ceramic Tile, Carpet
- FIREPLACE
- N/A
- STORIES
- N/A
- APPLIANCES
- Dishwasher, Disposal, Microwave, Range, Refrigerator, Dryer, Washer
Exterior
- EXTERIOR FEATURES
- N/A
- CONSTRUCTION
- N/A
- FOUNDATION
- N/A
- ROOF
- N/A
- FENCING
- N/A
- LOT DESCRIPTION
- N/A
School Information
- ELEMENTARY
- N/A
- MIDDLE
- N/A
- HIGH
- N/A
Additional Information
- DATE LISTED
- August 5, 2024
- DAYS ON MARKET
- 191
- ZONING
- N/A
- DIRECTION FACES
- N/A
- NEW CONSTRUCTION
- Yes
- SPECIAL CONDITIONS
- N/A
191 days on market
Listing updated: Feb 12, 2025 · 5:20 PM
Listed by: Odry Vargas · 407-413-5892 — ODRY VARGAS REALTY GROUP
Source: Stellar MLS (My Florida Regional MLS) · MLS ID# MFRO6229912

MLS/IDX data last updated: September 16, 2026 10:00 PM . All data is obtained from various sources and may not have been verified by the broker or MLS GRID. Supplied Open House Information is subject to change without notice. All information should be independently reviewed and verified for accuracy. Properties may or may not be listed by the office/agent presenting the information
IDX information is provided exclusively for personal, non-commercial use and may not be used for any purpose other than to identify prospective properties consumers may be interested in purchasing. Information is deemed reliable but not guaranteed. Some IDX listings have been excluded from this website.