2750 W MARION AVE
$1,750,000
 3Bedrooms
 3Bathrooms
 2,655Sq Ft
 2021Year Built
 3Garage
 37Days on Market
 0.22 acLot Size
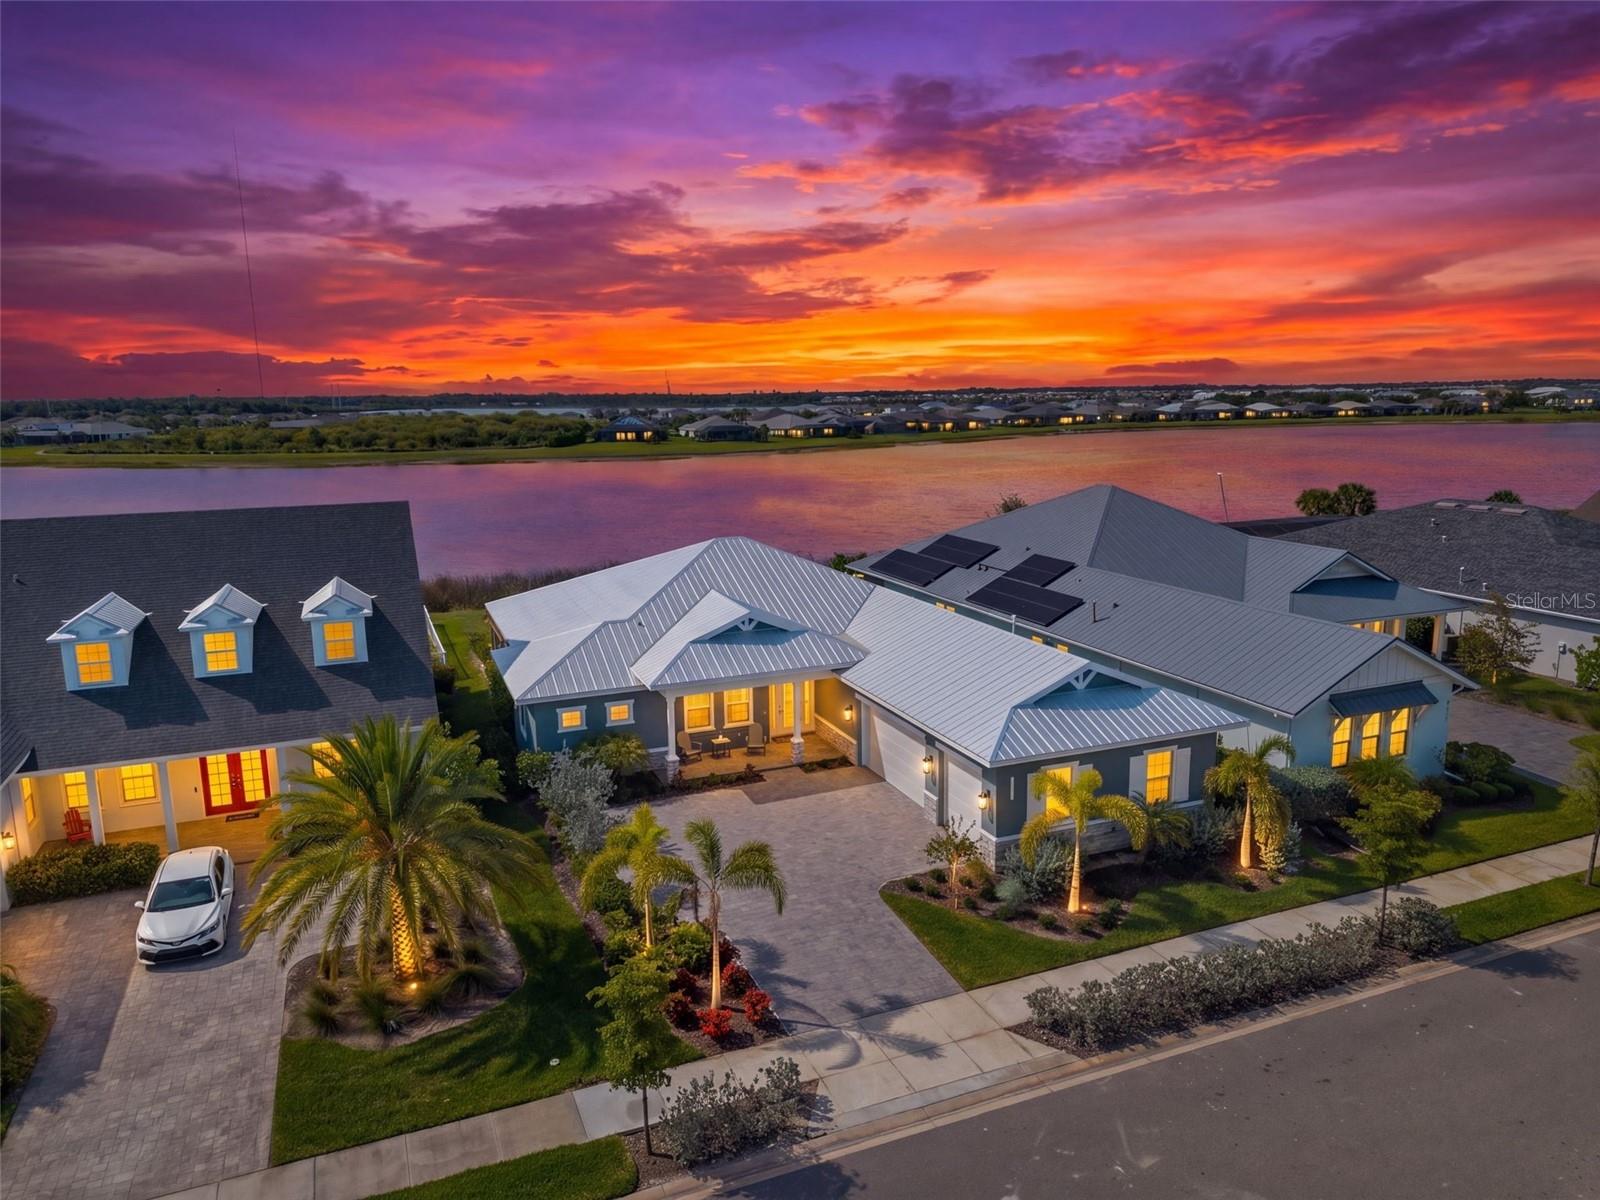
Luxury Waterfront home custom built by Tim Towles in 2021. This 2,655 sq. ft. home has 3 bedrooms plus a large den/office, 3 full bathrooms, with a large 865 sq. ft. 3 car garage with epoxy flooring, craftsman hooks and shelving. This home is equipped with hurricane protected windows, doors and Storm Smart Kevlar screening protecting the lanai area. The roof of this entire home has been foamed including the lanai and garage. The roof is a 1.5 inch standing seam metal with no exposed screws. As you enter the home the entry has a 12-13 ft. tray ceiling with a chandelier on a cable for easy cleaning and a large coat closet. The flooring throughout is Luxury Vinyl Plank for easy maintenance and cleaning. The bathroom floors are all ceramic tile. There are 9 ft. 6 inch ceilings and 8 ft. doors throughout. The open floor plan makes a great space for entertaining guests from inside to outside on the lanai with the pool. In the front of the home to the left of the entry is a large office with French doors, a ceiling fan and access to the primary bathroom which leads to the primary bedroom. The primary bedroom has a 10’ tray ceiling with dimmable can lights, a fan and has a single glass door leading out to the lanai, pool and freestanding Bullfrog hot tub. The primary bathroom has 2 individual vanities, a private toilet area and shower with dual rain shower heads and wands. On the opposite side of the home, there are 2 guest bedrooms and 2 guest bathrooms with a pocket door to close for privacy. One of the bathrooms has direct access out to the pool and lanai. The kitchen has dimmable can lights, under counter lights, is equipped with a stainless steel refrigerator, dish washer, 30 inch stainless steel farm sink, double oven with air fry and a 36 inch induction cook top. Overlooking the pool and canal is the family room with an 11 ft. tray ceiling, large fan and dimmable can lights. Off the kitchen is a laundry room with a 6 ft. pantry, 30 inch stainless steel farm sink, clothes pole, storage area for larger pots/pans and washer/dryer on pedestals. In the garage is a water softener with whole house filter and UV light. The pull down stairs leads to the attic which provides a lot of storage. All of the shelving in the closets of this home have been custom built to utilize all of the space possible. The heated salt water pool is 30 ft. x 12 ft. covered with a new heavy duty cage built in 2023. The 80 ft. x 120 ft. lot is on a wide deep water canal with easy access to Charlotte Harbor and the Gulf, so bring your sailboat. A walkway with pavers surrounds the lanai stem wall which leads to the patio then down to the dock. The 45 ft. dock has a 16,000 lb. boat lift, 30 amp hookup, water and kayak launch rollers. The elevation is 10 ft. Average monthly electric is $313.00. Flood Insurance is $1,370.00 a year. Homeowners Insurance is $3,404.00 a year. Ponce de Leon Park is just 1 mile to the west and is a great place to view the sunsets. Fishermans Village restaurants and shopping are 1.5 miles to the east. The town of Punta Gorda is just 2.5 miles east with plenty of entertainment and shopping. Punta Gorda Isles Civic Association has many clubs available to join. Bring your boat, kayak, paddle board, fishing pole, crab pot, tennis/pickle ball racket and beach chair. There is something for everyone. Enjoy the sunshine and relaxing atmosphere all year round.
What's special
Facts & Features
- MLS ID#
- MFRC7502586
- PRICE
- $1,750,000
- STATUS
- Active
- BEDROOMS
- 3
- BATHROOMS
- 3
- FULL BATHS
- 3
- HALF BATHS
- 0
- SQUARE FOOTAGE
- 2,655 sqft
- ACRES
- 0.22
- YEAR BUILT
- 2021
- TYPE
- Single Family Residence
- SUB-TYPE
- N/A
- STYLE
- N/A
Community Information
- ADDRESS
- 2750 W MARION AVE
- SUBDIVISION
- Punta Gorda Isles Sec 02
- CITY
- Punta Gorda
- COUNTY
- Charlotte
- STATE
- FL
- ZIP CODE
- 33950
- SENIOR COMMUNITY
- No
Amenities
- AMENITIES
- N/A
- PARKING
- N/A
- VIEW
- No
- WATERFRONT
- Yes
- POOL
- Yes
Interior
- INTERIOR FEATURES
- Ceiling Fans(s), High Ceilings, Solid Wood Cabinets, Stone Counters, Walk-In Closet(s), Tray Ceiling(s), Primary Bedroom Main Floor, Coffered Ceiling(s)
- HEATING
- Electric
- COOLING
- Central Air
- FLOORING
- Ceramic Tile, Luxury Vinyl
- FIREPLACE
- N/A
- STORIES
- 1
- APPLIANCES
- Dishwasher, Disposal, Built-In Oven, Convection Oven, Electric Water Heater, Refrigerator, Dryer, Washer, Exhaust Fan, Cooktop, Range Hood, Water Softener, Water Filtration System
Exterior
- EXTERIOR FEATURES
- Irrigation System, Rain Gutters, Outdoor Shower
- CONSTRUCTION
- Block, Stucco
- FOUNDATION
- Stem Wall, Block
- ROOF
- Metal
- FENCING
- N/A
- LOT DESCRIPTION
- N/A
School Information
- ELEMENTARY
- Sallie Jones Elementary
- MIDDLE
- Punta Gorda Middle
- HIGH
- Charlotte High
Additional Information
- DATE LISTED
- January 6, 2025
- DAYS ON MARKET
- 37
- ZONING
- GS-3.5
- DIRECTION FACES
- South
- NEW CONSTRUCTION
- No
- SPECIAL CONDITIONS
- None
37 days on market
Listing updated: Feb 12, 2025 · 5:21 PM
Listed by: Liz Chapman · 410-459-8724 — EXP REALTY LLC
Source: Stellar MLS (My Florida Regional MLS) · MLS ID# MFRC7502586

MLS/IDX data last updated: September 16, 2026 10:00 PM . All data is obtained from various sources and may not have been verified by the broker or MLS GRID. Supplied Open House Information is subject to change without notice. All information should be independently reviewed and verified for accuracy. Properties may or may not be listed by the office/agent presenting the information
IDX information is provided exclusively for personal, non-commercial use and may not be used for any purpose other than to identify prospective properties consumers may be interested in purchasing. Information is deemed reliable but not guaranteed. Some IDX listings have been excluded from this website.