2683 HOPWOOD RD
$389,900
 3Bedrooms
 2Bathrooms
 1,739Sq Ft
 2026Year Built
 2Garage
 0Days on Market
 0.26 acLot Size
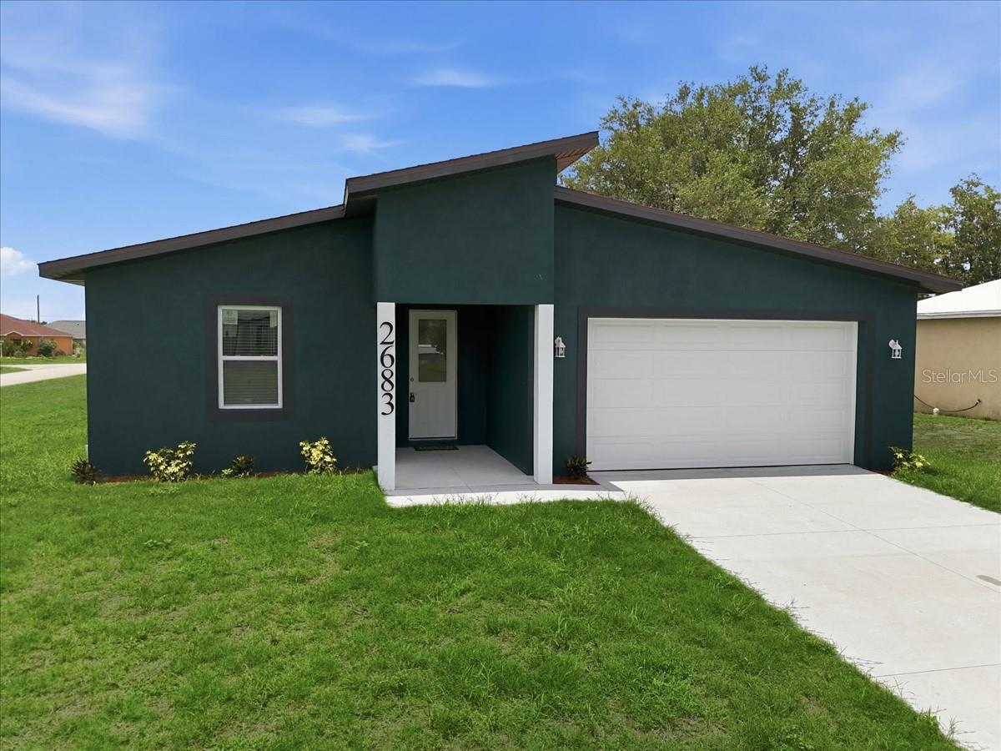
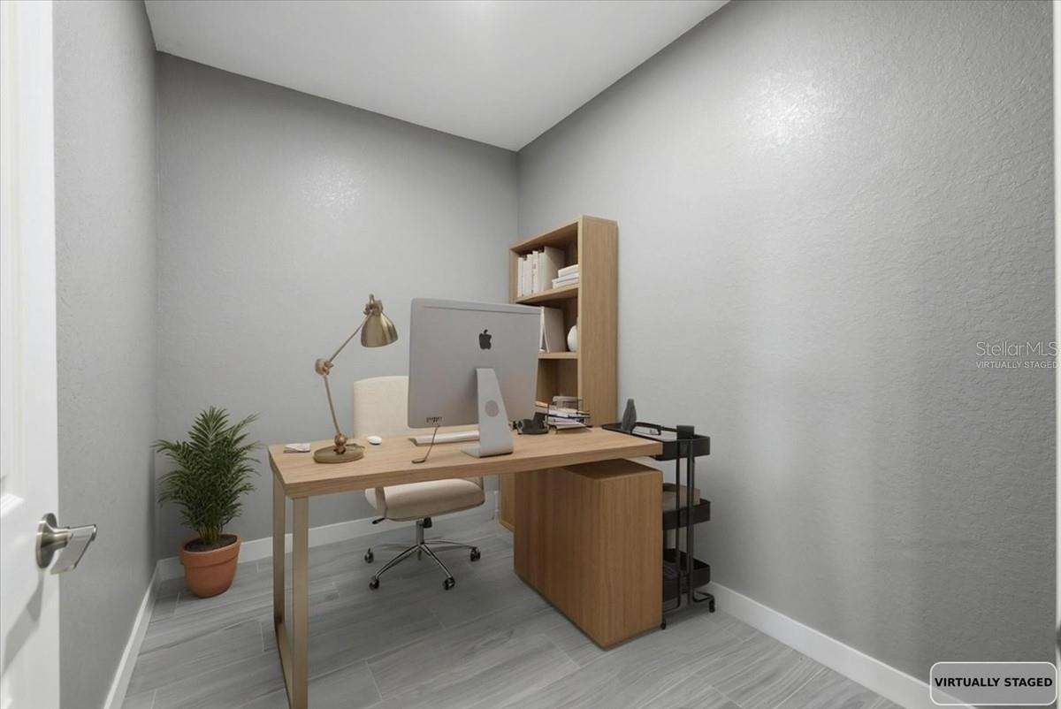
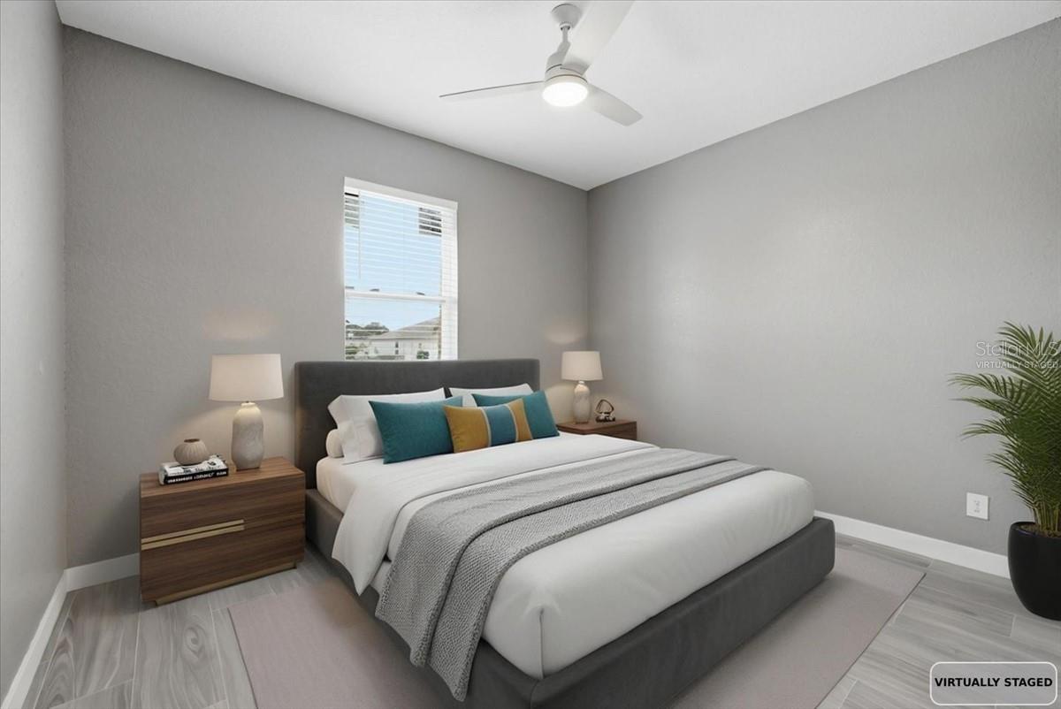
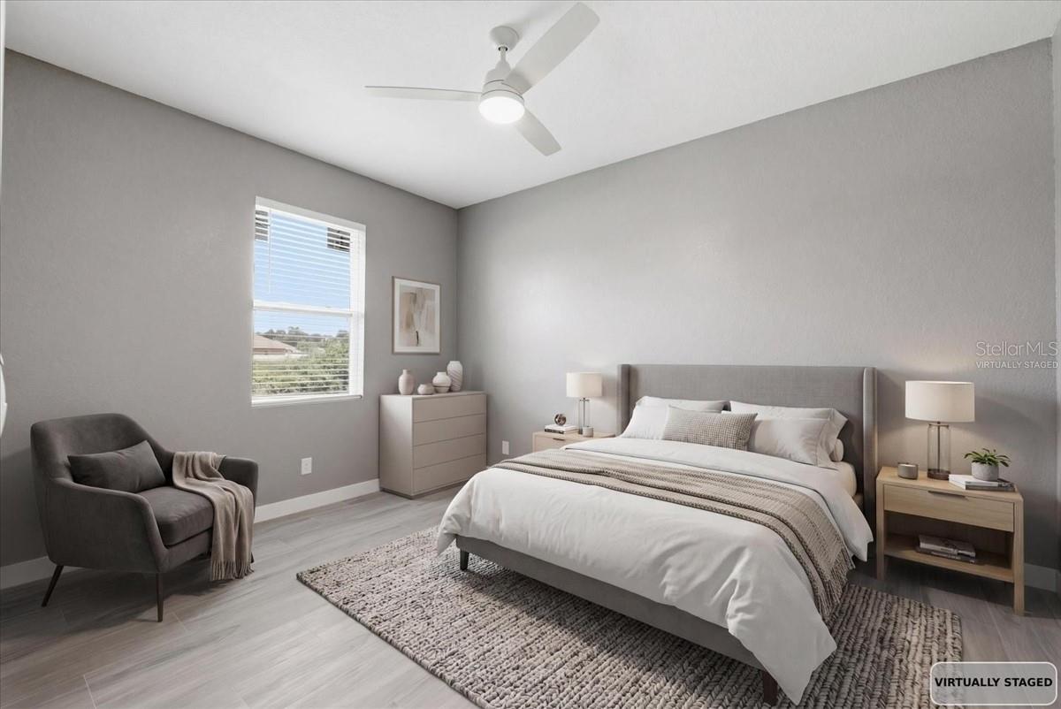
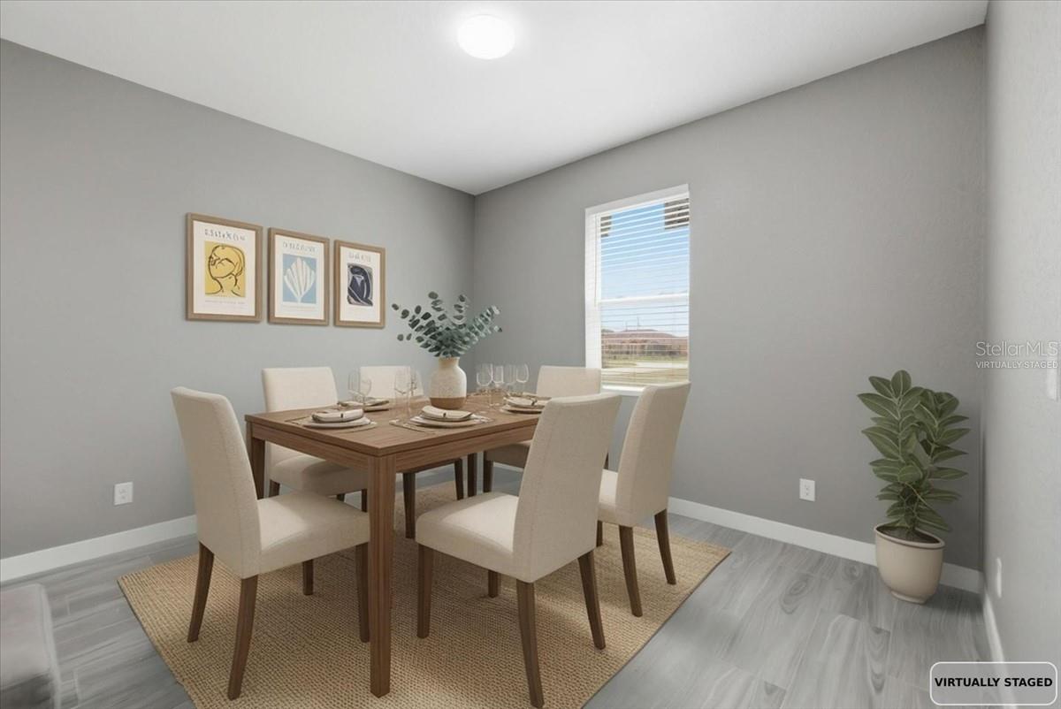
One or more photo(s) has been virtually staged. From the moment you step through the impact-rated front door into soaring 10-foot ceilings and 8-foot interior doors, this 3-bedroom, 2-bath home with a den feels immediately spacious and intentional. Rich ceramic tile plank runs throughout, complemented by 5¼" baseboards and recessed lighting that give every room a finished, custom feel. The kitchen delivers where it counts, quartz countertops, soft-close wood cabinets with dovetail construction, and stainless steel appliances make it as functional as it is beautiful. The generously oversized primary suite well beyond the standard bedroom footprint offers a walk-in closet and a private en-suite with dual sinks and a tiled shower. All bedrooms and the living room are outfitted with ceiling fans and fitted blinds. Impact windows, sliders, and doors provide year-round peace of mind. Unwind on the covered lanai or relax on the welcoming front porch, comfort lives here, inside and out. The oversized 2-car garage with a convenient side entry door completes the package.
What's special
Facts & Features
- MLS ID#
- MFRA4694897
- PRICE
- $389,900
- STATUS
- Active
- BEDROOMS
- 3
- BATHROOMS
- 2
- FULL BATHS
- 2
- HALF BATHS
- 0
- SQUARE FOOTAGE
- 1,739 sqft
- ACRES
- 0.26
- YEAR BUILT
- 2026
- TYPE
- Single Family Residence
- SUB-TYPE
- N/A
- STYLE
- N/A
Community Information
- ADDRESS
- 2683 HOPWOOD RD
- SUBDIVISION
- Port Charlotte Sub 37
- CITY
- North Port
- COUNTY
- Sarasota
- STATE
- FL
- ZIP CODE
- 34287
- SENIOR COMMUNITY
- No
Amenities
- AMENITIES
- N/A
- PARKING
- N/A
- VIEW
- No
- WATERFRONT
- No
- POOL
- No
Interior
- INTERIOR FEATURES
- Ceiling Fans(s), Open Floorplan
- HEATING
- Central
- COOLING
- Central Air
- FLOORING
- Ceramic Tile
- FIREPLACE
- N/A
- STORIES
- N/A
- APPLIANCES
- Dishwasher, Microwave, Refrigerator
Exterior
- EXTERIOR FEATURES
- Sliding Doors, Lighting
- CONSTRUCTION
- Block
- FOUNDATION
- Slab
- ROOF
- Shingle
- FENCING
- N/A
- LOT DESCRIPTION
- N/A
School Information
- ELEMENTARY
- Glenallen Elementary
- MIDDLE
- Heron Creek Middle
- HIGH
- North Port High
Additional Information
- DATE LISTED
- June 2, 2026
- DAYS ON MARKET
- 0
- ZONING
- RSF2
- DIRECTION FACES
- West
- NEW CONSTRUCTION
- Yes
- SPECIAL CONDITIONS
- None
0 days on market
Listing updated: Jun 2, 2026 · 9:09 PM
Listed by: Anne Cormier · 941-763-2400 — EPIQUE REALTY INC.
Source: Stellar MLS (My Florida Regional MLS) · MLS ID# MFRA4694897

MLS/IDX data last updated: September 16, 2026 10:00 PM . All data is obtained from various sources and may not have been verified by the broker or MLS GRID. Supplied Open House Information is subject to change without notice. All information should be independently reviewed and verified for accuracy. Properties may or may not be listed by the office/agent presenting the information
IDX information is provided exclusively for personal, non-commercial use and may not be used for any purpose other than to identify prospective properties consumers may be interested in purchasing. Information is deemed reliable but not guaranteed. Some IDX listings have been excluded from this website.