25850 CROSSINGS BLUFF LN
$849,900
 4Bedrooms
 3Bathrooms
 2,702Sq Ft
 2016Year Built
 3Garage
 1Days on Market
 0.5 acLot Size
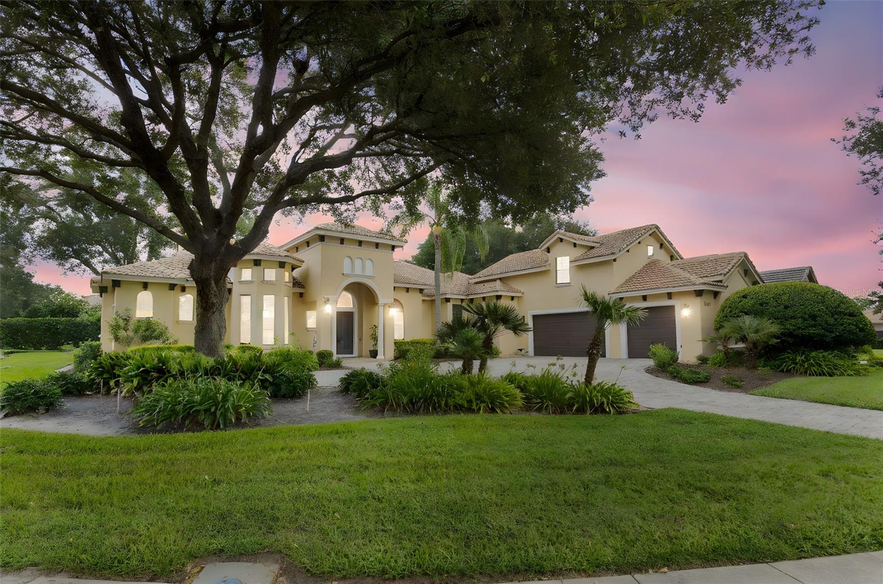
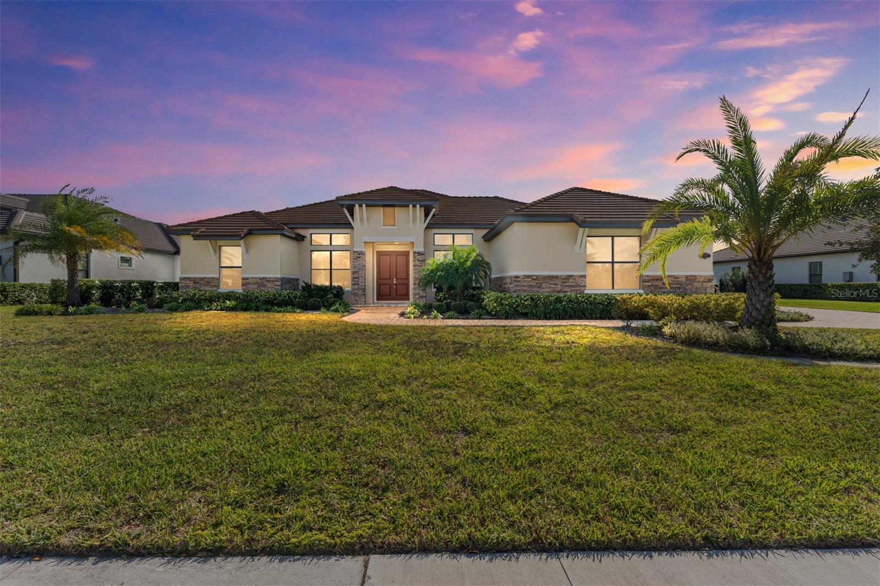
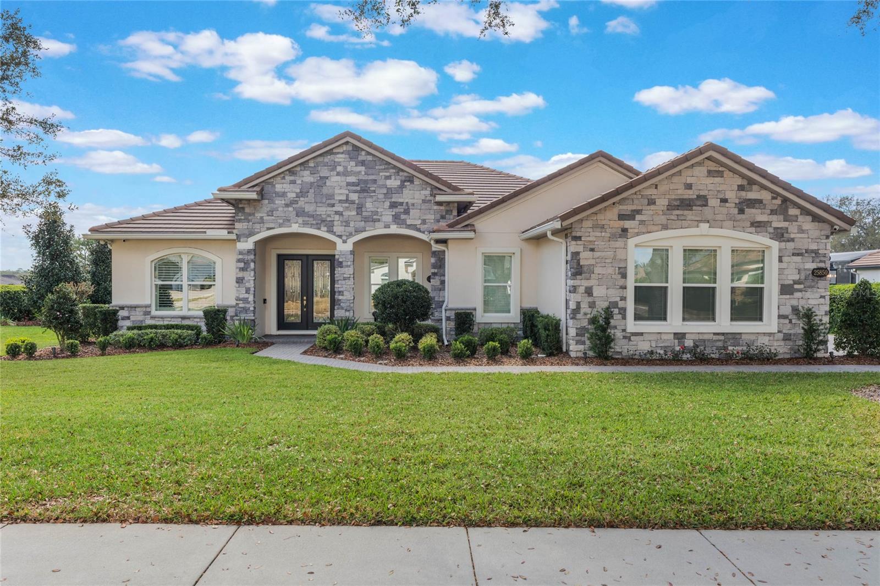
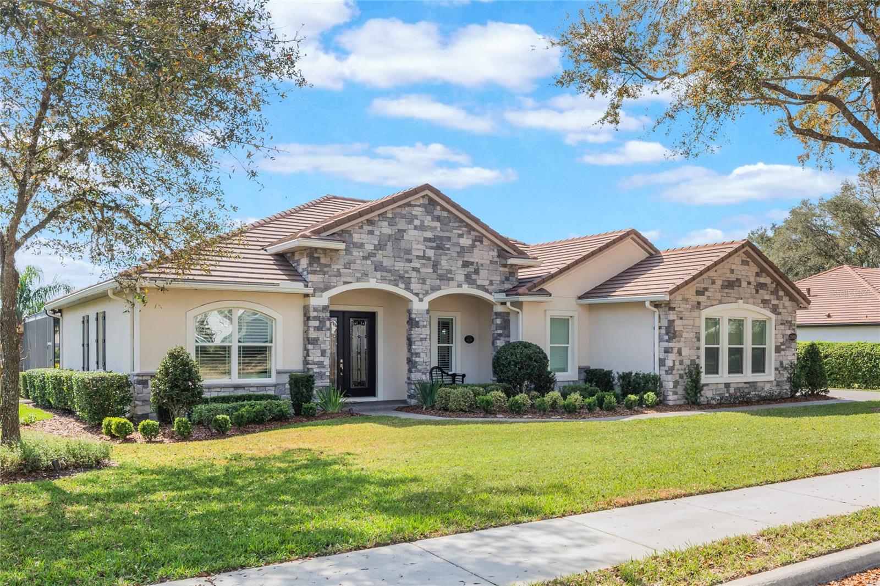
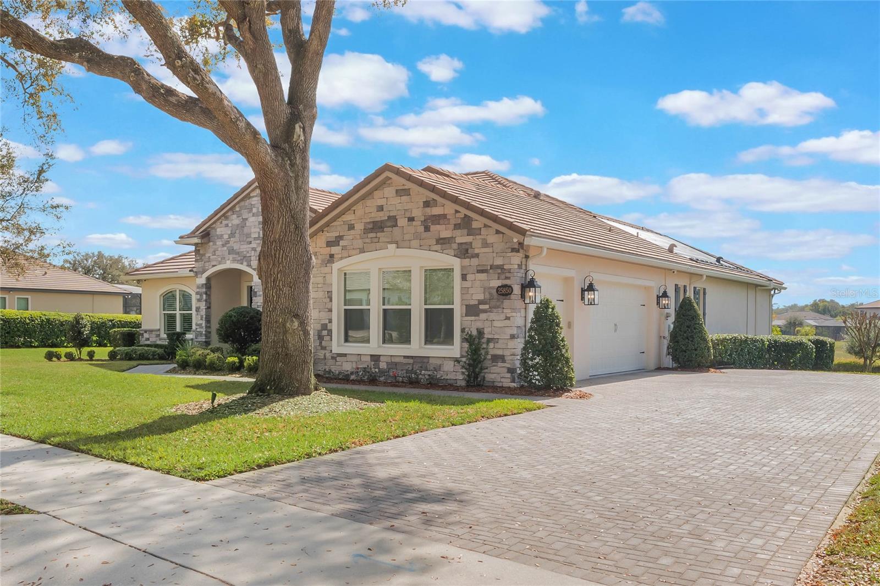
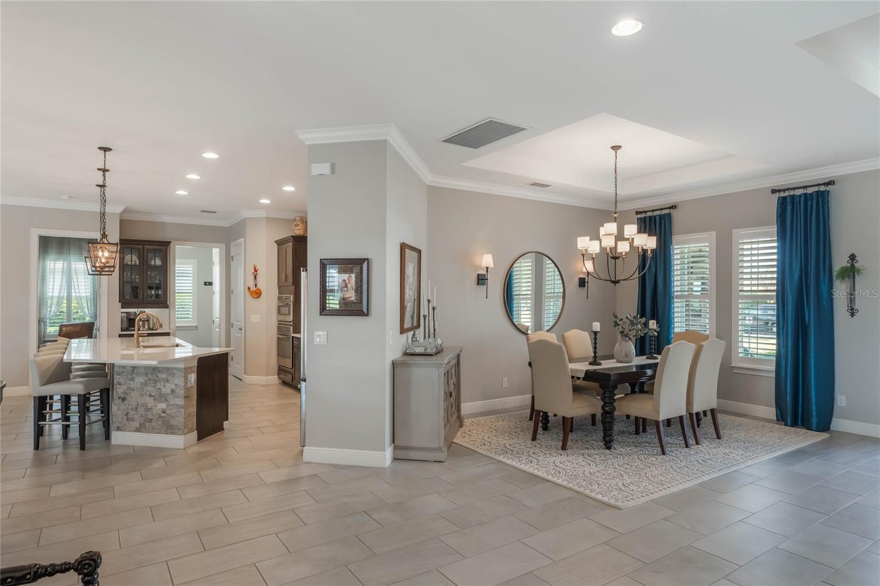
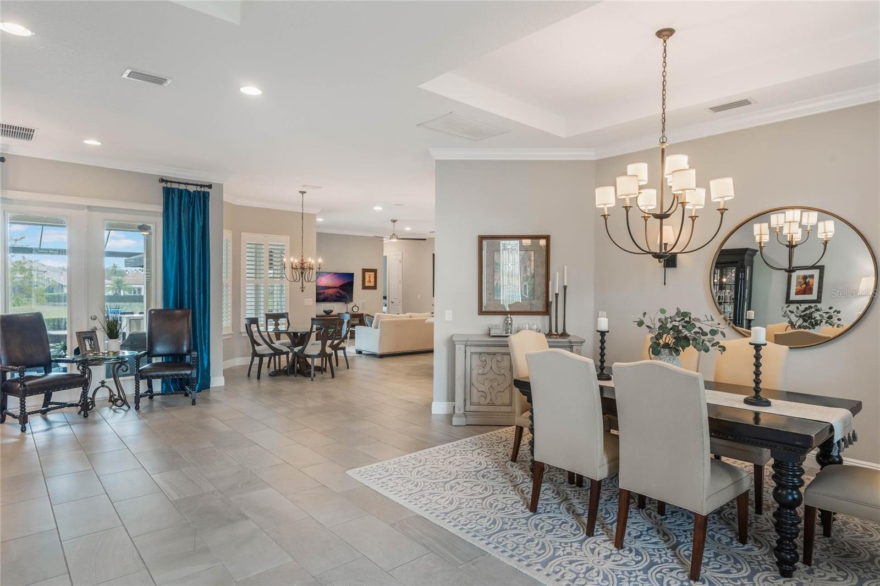
Exceptional Golf Course View Home in the Prestigious Redtail Community. This stunning residence offers unparalleled views of the 11th hole, providing a breathtaking backdrop of the fairway and gorgeous sunsets. Located in the highly sought-after Redtail gated community, this home boasts 4 spacious Bedrooms, 3 full Bathrooms, and a 3-Car Garage, complete with a private pool and hot tub—perfect for outdoor relaxation and entertaining. Upon entering, you’ll be greeted by a grand, open-air foyer that seamlessly flows into the elegant living room and formal dining area, both featuring beautiful plantation shutters throughout the home. The heart of the home is the open-concept kitchen, which showcases exquisite wood cabinetry, newly installed quartz countertops, and a matching backsplash that exudes luxury. The oversized island provides ample space for bar seating, while the cozy breakfast nook offers a charming spot to enjoy your morning coffee. The kitchen is equipped with top-of-the-line stainless steel appliances, including a built-in oven, microwave, and custom-designed pantry for ultimate convenience. The expansive family room is perfect for gathering, featuring surround sound speakers and double French doors that open onto the covered lanai. Retractable screens provide comfort and privacy while you enjoy views of the sparkling pool, golf course, and the brand-new summer kitchen—ideal for entertaining friends and family. The Master Bedroom Suite is a true retreat, featuring a stylish tray ceiling and French doors that open to the lanai. It also boasts a custom walk-in closet, while the ensuite bathroom offers a luxurious soaking tub, frameless glass shower, dual vanities with granite countertops, and a convenient linen closet. The home’s thoughtful split floor plan includes three additional large bedrooms, two of which share a Jack-and-Jill bathroom, plus a dedicated pool bathroom for added convenience. The residence is designed with high-end finishes throughout, including elegant wood flooring in the bedrooms and beautiful porcelain tile in the living areas. Additional upgrades include overhead storage racks and epoxy flooring in the garage, as well as pavers in both the driveway and patio. The home is fully equipped with hardwired security cameras for peace of mind and features a solar panel system for heating the pool and spa. Enjoy the outdoor firepit with a 120-gallon propane tank—perfect for cozy evenings under the stars. The meticulously manicured landscaping surrounds the property, offering lush greenery, mature trees, and ample space for gatherings or relaxing. The backyard also features your very own pétanque court, adding a touch of leisure to this extraordinary home. As part of the exclusive Redtail community, you’ll have access to an array of amenities, including a beautifully designed Clubhouse, state-of-the-art Fitness Center, resort-style swimming pool, Har Tru Tennis Courts, and an 18-hole championship golf course. The location is ideal, with easy access to major highways, making it just a short drive to Orlando, the charming town of Mt. Dora with its vibrant festivals and historic attractions, and the social hub of Lake Mary. Don’t miss this opportunity to make this breathtaking residence your forever home. Contact us today for a private showing!
What's special
Facts & Features
- MLS ID#
- MFRO6279992
- PRICE
- $849,900
- STATUS
- Active
- BEDROOMS
- 4
- BATHROOMS
- 3
- FULL BATHS
- 3
- HALF BATHS
- 0
- SQUARE FOOTAGE
- 2,702 sqft
- ACRES
- 0.5
- YEAR BUILT
- 2016
- TYPE
- Single Family Residence
- SUB-TYPE
- N/A
- STYLE
- Contemporary
Community Information
- ADDRESS
- 25850 CROSSINGS BLUFF LN
- SUBDIVISION
- Heathrow Country Estate
- CITY
- Sorrento
- COUNTY
- Lake
- STATE
- FL
- ZIP CODE
- 32776
- SENIOR COMMUNITY
- No
Amenities
- AMENITIES
- N/A
- PARKING
- N/A
- VIEW
- No
- WATERFRONT
- No
- POOL
- Yes
Interior
- INTERIOR FEATURES
- Ceiling Fans(s), Eat-in Kitchen, High Ceilings, Living Room/Dining Room Combo, Open Floorplan, Split Bedroom, Window Treatments, Walk-In Closet(s), Kitchen/Family Room Combo, Tray Ceiling(s)
- HEATING
- Central, Electric
- COOLING
- Central Air
- FLOORING
- Tile, Hardwood
- FIREPLACE
- N/A
- STORIES
- 1
- APPLIANCES
- Dishwasher, Disposal, Microwave, Built-In Oven, Electric Water Heater, Refrigerator, Cooktop, Range Hood
Exterior
- EXTERIOR FEATURES
- French Doors, Irrigation System, Rain Gutters, Outdoor Grill, Outdoor Kitchen, Sidewalk
- CONSTRUCTION
- Block, Stucco, Stone
- FOUNDATION
- Slab
- ROOF
- Shingle
- FENCING
- Fenced
- LOT DESCRIPTION
- Paved, City Limits, Oversized Lot, Sidewalk, On Golf Course, Landscaped
School Information
- ELEMENTARY
- Sorrento Elementary
- MIDDLE
- Mount Dora Middle
- HIGH
- Mount Dora High
Additional Information
- DATE LISTED
- February 11, 2025
- DAYS ON MARKET
- 1
- ZONING
- N/A
- DIRECTION FACES
- East
- NEW CONSTRUCTION
- No
- SPECIAL CONDITIONS
- None
1 days on market
Listing updated: Feb 12, 2025 · 5:23 PM
Listed by: Jose Cobielles · 407-448-6484 — REALTY HUB
Source: Stellar MLS (My Florida Regional MLS) · MLS ID# MFRO6279992

MLS/IDX data last updated: September 16, 2026 10:00 PM . All data is obtained from various sources and may not have been verified by the broker or MLS GRID. Supplied Open House Information is subject to change without notice. All information should be independently reviewed and verified for accuracy. Properties may or may not be listed by the office/agent presenting the information
IDX information is provided exclusively for personal, non-commercial use and may not be used for any purpose other than to identify prospective properties consumers may be interested in purchasing. Information is deemed reliable but not guaranteed. Some IDX listings have been excluded from this website.