2570 TOM MORRIS DR
$1,700,000
 4Bedrooms
 4Bathrooms
 3,795Sq Ft
 1995Year Built
 3Garage
 147Days on Market
 0.51 acLot Size
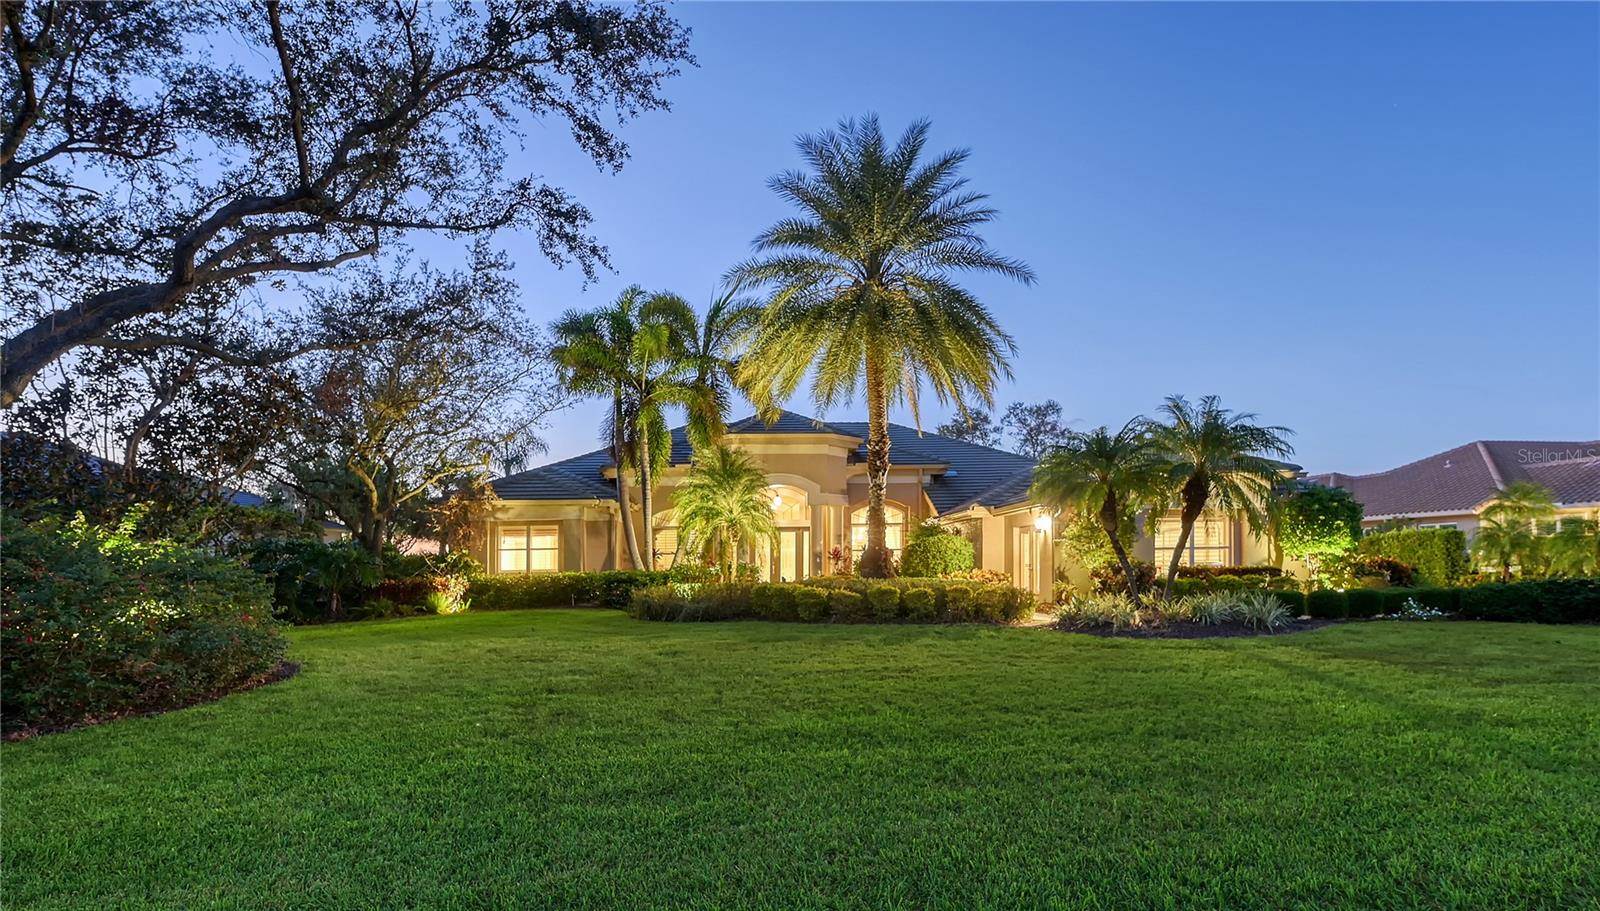
One or more photo(s) has been virtually staged. PRICE IMPROVEMENT on this custom Arthur Rutenberg home which was the crown jewel of the renowned Design Street at Laurel Oak Estates, a row of five exquisite Model homes, each featuring exceptional upgraded finishes and fixtures making them the sought-after models many chose to build throughout Laurel Oak. This Rutenberg Catalina II model highlights 3,750 square feet of thoughtful design and is poised on a long and wide golf fairway of the Player course with phenomenal sunset views. The gorgeous curb appeal of the Selby-Gardens-like front lawn with winding brick paver entry walk and brick paver driveway with extended drive space is matched by lush landscaping providing privacy on either side and no homes in sight beyond the golf fairway. The soaring 12-foot ceilings are complemented by an abundance of windows and hurricane impact sliding glass doors highlighting the views and flooding the home in natural beautiful sunlight. Extensive landscape lighting transforms the lawn into a resort-like oasis in the evening. Comprised of four bedrooms, four full bathrooms, an office/den, kitchen/great room, living room, dining room, double sided wet bar and buffet. Entertain with ease on the expansive lanai with pool, spa and Summer Kitchen. Cooking and gathering in the kitchen will be a joy with built-in double ovens plus a warming drawer and a built-in microwave, all stainless-steel appliances, center island, expansive granite counters and lovely pendant lights. A walk-in pantry with free standing ice maker for convenience. Delight in the Owner’s Suite, a retreat for relaxing and unwinding with views of the spacious lanai and green fairway beyond. All guest bedrooms are positioned for privacy with an ensuite guest bedroom at the northwest corner and two additional guest rooms with a Jack and Jill bathroom in the northeast corner. Enter through the custom etched glass double door entry and grand foyer and you are greeted with direct views of the spectacular lanai with new travertine, a resurfaced pebble-tec pool and spa and the rolling fairway beyond. The home shines with other improvements including real wood plantation shutters throughout, a Summer Kitchen, gas fireplace, central vacuum, a pristine Polyasparatic garage floor, automatic awnings on lanai extending the undercover space significantly. Take comfort knowing there is an alarm system, and the roof is only ten years old. The sellers are the original homeowners and have diligently maintained the home with pride. You will love this captivating home. Entertain with ease or simply revel in the comfort of your surroundings knowing you found an extraordinary residence to call home. Laurel Oak is comprised of 813 fenced acres and 405 homes. Miles of double wide 8-foot sidewalks meander through the community. 24/7 guard-gated entry, well managed and maintained. Laurel Oak Country Club memberships are optional. The Laurel Oak lifestyle is second to none!
What's special
Facts & Features
- MLS ID#
- MFRA4622814
- PRICE
- $1,700,000
- STATUS
- Active
- BEDROOMS
- 4
- BATHROOMS
- 4
- FULL BATHS
- 4
- HALF BATHS
- 0
- SQUARE FOOTAGE
- 3,795 sqft
- ACRES
- 0.51
- YEAR BUILT
- 1995
- TYPE
- Single Family Residence
- SUB-TYPE
- N/A
- STYLE
- N/A
Community Information
- ADDRESS
- 2570 TOM MORRIS DR
- SUBDIVISION
- Laurel Oak Estates Sec 09
- CITY
- Sarasota
- COUNTY
- Sarasota
- STATE
- FL
- ZIP CODE
- 34240
- SENIOR COMMUNITY
- No
Amenities
- AMENITIES
- Security, Fence Restrictions
- PARKING
- N/A
- VIEW
- No
- WATERFRONT
- No
- POOL
- Yes
Interior
- INTERIOR FEATURES
- Ceiling Fans(s), Eat-in Kitchen, High Ceilings, Crown Molding, Window Treatments, Walk-In Closet(s), Kitchen/Family Room Combo, Built-in Features, Central Vaccum
- HEATING
- Electric
- COOLING
- Central Air, Zoned
- FLOORING
- Carpet
- FIREPLACE
- Gas
- STORIES
- 1
- APPLIANCES
- Dishwasher, Disposal, Microwave, Built-In Oven, Electric Water Heater, Refrigerator, Dryer, Washer, Cooktop, Ice Maker
Exterior
- EXTERIOR FEATURES
- Sliding Doors, Lighting, Irrigation System, Outdoor Kitchen, Sidewalk, Awning(s)
- CONSTRUCTION
- Stucco
- FOUNDATION
- Slab
- ROOF
- Tile
- FENCING
- N/A
- LOT DESCRIPTION
- N/A
School Information
- ELEMENTARY
- Tatum Ridge Elementary
- MIDDLE
- Mcintosh Middle
- HIGH
- Sarasota High
Additional Information
- DATE LISTED
- September 18, 2024
- DAYS ON MARKET
- 147
- ZONING
- RE2
- DIRECTION FACES
- East
- NEW CONSTRUCTION
- No
- SPECIAL CONDITIONS
- None
147 days on market
Listing updated: Feb 12, 2025 · 5:20 PM
Listed by: Kelly Rosenberg · 941-961-4948 — COLDWELL BANKER REALTY
Source: Stellar MLS (My Florida Regional MLS) · MLS ID# MFRA4622814

MLS/IDX data last updated: September 16, 2026 10:00 PM . All data is obtained from various sources and may not have been verified by the broker or MLS GRID. Supplied Open House Information is subject to change without notice. All information should be independently reviewed and verified for accuracy. Properties may or may not be listed by the office/agent presenting the information
IDX information is provided exclusively for personal, non-commercial use and may not be used for any purpose other than to identify prospective properties consumers may be interested in purchasing. Information is deemed reliable but not guaranteed. Some IDX listings have been excluded from this website.




