2511 N GRADY AVE #41
$749,000
 3Bedrooms
 4Bathrooms
 1,842Sq Ft
 2022Year Built
 2Garage
 1Days on Market
 0.01 acLot Size
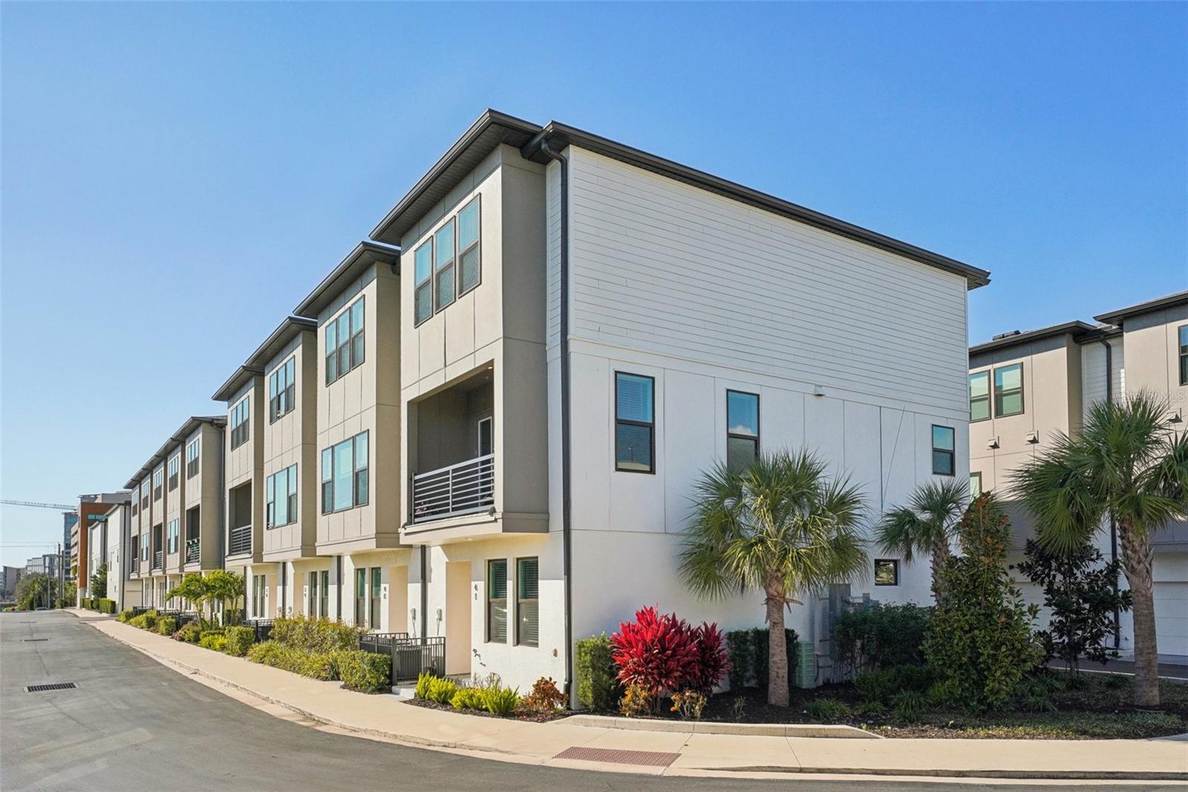
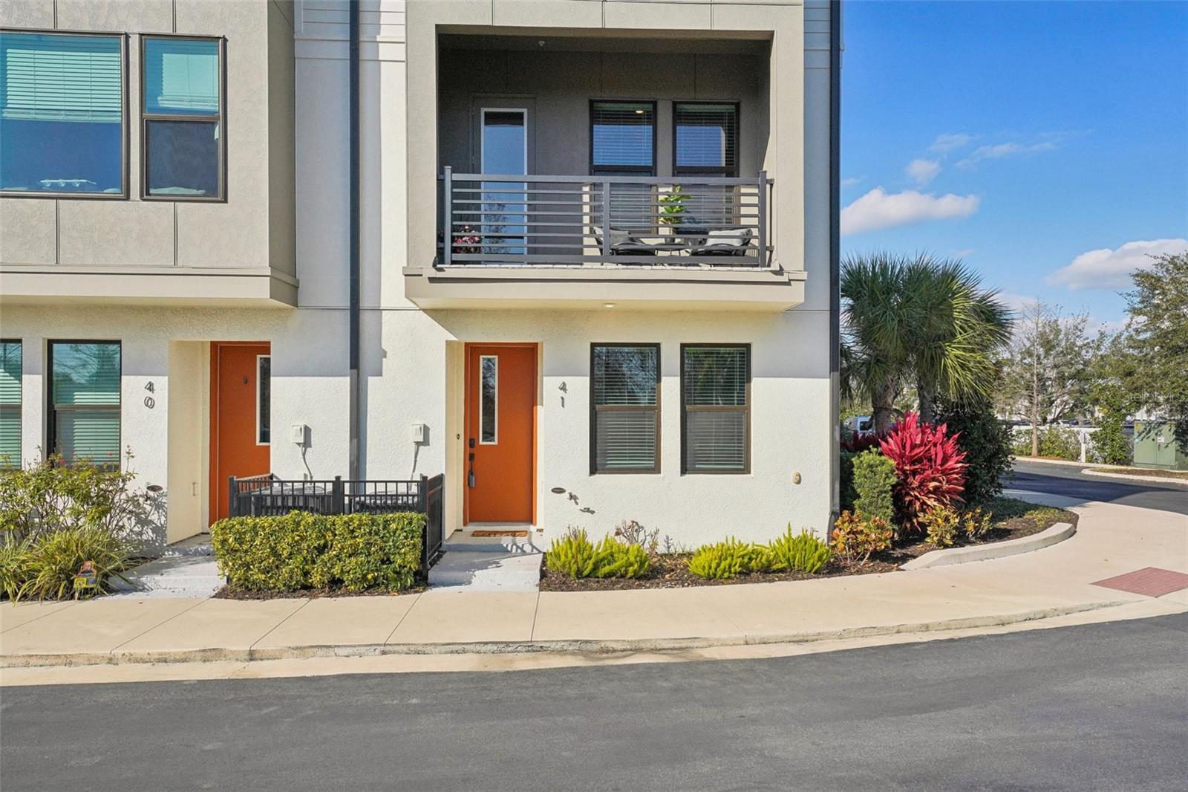
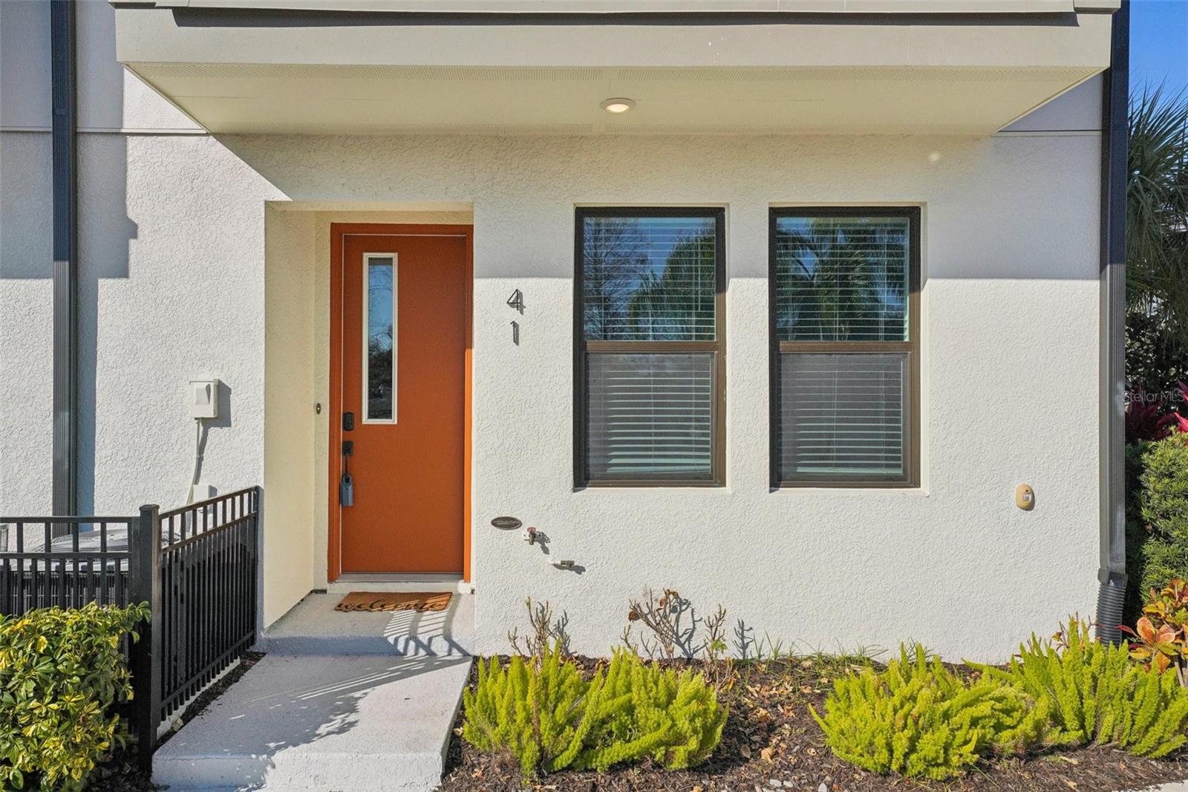
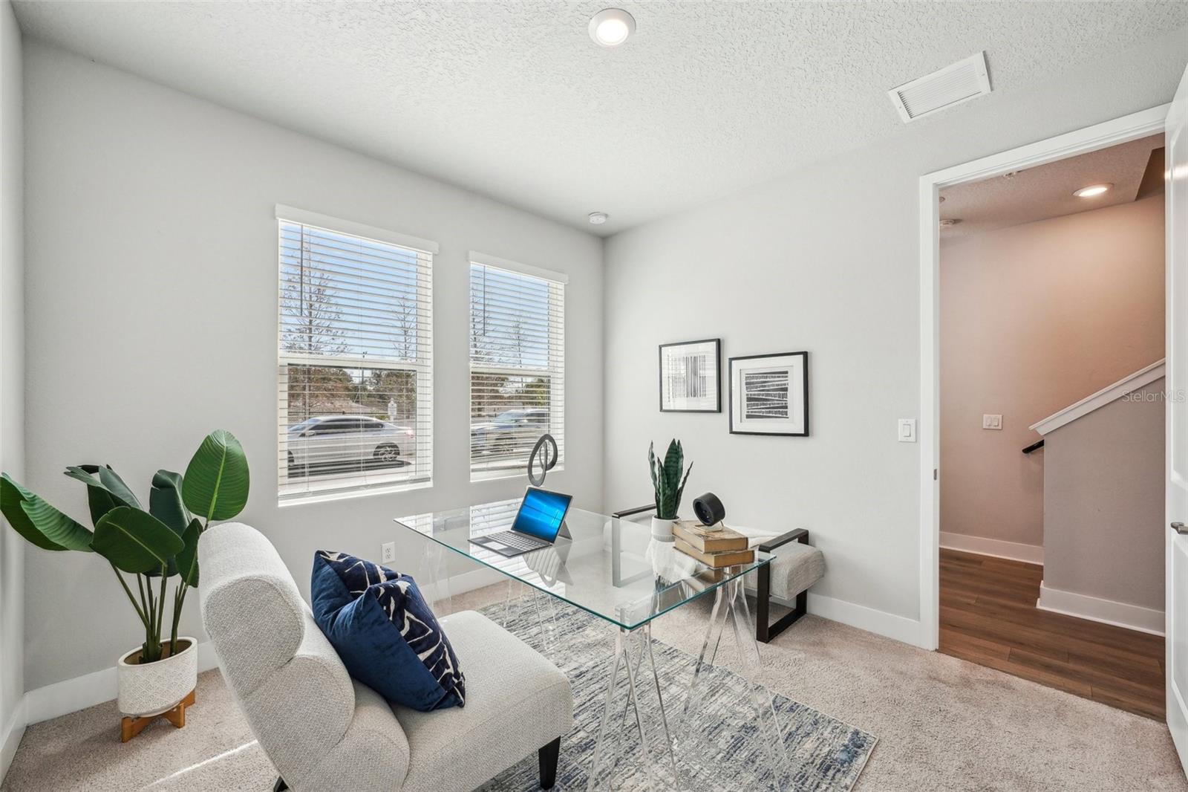
This stunning 3-bedroom, 3.5-bath, 1,842 sq. ft. corner unit townhome is perfectly situated near the Westshore Business District and International Plaza, offering both luxury and convenience. Designed for modern living, it features wood-look tile and laminate flooring in the main areas, plush carpet in the bedrooms, and stylish bathrooms on every level. The open-concept kitchen is a chef’s dream, boasting quartz countertops, white cabinetry, stainless steel appliances, a gas range, striking pendant lighting, and a spacious island with ample counter-height seating. High ceilings and abundant natural light from walls of windows on 3 sides enhance the home’s airy feel. The expansive primary suite on the third level offers treetop views, a massive walk-in closet, and a spa-like ensuite with dual sinks, a glass-enclosed shower, and a private toilet. A private balcony with wide-open views on the second level provides the perfect retreat to unwind. Located in the established Westshore Village community with a beautiful community pool and dog park. Enjoy walkable access to top-tier shopping, dining, and cafés, as well as easy connectivity to major highways, Tampa International Airport, and Raymond James Stadium. This energy- efficient, three-story home includes a two-car garage and hurricane-impact windows. As a corner unit in the quietest building at the back of the complex, it offers extra privacy with only one shared wall—don’t miss your chance to own in this prime location!
What's special
Facts & Features
- MLS ID#
- MFRTB8348184
- PRICE
- $749,000
- STATUS
- Active
- BEDROOMS
- 3
- BATHROOMS
- 4
- FULL BATHS
- 3
- HALF BATHS
- 1
- SQUARE FOOTAGE
- 1,842 sqft
- ACRES
- 0.01
- YEAR BUILT
- 2022
- TYPE
- Townhouse
- SUB-TYPE
- N/A
- STYLE
- Contemporary
Community Information
- ADDRESS
- 2511 N GRADY AVE #41
- SUBDIVISION
- Westshore Village Twnhms
- CITY
- Tampa
- COUNTY
- Hillsborough
- STATE
- FL
- ZIP CODE
- 33607
- SENIOR COMMUNITY
- No
Amenities
- AMENITIES
- Maintenance, Vehicle Restrictions, Pool
- PARKING
- N/A
- VIEW
- No
- WATERFRONT
- No
- POOL
- No
Interior
- INTERIOR FEATURES
- Eat-in Kitchen, High Ceilings, Living Room/Dining Room Combo, Open Floorplan, Split Bedroom, Window Treatments, Walk-In Closet(s), Tray Ceiling(s), In Wall Pest System, Thermostat
- HEATING
- Natural Gas
- COOLING
- Central Air
- FLOORING
- Carpet, Laminate, Tile
- FIREPLACE
- N/A
- STORIES
- 3
- APPLIANCES
- Dishwasher, Disposal, Microwave, Range, Built-In Oven, Refrigerator, Dryer, Washer, Gas Water Heater, Exhaust Fan, Tankless Water Heater
Exterior
- EXTERIOR FEATURES
- Lighting, Irrigation System, Sprinkler Metered, Rain Gutters, Balcony, Sidewalk
- CONSTRUCTION
- Block, Stucco, Wood Frame
- FOUNDATION
- Slab
- ROOF
- Shingle
- FENCING
- N/A
- LOT DESCRIPTION
- Corner Lot, City Limits, Sidewalk
School Information
- ELEMENTARY
- Dickenson-Hb
- MIDDLE
- Pierce-Hb
- HIGH
- Jefferson
Additional Information
- DATE LISTED
- February 11, 2025
- DAYS ON MARKET
- 1
- ZONING
- RESI
- DIRECTION FACES
- South
- NEW CONSTRUCTION
- No
- SPECIAL CONDITIONS
- None
1 days on market
Listing updated: Feb 12, 2025 · 5:23 PM
Listed by: Sylvia Haddad · 727-678-6984 — REDFIN CORPORATION
Source: Stellar MLS (My Florida Regional MLS) · MLS ID# MFRTB8348184

MLS/IDX data last updated: September 16, 2026 10:00 PM . All data is obtained from various sources and may not have been verified by the broker or MLS GRID. Supplied Open House Information is subject to change without notice. All information should be independently reviewed and verified for accuracy. Properties may or may not be listed by the office/agent presenting the information
IDX information is provided exclusively for personal, non-commercial use and may not be used for any purpose other than to identify prospective properties consumers may be interested in purchasing. Information is deemed reliable but not guaranteed. Some IDX listings have been excluded from this website.