2441 WEBBER ST
$1,599,000
 4Bedrooms
 4Bathrooms
 2,726Sq Ft
 2025Year Built
 2Garage
 20Days on Market
 0.23 acLot Size
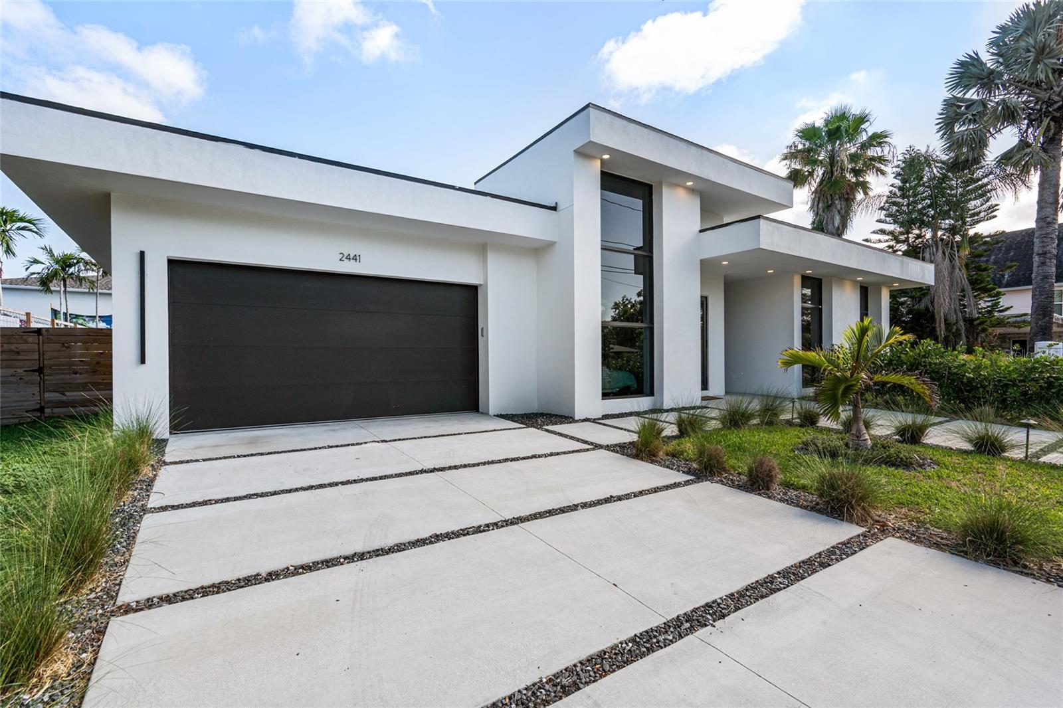
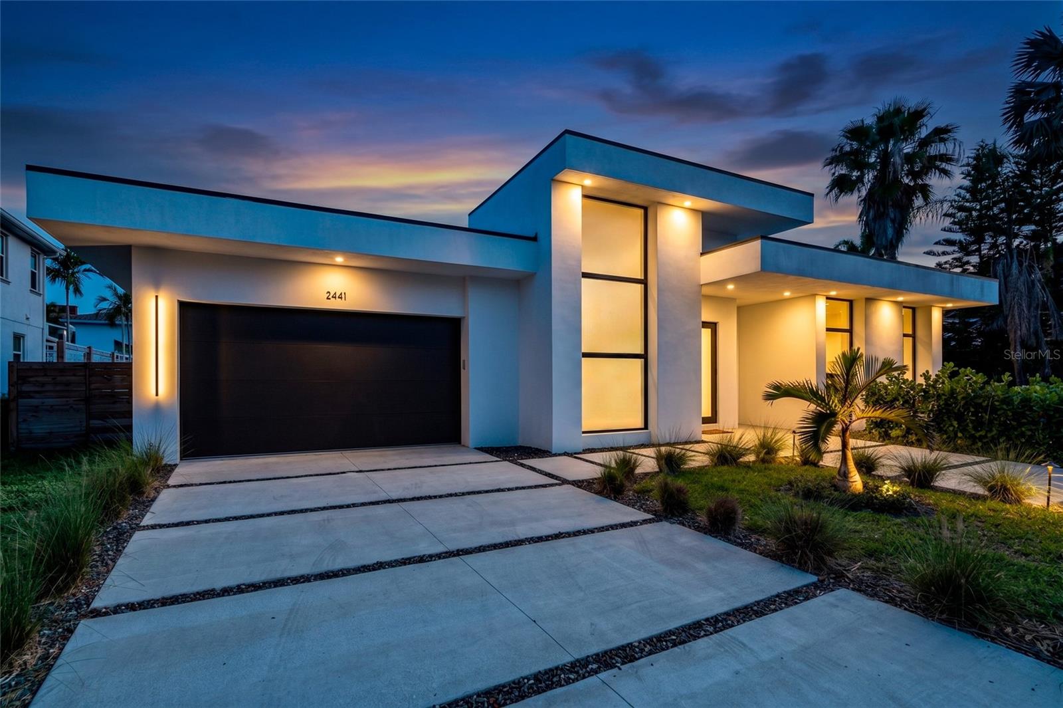
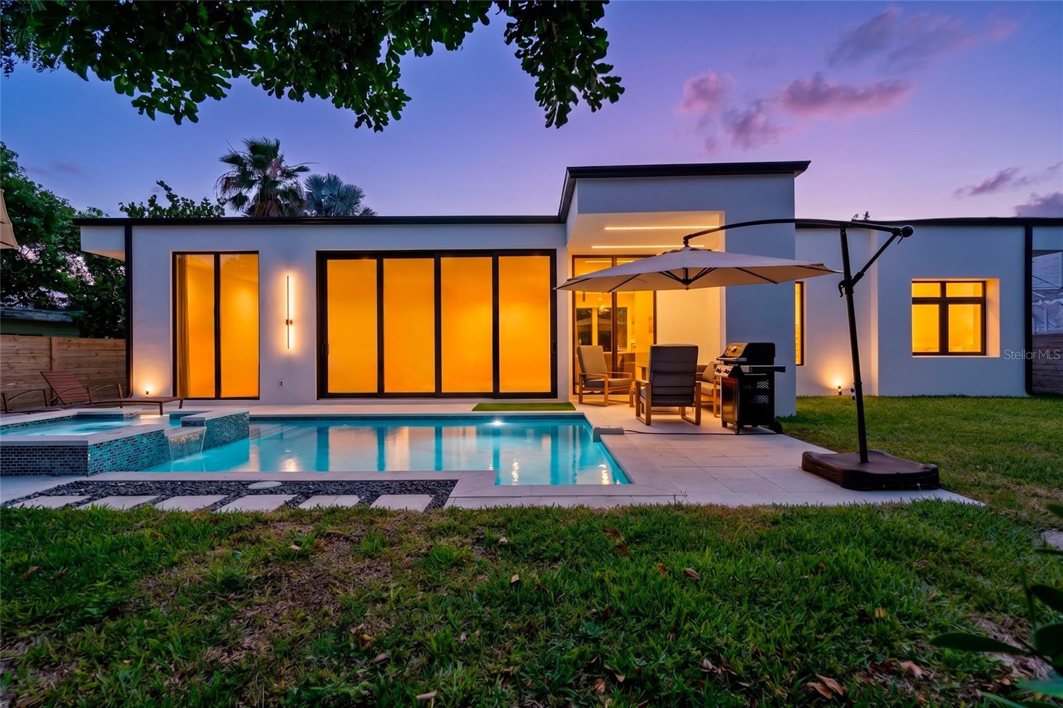
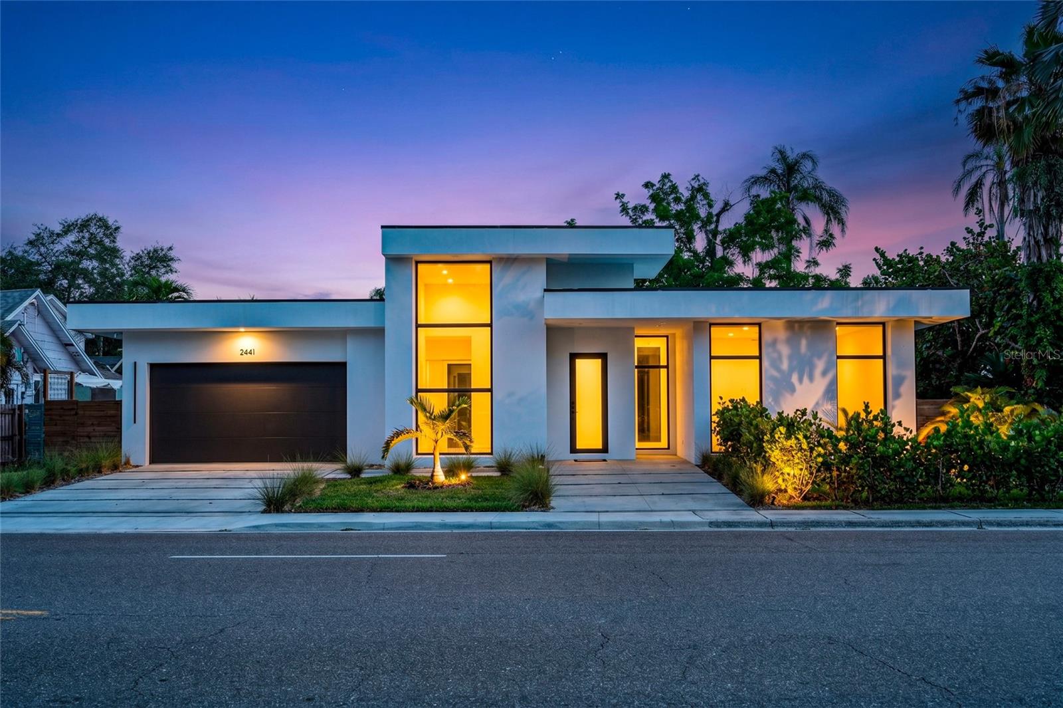
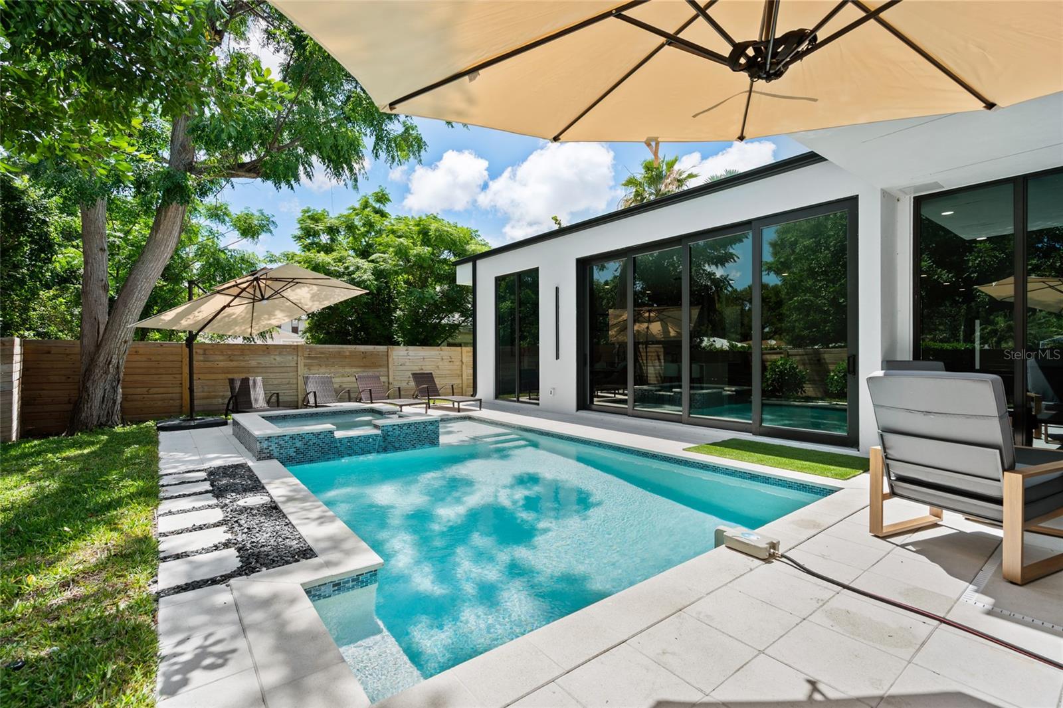
Completely reimagined contemporary pool home in the heart of Sarasota offering bold modern design, luxury finishes, and exceptional indoor-outdoor living just minutes from Downtown Sarasota, Siesta Key Beach, Southside Village, and top dining and shopping destinations. This custom-built residence features striking modern architecture with clean flat rooflines, concrete block construction, impact-rated windows and doors, professionally landscaped grounds, and a private resort-style backyard with a heated pool and spa. Inside, the open-concept layout is filled with natural light from oversized sliders and expansive windows, complemented by soaring ceilings, large-format porcelain tile flooring, and designer lighting throughout. The chef’s kitchen showcases premium appliances, sleek custom cabinetry, quartz countertops, and a dramatic waterfall island designed for both entertaining and everyday living. Offering approximately 2,726 Sq Ft under air, the single-story floor plan includes 4 spacious bedrooms and 3.5 bathrooms, including a luxurious primary suite with spa-inspired bath and custom-built walk-in closets. Bedrooms feature custom window treatments, while additional built-out closets throughout the home provide exceptional storage and functionality. A rare opportunity to own a modern luxury home in one of Sarasota’s most desirable locations with no HOA or CDD fees.
What's special
Facts & Features
- MLS ID#
- MFRS5149848
- PRICE
- $1,599,000
- STATUS
- Active
- BEDROOMS
- 4
- BATHROOMS
- 4
- FULL BATHS
- 3
- HALF BATHS
- 1
- SQUARE FOOTAGE
- 2,726 sqft
- ACRES
- 0.23
- YEAR BUILT
- 2025
- TYPE
- Single Family Residence
- SUB-TYPE
- N/A
- STYLE
- N/A
Community Information
- ADDRESS
- 2441 WEBBER ST
- SUBDIVISION
- Orange Park
- CITY
- Sarasota
- COUNTY
- Sarasota
- STATE
- FL
- ZIP CODE
- 34239
- SENIOR COMMUNITY
- No
Amenities
- AMENITIES
- N/A
- PARKING
- N/A
- VIEW
- No
- WATERFRONT
- No
- POOL
- Yes
Interior
- INTERIOR FEATURES
- Ceiling Fans(s), High Ceilings, Open Floorplan, Window Treatments, Walk-In Closet(s), Solid Surface Counters, Thermostat
- HEATING
- Central, Electric
- COOLING
- Central Air
- FLOORING
- Tile
- FIREPLACE
- N/A
- STORIES
- N/A
- APPLIANCES
- Dishwasher, Disposal, Microwave, Range, Built-In Oven, Convection Oven, Electric Water Heater, Refrigerator, Dryer, Washer, Freezer, Exhaust Fan, Cooktop, Wine Refrigerator, Ice Maker
Exterior
- EXTERIOR FEATURES
- Sliding Doors, Lighting, Private Yard
- CONSTRUCTION
- Block, Stucco, Concrete
- FOUNDATION
- Slab
- ROOF
- Membrane
- FENCING
- N/A
- LOT DESCRIPTION
- N/A
School Information
- ELEMENTARY
- Southside Elementary
- MIDDLE
- Brookside Middle
- HIGH
- Sarasota High
Additional Information
- DATE LISTED
- May 13, 2026
- DAYS ON MARKET
- 20
- ZONING
- N/A
- DIRECTION FACES
- South
- NEW CONSTRUCTION
- Yes
- SPECIAL CONDITIONS
- None
20 days on market
Listing updated: Jun 2, 2026 · 8:28 PM
Listed by: Oleksandr Blekherov · 305-781-9202 — GRAND STATE REALTY
Source: Stellar MLS (My Florida Regional MLS) · MLS ID# MFRS5149848

MLS/IDX data last updated: September 16, 2026 10:00 PM . All data is obtained from various sources and may not have been verified by the broker or MLS GRID. Supplied Open House Information is subject to change without notice. All information should be independently reviewed and verified for accuracy. Properties may or may not be listed by the office/agent presenting the information
IDX information is provided exclusively for personal, non-commercial use and may not be used for any purpose other than to identify prospective properties consumers may be interested in purchasing. Information is deemed reliable but not guaranteed. Some IDX listings have been excluded from this website.




