2366 MCKINLEY DR
$1,700
 3Bedrooms
 2Bathrooms
 1,487Sq Ft
 2025Year Built
 2Garage
 0Days on Market
 0.13 acLot Size
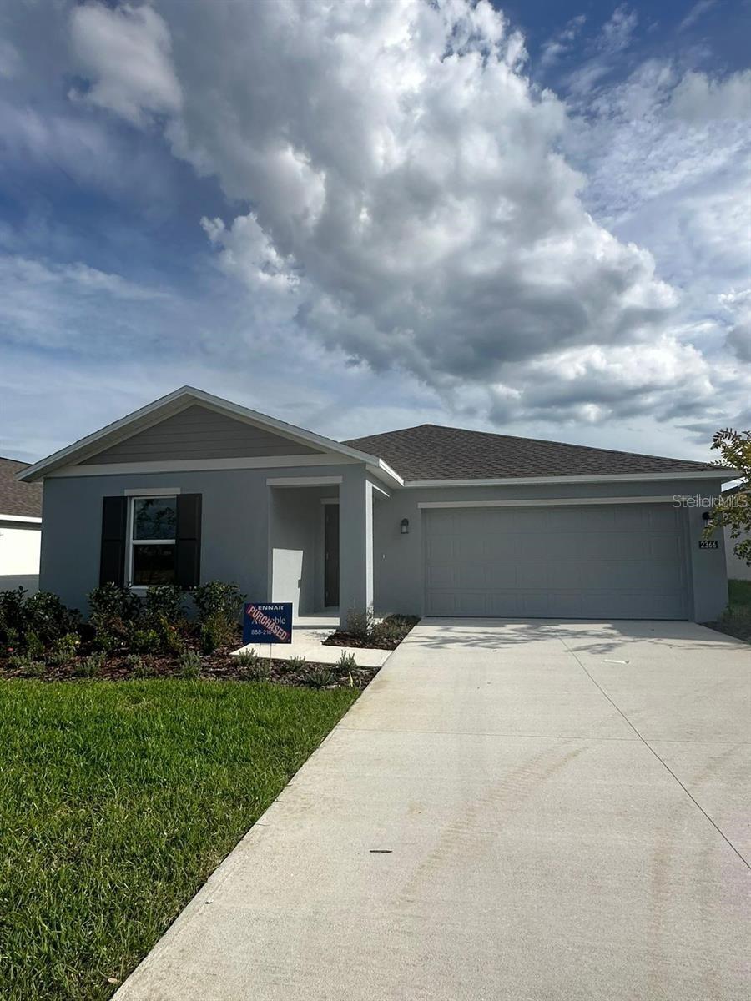
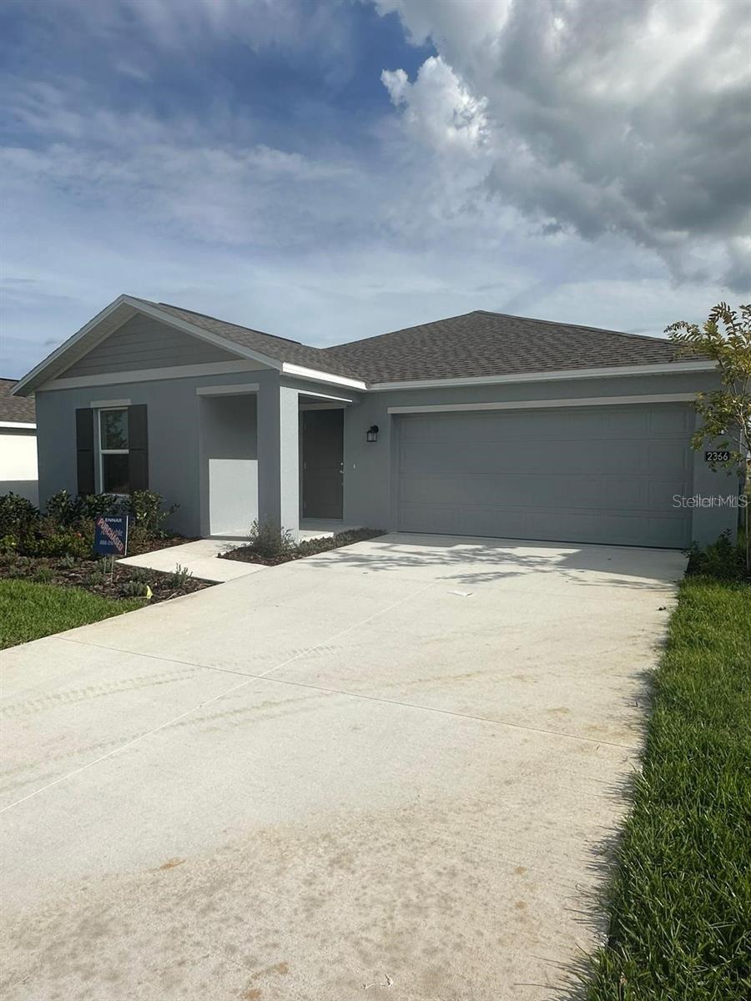
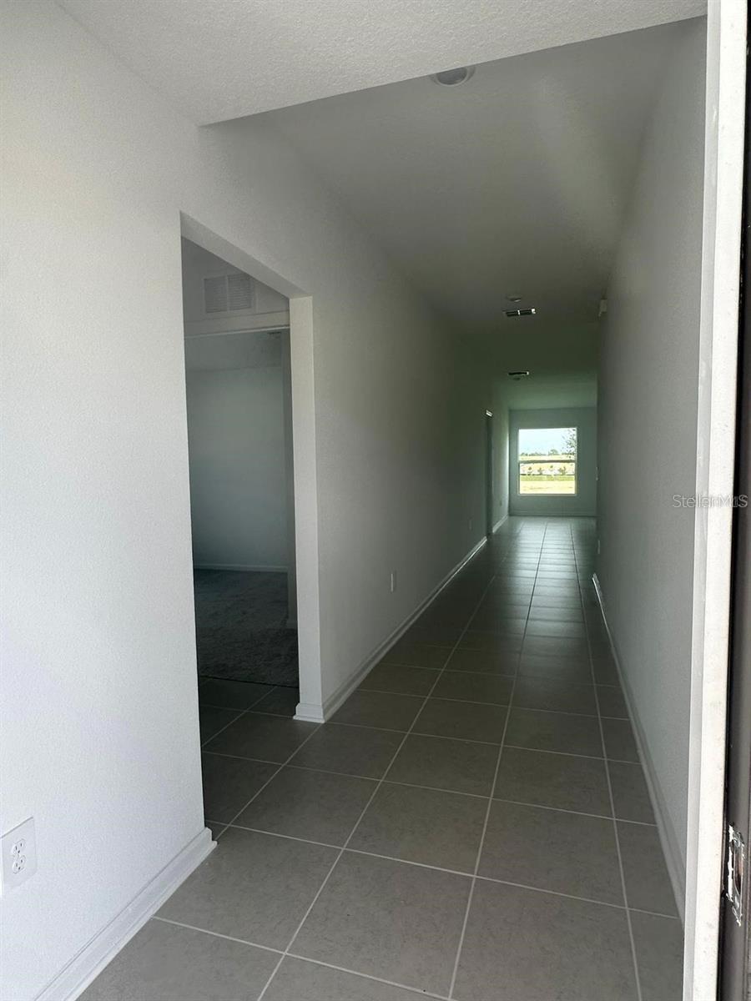
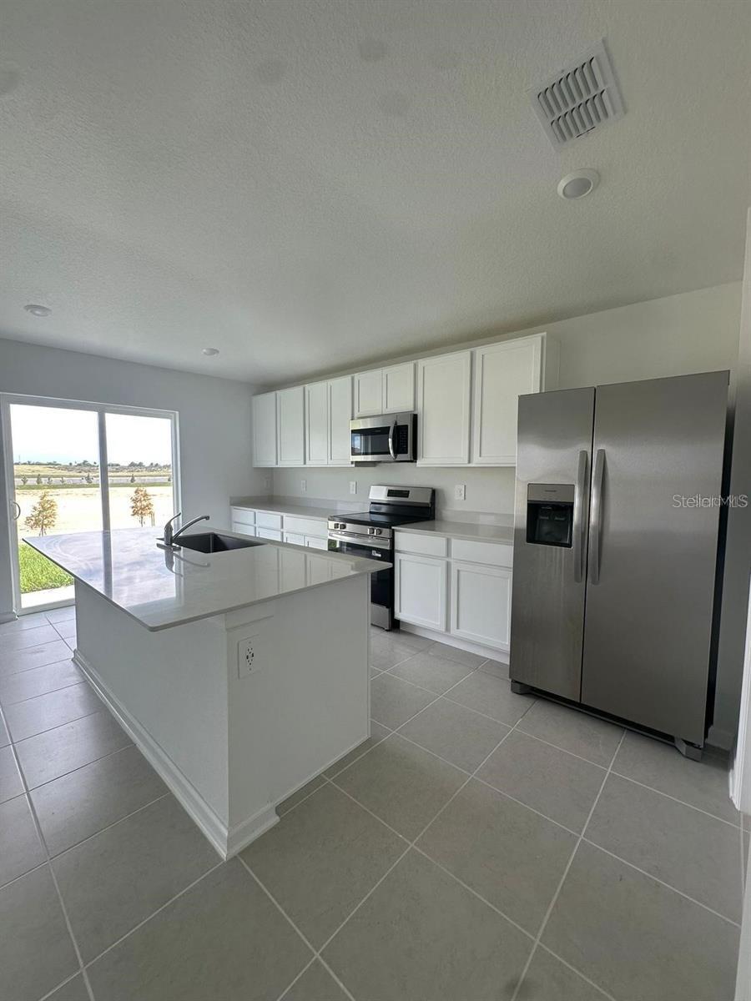
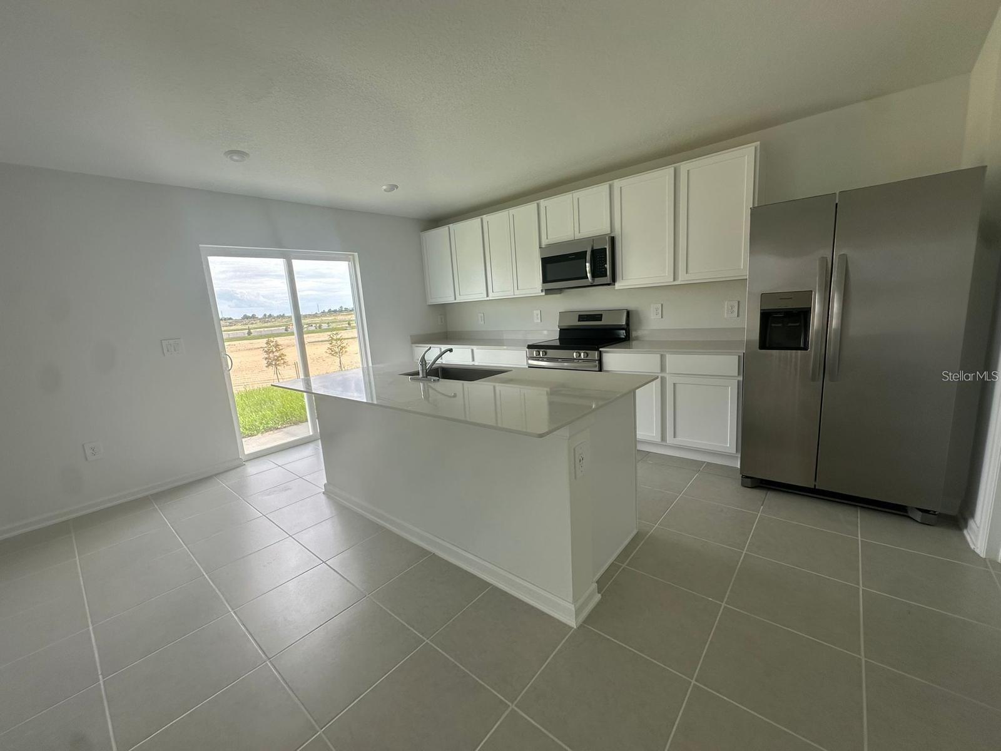
Welcome to Your Dream Home at Hunt Club Groves! Discover this stunning single-story home designed to maximize every inch of space while providing exceptional comfort. The open-concept floor plan seamlessly connects the living room, dining area, and gourmet kitchen with a central island — perfect for hosting friends, family, and memorable gatherings. On the opposite side, you’ll find three spacious bedrooms, including a serene owner’s suite complete with a private bathroom and walk-in closet. Plush carpeting in the bedrooms adds warmth, while elegant tile flooring in the kitchen and living areas offers style and easy maintenance. Eco-friendly construction features not only help you save on utility bills but also support a sustainable lifestyle. Located just minutes from the charming historic downtown of Lake Wales, this community places you close to unique shops, inviting restaurants, and abundant entertainment. For leisure, enjoy nearby attractions like the Lake Wales Country Club and the breathtaking Bok Tower Gardens. At Hunt Club Groves, you’ll experience the perfect blend of small-town charm, safety, and modern conveniences. With nature all around, high-speed fiber internet, resort-style amenities, and an active, welcoming community — this is more than just a home, it’s a lifestyle.
What's special
Facts & Features
- MLS ID#
- MFRS5150961
- PRICE
- $1,700
- STATUS
- Active
- BEDROOMS
- 3
- BATHROOMS
- 2
- FULL BATHS
- 2
- HALF BATHS
- 0
- SQUARE FOOTAGE
- 1,487 sqft
- ACRES
- 0.13
- YEAR BUILT
- 2025
- TYPE
- Single Family Residence
- SUB-TYPE
- N/A
- STYLE
- N/A
Community Information
- ADDRESS
- 2366 MCKINLEY DR
- SUBDIVISION
- Hunt Club/Lk Wales Ph 1
- CITY
- Lake Wales
- COUNTY
- Polk
- STATE
- FL
- ZIP CODE
- 33853
- SENIOR COMMUNITY
- No
Amenities
- AMENITIES
- N/A
- PARKING
- N/A
- VIEW
- No
- WATERFRONT
- No
- POOL
- No
Interior
- INTERIOR FEATURES
- Open Floorplan, Walk-In Closet(s), Kitchen/Family Room Combo, Solid Surface Counters, Primary Bedroom Main Floor
- HEATING
- Central, Electric
- COOLING
- Central Air
- FLOORING
- N/A
- FIREPLACE
- N/A
- STORIES
- N/A
- APPLIANCES
- Dishwasher, Microwave, Range, Refrigerator, Dryer
Exterior
- EXTERIOR FEATURES
- N/A
- CONSTRUCTION
- N/A
- FOUNDATION
- N/A
- ROOF
- N/A
- FENCING
- N/A
- LOT DESCRIPTION
- N/A
School Information
- ELEMENTARY
- N/A
- MIDDLE
- N/A
- HIGH
- N/A
Additional Information
- DATE LISTED
- June 2, 2026
- DAYS ON MARKET
- 0
- ZONING
- N/A
- DIRECTION FACES
- N/A
- NEW CONSTRUCTION
- Yes
- SPECIAL CONDITIONS
- N/A
0 days on market
Listing updated: Jun 2, 2026 · 7:29 PM
Listed by: Erika Duarte Nieto · 407-580-3814 — MY REALTY GROUP, LLC.
Source: Stellar MLS (My Florida Regional MLS) · MLS ID# MFRS5150961

MLS/IDX data last updated: September 18, 2026 6:00 AM . All data is obtained from various sources and may not have been verified by the broker or MLS GRID. Supplied Open House Information is subject to change without notice. All information should be independently reviewed and verified for accuracy. Properties may or may not be listed by the office/agent presenting the information
IDX information is provided exclusively for personal, non-commercial use and may not be used for any purpose other than to identify prospective properties consumers may be interested in purchasing. Information is deemed reliable but not guaranteed. Some IDX listings have been excluded from this website.