2345 OAK TER
$1,599,000
 4Bedrooms
 5Bathrooms
 3,191Sq Ft
 2025Year Built
 2Garage
 4Days on Market
 0.16 acLot Size
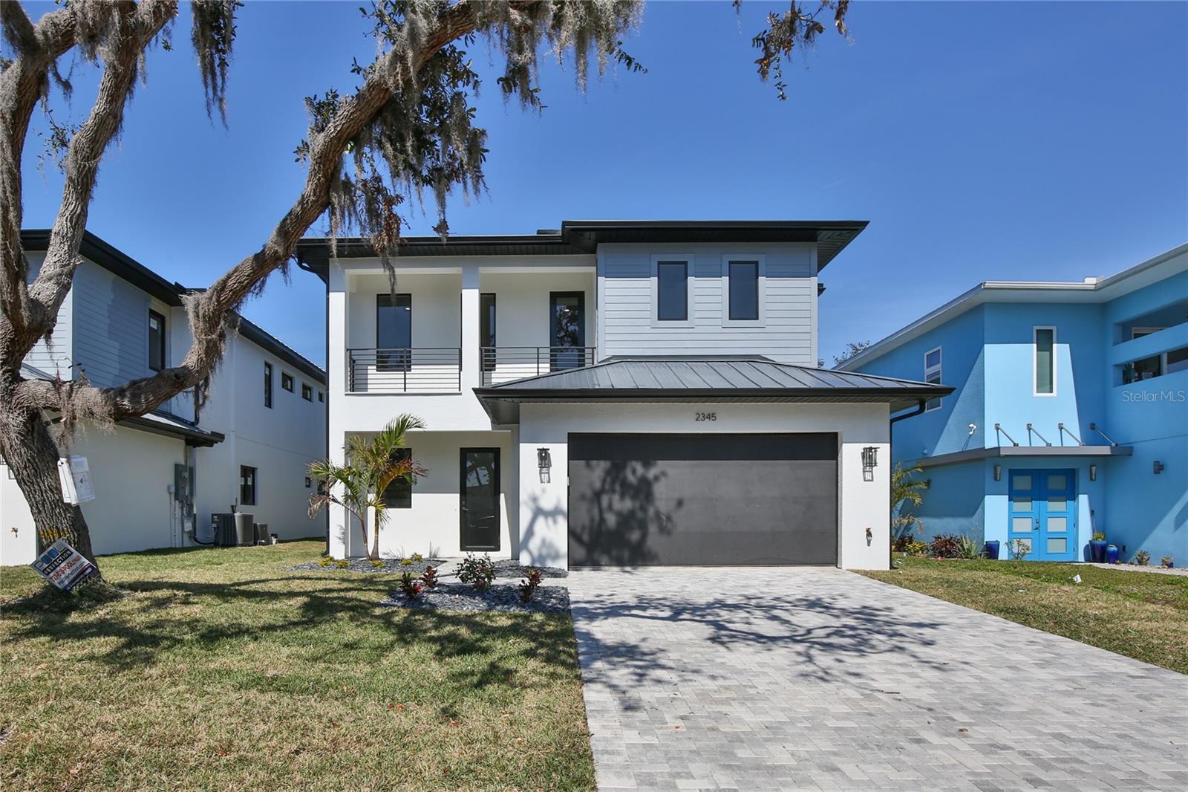
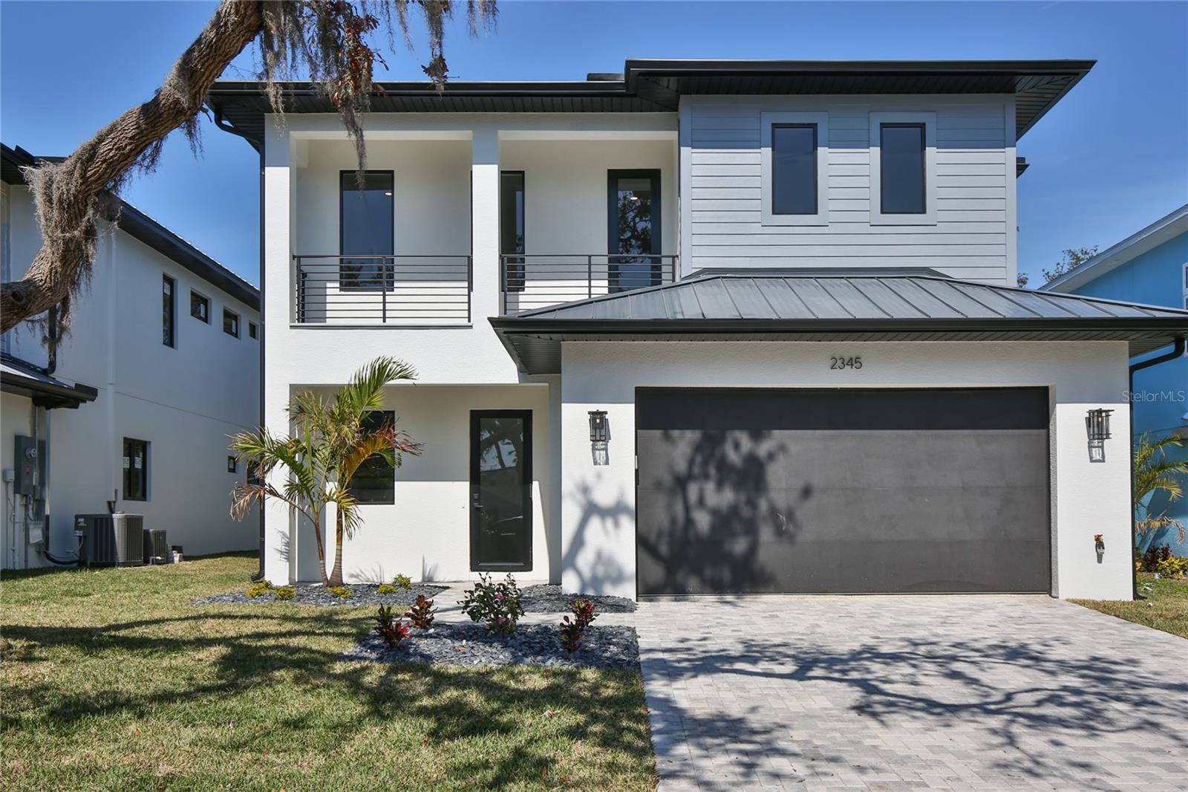
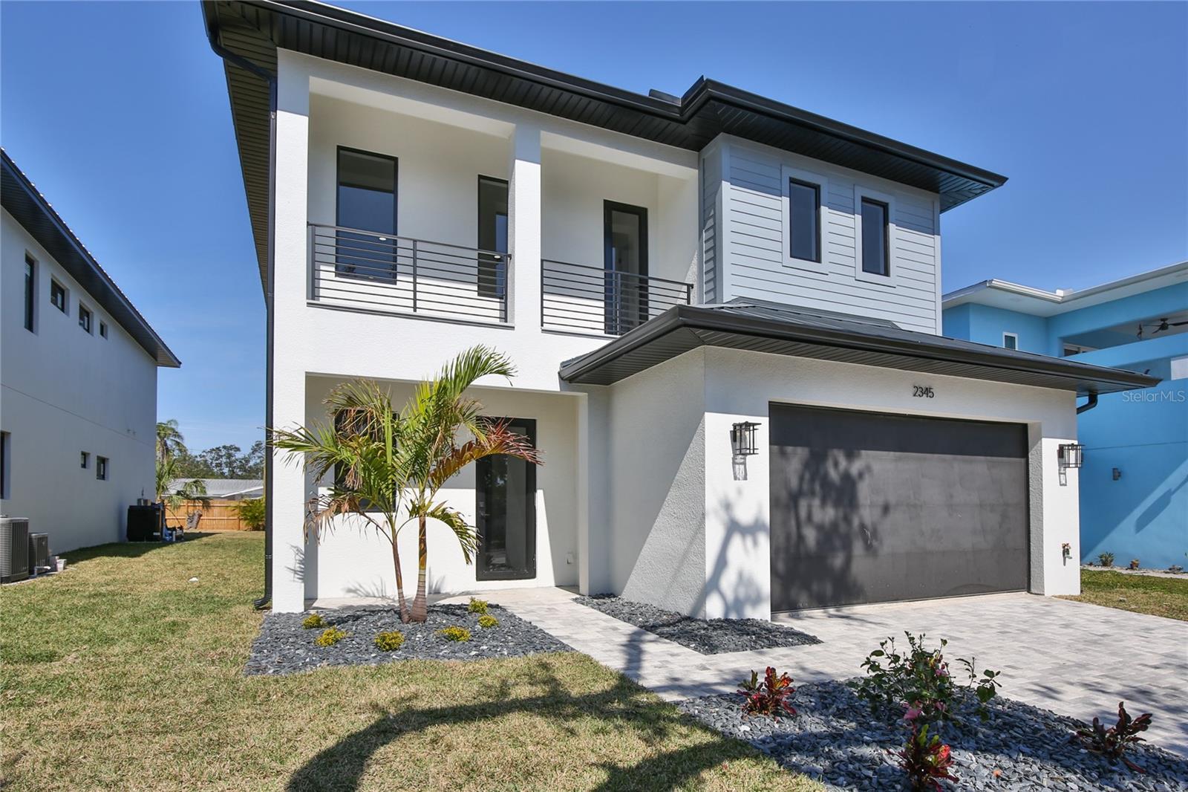
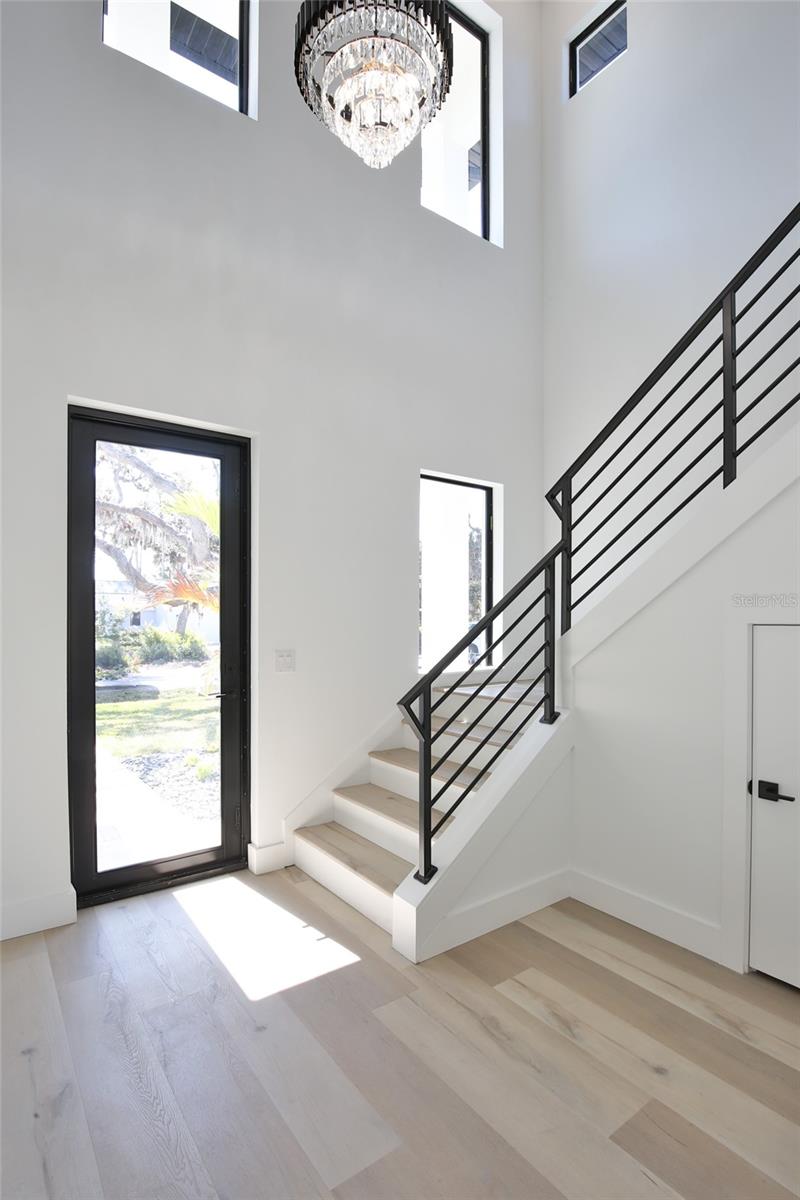
One or more photo(s) has been virtually staged. Under Construction. Step into a stunning, double-story contemporary masterpiece, offering 4 spacious bedrooms and 4.5 impeccably designed bathrooms. Crafted with meticulous attention to detail, this home features sleek block walls and double floors, each boasting an impressive 10-foot ceiling height. The hurricane-proof windows ensure both safety and tranquility, while the luxury vinyl flooring flows seamlessly throughout, complementing the porcelain-tiled bathrooms for a sophisticated touch. The heart of the home is the grand living area, crowned by a breathtaking 20-foot double-volume ceiling, flooding the space with natural light. Unique granite countertops grace every surface, adding a touch of artistry and practicality to the kitchen, bathrooms, and beyond. The layout caters to convenience and privacy with two luxurious master suites—one on each floor—each accompanied by spa-like en suite bathrooms. All bedrooms are en suite, offering unparalleled comfort for family and guests alike. Step outside to your personal oasis: a sparkling saltwater pool, perfect for relaxation or entertaining. This home seamlessly combines modern design, premium materials, and thoughtful functionality, making it a sanctuary of style and comfort.
What's special
Facts & Features
- MLS ID#
- MFRA4639536
- PRICE
- $1,599,000
- STATUS
- Active
- BEDROOMS
- 4
- BATHROOMS
- 5
- FULL BATHS
- 4
- HALF BATHS
- 1
- SQUARE FOOTAGE
- 3,191 sqft
- ACRES
- 0.16
- YEAR BUILT
- 2025
- TYPE
- Single Family Residence
- SUB-TYPE
- N/A
- STYLE
- Contemporary
Community Information
- ADDRESS
- 2345 OAK TER
- SUBDIVISION
- Ridgewood
- CITY
- Sarasota
- COUNTY
- Sarasota
- STATE
- FL
- ZIP CODE
- 34231
- SENIOR COMMUNITY
- No
Amenities
- AMENITIES
- N/A
- PARKING
- N/A
- VIEW
- No
- WATERFRONT
- No
- POOL
- Yes
Interior
- INTERIOR FEATURES
- Ceiling Fans(s), High Ceilings, Open Floorplan, Stone Counters, Vaulted Ceiling(s), Primary Bedroom Main Floor
- HEATING
- Central
- COOLING
- Central Air
- FLOORING
- Tile, Luxury Vinyl
- FIREPLACE
- N/A
- STORIES
- N/A
- APPLIANCES
- Dishwasher, Disposal, Range, Built-In Oven, Refrigerator, Exhaust Fan, Range Hood
Exterior
- EXTERIOR FEATURES
- Balcony
- CONSTRUCTION
- Block, Stucco
- FOUNDATION
- Slab
- ROOF
- Metal
- FENCING
- N/A
- LOT DESCRIPTION
- N/A
School Information
- ELEMENTARY
- Phillippi Shores Elementary
- MIDDLE
- Brookside Middle
- HIGH
- Riverview High
Additional Information
- DATE LISTED
- February 7, 2025
- DAYS ON MARKET
- 4
- ZONING
- RSF2
- DIRECTION FACES
- South
- NEW CONSTRUCTION
- Yes
- SPECIAL CONDITIONS
- None
4 days on market
Listing updated: Feb 12, 2025 · 5:22 PM
Listed by: Olga Smith · 941-726-1740 — IMPERIAL PROPERTY GROUP LLC
Source: Stellar MLS (My Florida Regional MLS) · MLS ID# MFRA4639536

MLS/IDX data last updated: September 16, 2026 10:00 PM . All data is obtained from various sources and may not have been verified by the broker or MLS GRID. Supplied Open House Information is subject to change without notice. All information should be independently reviewed and verified for accuracy. Properties may or may not be listed by the office/agent presenting the information
IDX information is provided exclusively for personal, non-commercial use and may not be used for any purpose other than to identify prospective properties consumers may be interested in purchasing. Information is deemed reliable but not guaranteed. Some IDX listings have been excluded from this website.




