2308 DEPAUW AVE
$674,000
 3Bedrooms
 3Bathrooms
 1,668Sq Ft
 2025Year Built
 2Garage
 0Days on Market
 0.08 acLot Size
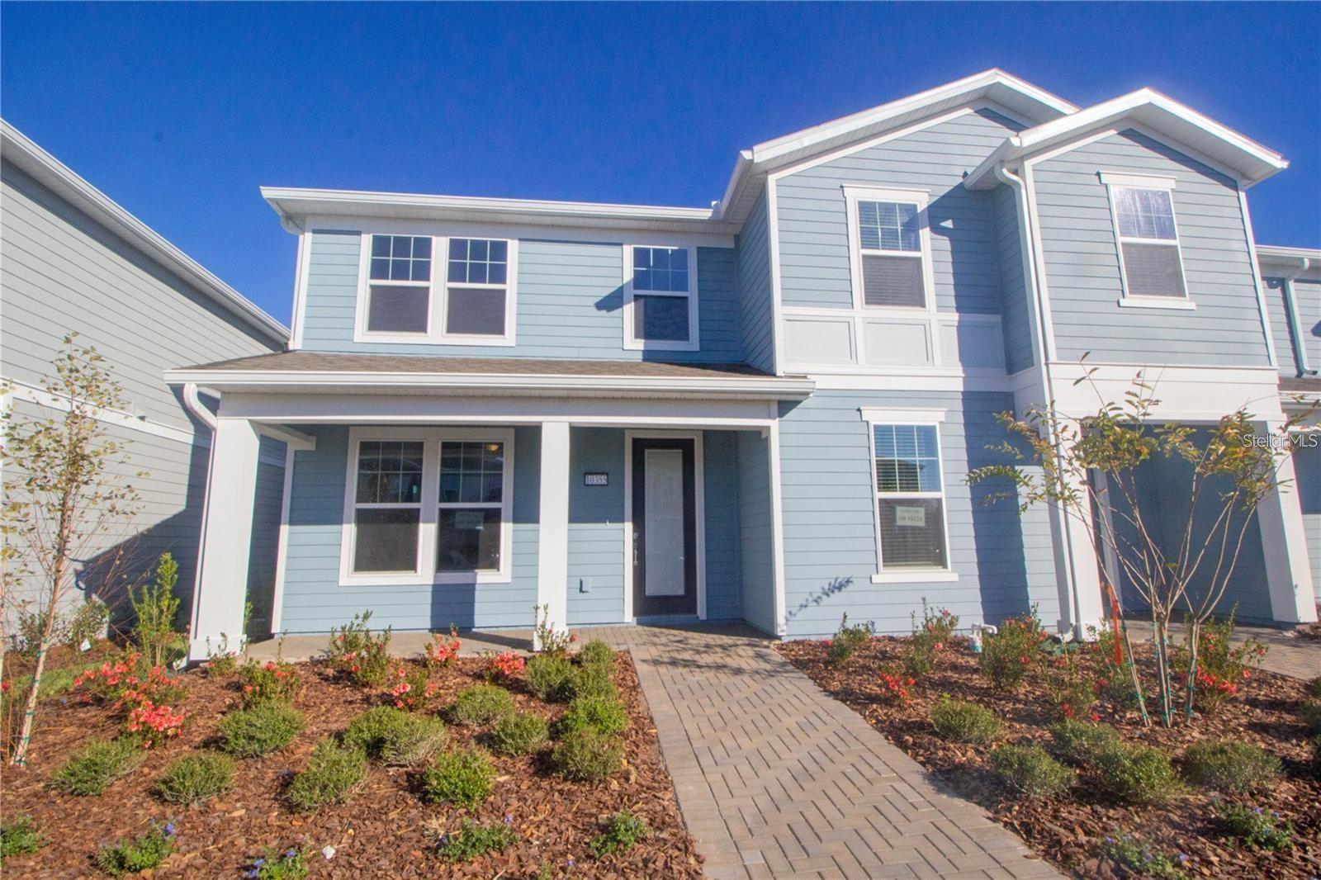
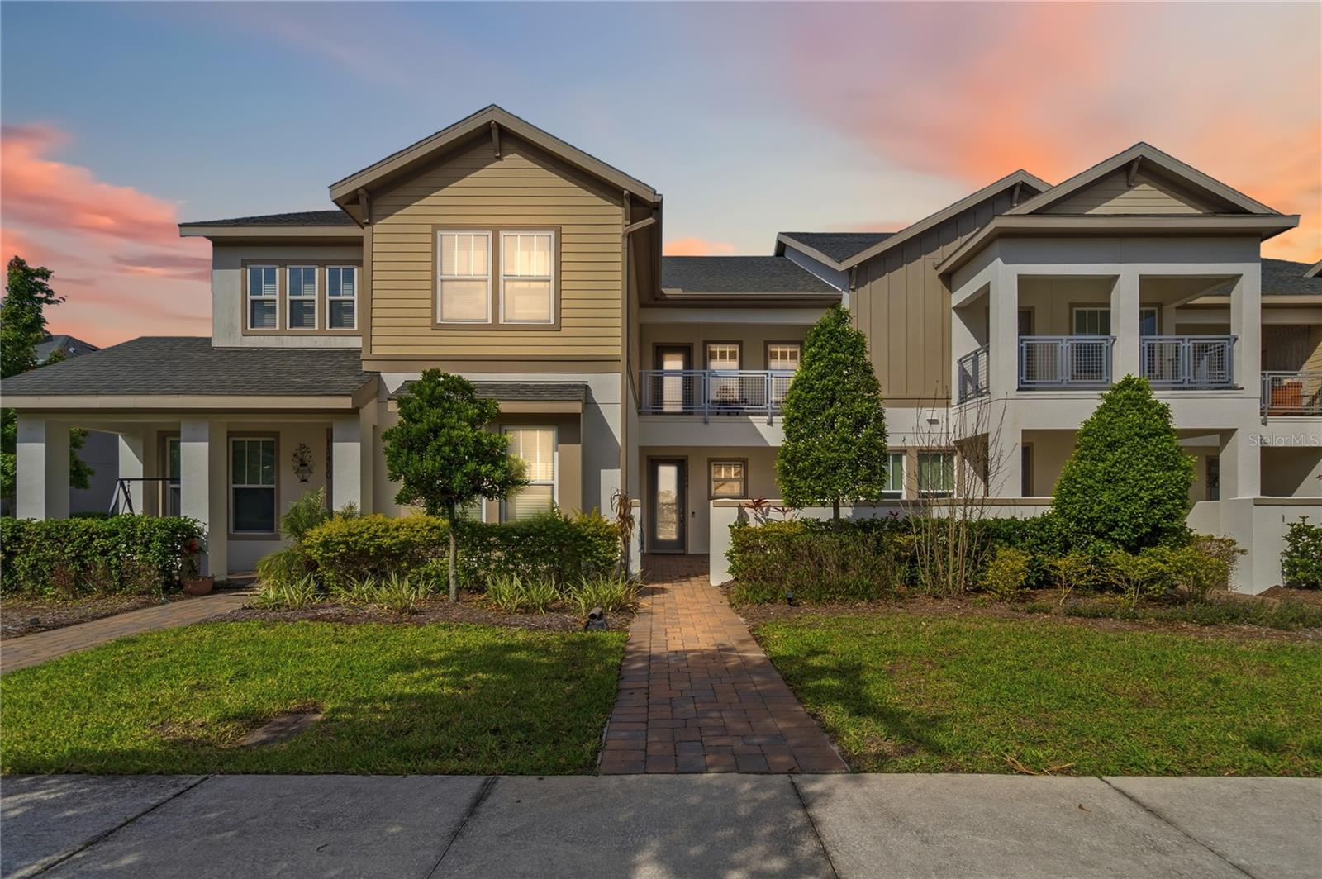
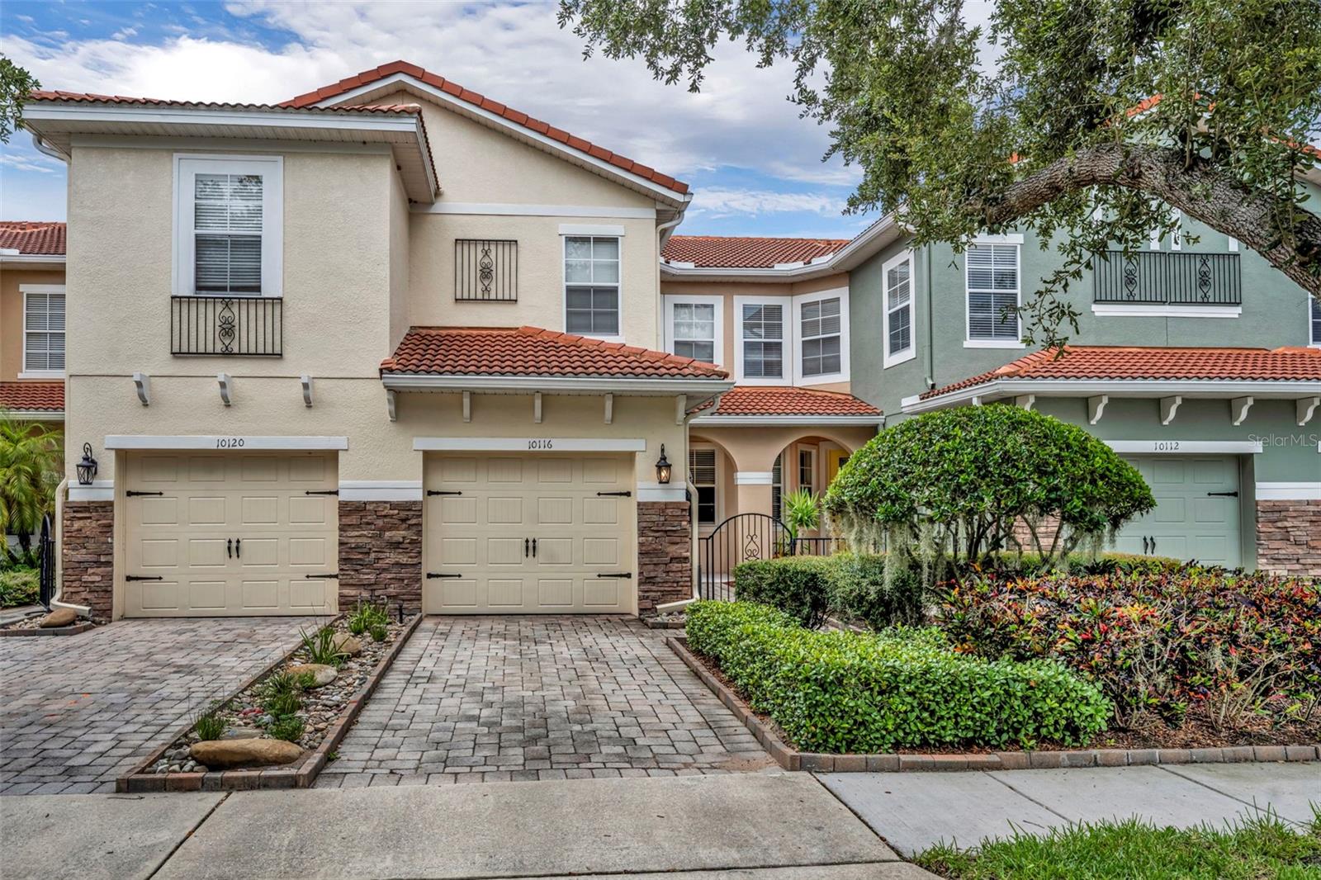
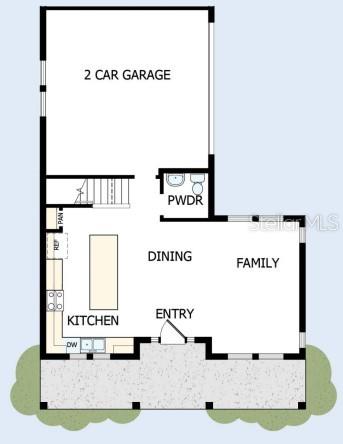
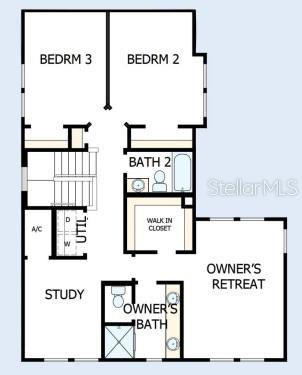
Under Construction. Welcome to your dream home in vibrant College Park! This exquisite new construction townhome by David Weekley Homes offers modern living with a touch of elegance, boasting 1,772 square feet of thoughtfully designed space. Perfect for families and professionals alike, this residence features 3 Spacious Bedrooms: Enjoy restful retreats in generously sized bedrooms, each designed with comfort and style in mind. 2.5 Stylish Bathrooms: Experience luxury in the master bath with high-end fixtures, and convenience with a well-placed half bath for guests. Flexible Study Room: Ideal for a home office, library, or playroom, this versatile space caters to your personal needs. Open-Concept Living: The expansive living and dining areas provide a seamless flow for entertaining and everyday living. Modern Kitchen: Equipped with state-of-the-art appliances, sleek countertops, and ample cabinetry, it’s a chef’s delight. 2-Car Garage: Enjoy the convenience of an attached garage with plenty of storage space. Fenced-In Yard: Perfect for pets, children, or outdoor gatherings, this private yard offers a secure and serene escape. Located in the heart of College Park, this townhome is close to local amenities, parks, and schools, combining convenience with a welcoming community atmosphere. Don't miss the chance to make this beautiful property your own!
What's special
Facts & Features
- MLS ID#
- MFRTB8349131
- PRICE
- $674,000
- STATUS
- Active
- BEDROOMS
- 3
- BATHROOMS
- 3
- FULL BATHS
- 2
- HALF BATHS
- 1
- SQUARE FOOTAGE
- 1,668 sqft
- ACRES
- 0.08
- YEAR BUILT
- 2025
- TYPE
- Townhouse
- SUB-TYPE
- N/A
- STYLE
- N/A
Community Information
- ADDRESS
- 2308 DEPAUW AVE
- SUBDIVISION
- Hillcrest Heights 2Nd Addition
- CITY
- Orlando
- COUNTY
- Orange
- STATE
- FL
- ZIP CODE
- 32804
- SENIOR COMMUNITY
- No
Amenities
- AMENITIES
- N/A
- PARKING
- N/A
- VIEW
- No
- WATERFRONT
- No
- POOL
- No
Interior
- INTERIOR FEATURES
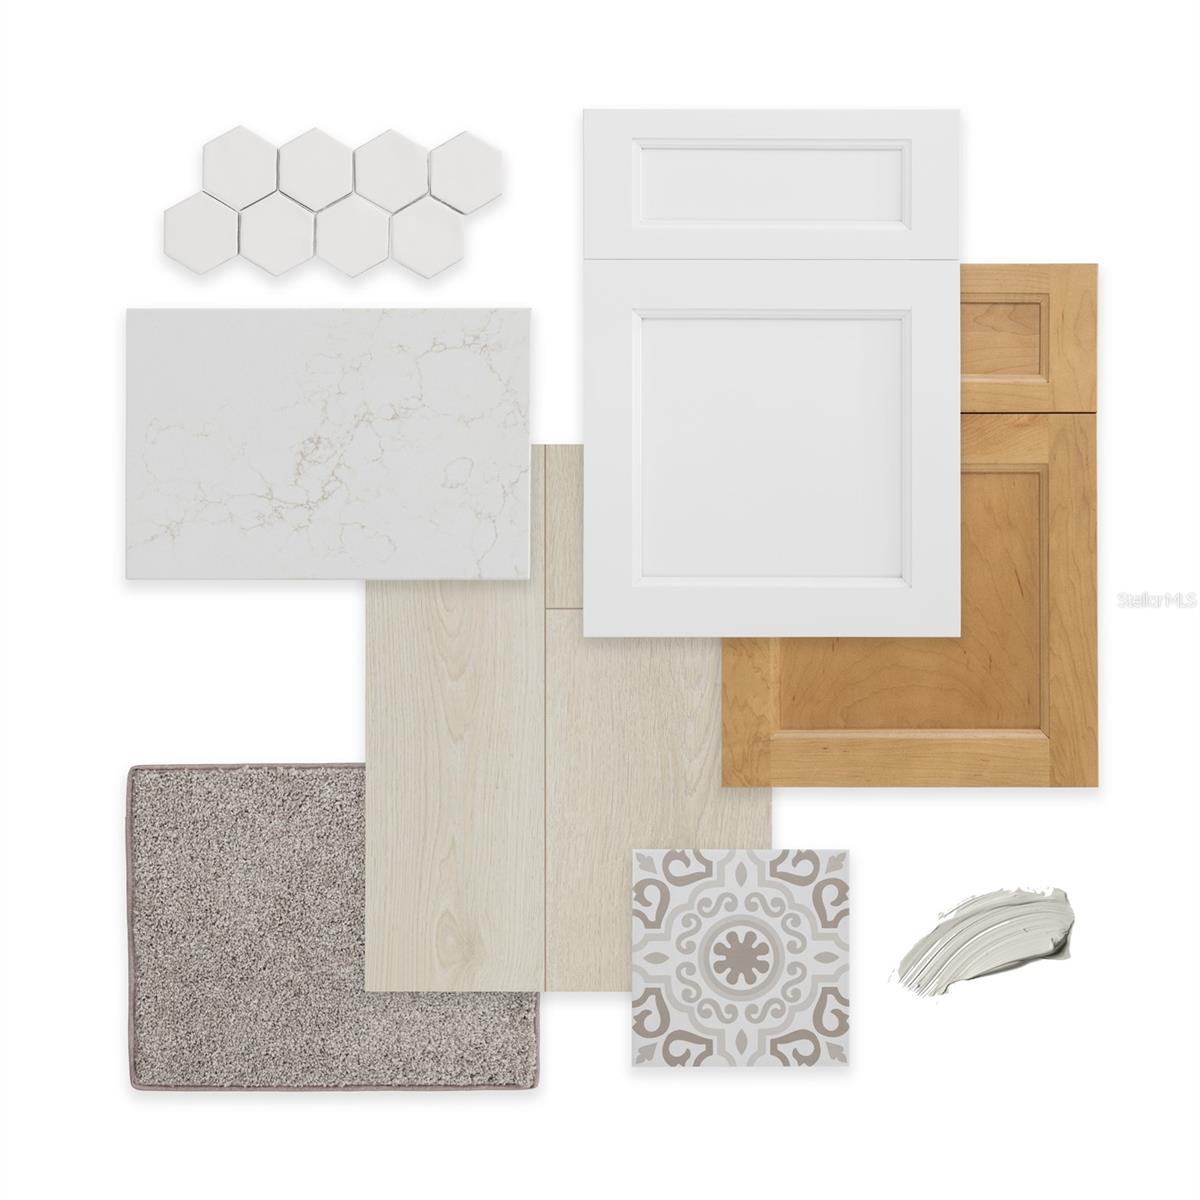
- Open Floorplan, Solid Surface Counters
- HEATING
- Central, Electric
- COOLING
- Central Air, Zoned
- FLOORING
- Carpet, Laminate, Tile
- FIREPLACE
- N/A
- STORIES
- N/A
- APPLIANCES
- Dishwasher, Microwave, Range, Refrigerator, Gas Water Heater, Tankless Water Heater
Exterior
- EXTERIOR FEATURES
- Irrigation System, Rain Gutters
- CONSTRUCTION
- Block, Stucco, Wood Frame, Cement Siding
- FOUNDATION
- Slab, Stem Wall
- ROOF
- Shingle
- FENCING
- Vinyl
- LOT DESCRIPTION
- N/A
School Information
- ELEMENTARY
- Princeton Elem
- MIDDLE
- College Park Middle
- HIGH
- Edgewater High
Additional Information
- DATE LISTED
- February 12, 2025
- DAYS ON MARKET
- 0
- ZONING
- R-2A/T/W
- DIRECTION FACES
- East
- NEW CONSTRUCTION
- Yes
- SPECIAL CONDITIONS
- None
0 days on market
Listing updated: Feb 12, 2025 · 5:23 PM
Listed by: Robert St. Pierre · 813-422-6183 — WEEKLEY HOMES REALTY COMPANY
Source: Stellar MLS (My Florida Regional MLS) · MLS ID# MFRTB8349131

MLS/IDX data last updated: September 16, 2026 10:00 PM . All data is obtained from various sources and may not have been verified by the broker or MLS GRID. Supplied Open House Information is subject to change without notice. All information should be independently reviewed and verified for accuracy. Properties may or may not be listed by the office/agent presenting the information
IDX information is provided exclusively for personal, non-commercial use and may not be used for any purpose other than to identify prospective properties consumers may be interested in purchasing. Information is deemed reliable but not guaranteed. Some IDX listings have been excluded from this website.